
Search results for "Master charm" in Home Design Ideas
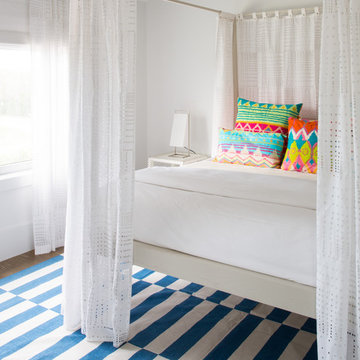

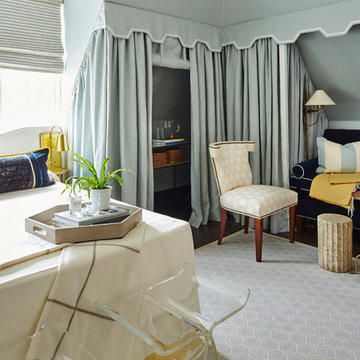

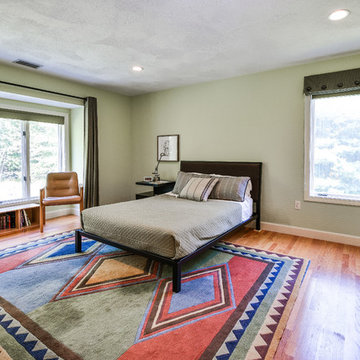
Inspiration for a transitional master medium tone wood floor and brown floor bedroom remodel in Boston with green walls
Find the right local pro for your project
 Revision LLC
Spacecrafting


Bedroom - mid-sized traditional master dark wood floor bedroom idea in Minneapolis with beige walls and a standard fireplace
Bedroom - mid-sized traditional master dark wood floor bedroom idea in Minneapolis with beige walls and a standard fireplace
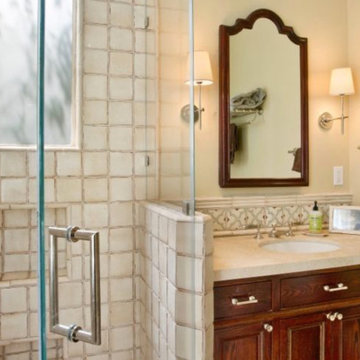
 ONE Design
This charming top floor condo in Ashbury Heights had beautiful Victorian period details and like all homes of the period, the kitchen was an afterthought. The goal of this project was to reunite the living spaces and introduce them to the outdoors. The rear yard, which was previously accessible only through a dank laundry room, was invited in and integrated with the new dining room and kitchen.
The hidden gem in this home was the fantastic attic space. Removing the ceiling joists and exposing the sloping roof to create a cathedral ceiling, the structure provided this new kitchen and dining room with the breathing space it needed. With the south facing exposure now accessible, the space was transformed, bringing light to where before there was little. Careful detailing by the interior designer ensured the traditional qualities this home has to offer were blended in elegantly while respecting the original charm.



 Marcus & Willers Architects
Marcus & Willers Architects
Bedroom - small country guest medium tone wood floor bedroom idea in San Francisco with white walls
Bedroom - small country guest medium tone wood floor bedroom idea in San Francisco with white walls





 The Troop Group
Photography: Chipper Hatter
Example of a french country bedroom design in Orange County
Example of a french country bedroom design in Orange County
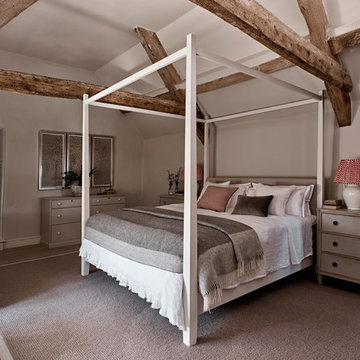
 Sims Hilditch
A bedroom designed by Sims Hilditch
Inspiration for a mid-sized country bedroom remodel in Wiltshire with gray walls
Inspiration for a mid-sized country bedroom remodel in Wiltshire with gray walls

 Susan Glick Interiors
JANE BEILES
Elegant formal carpeted living room photo in New York with white walls and a standard fireplace
Elegant formal carpeted living room photo in New York with white walls and a standard fireplace
 Jessica Cain
Photo: Jessica Cain © 2018 Houzz
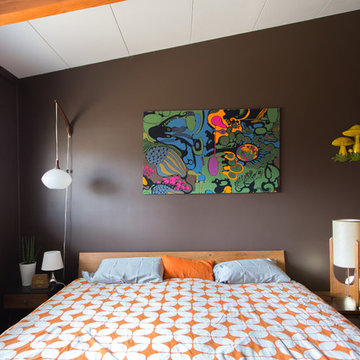
Bedroom - mid-sized mid-century modern master bedroom idea in Kansas City
Bedroom - mid-sized mid-century modern master bedroom idea in Kansas City

 LU Design Build
Designer: Rochelle McAvin
Photographer: Karen Palmer
Welcome to our stunning mid-century kitchen and bath makeover, designed with function and color. This home renovation seamlessly combines the timeless charm of mid-century modern aesthetics with the practicality and functionality required by a busy family. Step into a home where classic meets contemporary and every detail has been carefully curated to enhance both style and convenience.
Kitchen Transformation:
The heart of the home has been revitalized with a fresh, open-concept design.
Sleek Cabinetry: Crisp, clean lines dominate the kitchen's custom-made cabinets, offering ample storage space while maintaining cozy vibes. Rich, warm wood tones complement the overall aesthetic.
Quartz Countertops: Durable and visually stunning, the quartz countertops bring a touch of luxury to the space. They provide ample room for food preparation and family gatherings.
Statement Lighting: 2 central pendant light fixtures, inspired by mid-century design, illuminates the kitchen with a warm, inviting glow.
Bath Oasis:
Our mid-century bath makeover offers a tranquil retreat for the primary suite. It combines retro-inspired design elements with contemporary comforts.
Patterned Tiles: Vibrant, geometric floor tiles create a playful yet sophisticated atmosphere. The black and white motif exudes mid-century charm and timeless elegance.
Floating Vanity: A sleek, vanity with clean lines maximizes floor space and provides ample storage for toiletries and linens.
Frameless Glass Shower: The bath features a modern, frameless glass shower enclosure, offering a spa-like experience for relaxation and rejuvenation.
Natural Light: Large windows in the bathroom allow natural light to flood the space, creating a bright and airy atmosphere.
Storage Solutions: Thoughtful storage solutions, including built-in niches and shelving, keep the bathroom organized and clutter-free.
This mid-century kitchen and bath makeover is the perfect blend of style and functionality, designed to accommodate the needs of a young family. It celebrates the iconic design of the mid-century era while embracing the modern conveniences that make daily life a breeze.

Sponsored
Columbus, OH

Snider & Metcalf Interior Design, LTD
Leading Interior Designers in Columbus, Ohio & Ponte Vedra, Florida
 Chambers Interiors & Associates, Inc.
Photography by Dan Piassick

Freestanding bathtub - large eclectic stone slab marble floor freestanding bathtub idea in Dallas with a vessel sink, medium tone wood cabinets, marble countertops, a one-piece toilet, white walls and flat-panel cabinets
Freestanding bathtub - large eclectic stone slab marble floor freestanding bathtub idea in Dallas with a vessel sink, medium tone wood cabinets, marble countertops, a one-piece toilet, white walls and flat-panel cabinets
 fabricport.com

Large eclectic kids' dark wood floor bathroom photo in Dublin with blue cabinets, blue walls, a vessel sink and recessed-panel cabinets

 Duet Design Group
Cranmer’s charming master bath proves that intimate spaces don’t have to compromise on design and character. #intimatebathroom #smallspaces #traditionalbathroom #masterbath
 FOUR POINT DESIGN BUILD INC
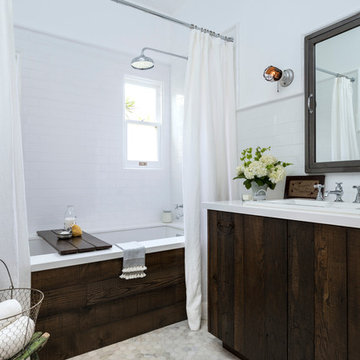
DESIGN BUILD REMODEL | Vintage Bathroom Transformation | FOUR POINT DESIGN BUILD INC
This vintage inspired master bath remodel project is a FOUR POINT FAVORITE. A complete design-build gut and re-do, this charming space complete with swap meet finds, new custom pieces, reclaimed wood, and extraordinary fixtures is one of our most successful design solution projects.
THANK YOU HOUZZ and Becky Harris for FEATURING this very special PROJECT!!! See it here at http://www.houzz.com/ideabooks/23834088/list/old-hollywood-style-for-a-newly-redone-los-angeles-bath
Photography by Riley Jamison
AS SEEN IN
Houzz
Martha Stewart

Sponsored
Delaware, OH

Buckeye Basements, Inc.
Central Ohio's Basement Finishing ExpertsBest Of Houzz '13-'21
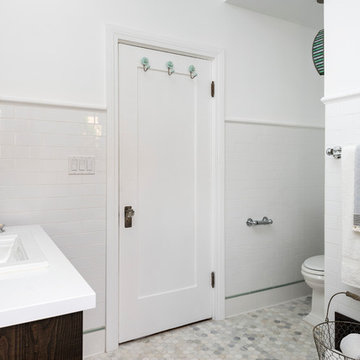 FOUR POINT DESIGN BUILD INC
DESIGN BUILD REMODEL | Vintage Bathroom Transformation | FOUR POINT DESIGN BUILD INC
This vintage inspired master bath remodel project is a FOUR POINT FAVORITE. A complete design-build gut and re-do, this charming space complete with swap meet finds, new custom pieces, reclaimed wood, and extraordinary fixtures is one of our most successful design solution projects.
THANK YOU HOUZZ and Becky Harris for FEATURING this very special PROJECT!!! See it here at http://www.houzz.com/ideabooks/23834088/list/old-hollywood-style-for-a-newly-redone-los-angeles-bath
Photography by Riley Jamison
AS SEEN IN
Houzz
Martha Stewart
 A Plus Design & Remodeling
Chris Nolasco

Example of a large transitional master white tile and subway tile marble floor and multicolored floor bathroom design in Los Angeles with distressed cabinets, a two-piece toilet, white walls, an undermount sink, marble countertops and recessed-panel cabinets
Example of a large transitional master white tile and subway tile marble floor and multicolored floor bathroom design in Los Angeles with distressed cabinets, a two-piece toilet, white walls, an undermount sink, marble countertops and recessed-panel cabinets
12