
Search results for "Master charm" in Home Design Ideas

 Sogno Design Group
Photo By: Michele Lee Wilson
Elegant guest light wood floor and beige floor bedroom photo in San Francisco with white walls and no fireplace
Elegant guest light wood floor and beige floor bedroom photo in San Francisco with white walls and no fireplace
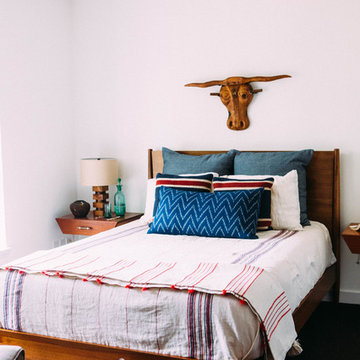


 David Cannon Photography
David Cannon Photography
Elegant dark wood floor bedroom photo in Atlanta with gray walls
Elegant dark wood floor bedroom photo in Atlanta with gray walls
Find the right local pro for your project

 Morr Interiors
Nat Rea Photography
Example of a mid-sized beach style carpeted bedroom design in Boston with blue walls
Example of a mid-sized beach style carpeted bedroom design in Boston with blue walls

 Brookes + Hill Custom Builders
Bedroom - traditional dark wood floor bedroom idea in Boston with blue walls
 User
UserCesar Rubio
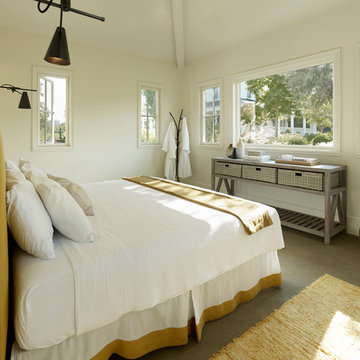
Inspiration for a farmhouse bedroom remodel in San Francisco with white walls and no fireplace
Inspiration for a farmhouse bedroom remodel in San Francisco with white walls and no fireplace

 Bellingham Bay Builders
After many years of careful consideration and planning, these clients came to us with the goal of restoring this home’s original Victorian charm while also increasing its livability and efficiency. From preserving the original built-in cabinetry and fir flooring, to adding a new dormer for the contemporary master bathroom, careful measures were taken to strike this balance between historic preservation and modern upgrading. Behind the home’s new exterior claddings, meticulously designed to preserve its Victorian aesthetic, the shell was air sealed and fitted with a vented rainscreen to increase energy efficiency and durability. With careful attention paid to the relationship between natural light and finished surfaces, the once dark kitchen was re-imagined into a cheerful space that welcomes morning conversation shared over pots of coffee.
Every inch of this historical home was thoughtfully considered, prompting countless shared discussions between the home owners and ourselves. The stunning result is a testament to their clear vision and the collaborative nature of this project.
Photography by Radley Muller Photography
Design by Deborah Todd Building Design Services

Sponsored
Fredericksburg, OH

High Point Cabinets
Columbus' Experienced Custom Cabinet Builder | 4x Best of Houzz Winner
 Kay Green Design

This master suite is charm & elegance combined - with painted trim details and soft neutral palette
Elegant dark wood floor and brown floor bedroom photo in Orlando with gray walls
Elegant dark wood floor and brown floor bedroom photo in Orlando with gray walls
 FOUR POINT DESIGN BUILD INC
DESIGN BUILD REMODEL | Vintage Bathroom Transformation | FOUR POINT DESIGN BUILD INC
This vintage inspired master bath remodel project is a FOUR POINT FAVORITE. A complete design-build gut and re-do, this charming space complete with swap meet finds, new custom pieces, reclaimed wood, and extraordinary fixtures is one of our most successful design solution projects.
THANK YOU HOUZZ and Becky Harris for FEATURING this very special PROJECT!!! See it here at http://www.houzz.com/ideabooks/23834088/list/old-hollywood-style-for-a-newly-redone-los-angeles-bath
Photography by Riley Jamison
AS SEEN IN
Houzz
Martha Stewart
 Martin Architects PC
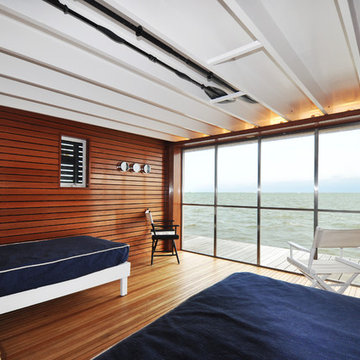
Example of a trendy guest medium tone wood floor bedroom design in New York with no fireplace

 Amanda George Interior Design
A stately bath fit for a noble. This luxurious lavender loo delivers an elegant, airy feel in a space packed with details. From the parquet marble floors to the solid brass wall mount faucets, pedestal top sinks to the free-standing tub, this on-suite delivers grand presence and dramatic elegance. The classic lines marry seamlessly with the modern technology found in the Bluetooth capable effervescent tub, moisture sensing exhaust fan, and smart thermostat controlled radiant floors. This package conveys all the luxuries of modern living and all the style of a stately manor.
 Vision Interiors
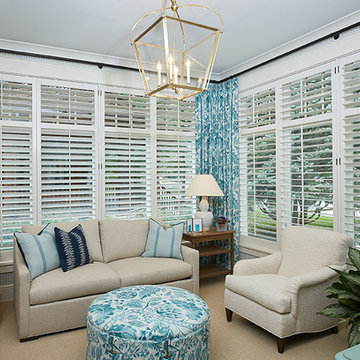
The best of the past and present meet in this distinguished design. Custom craftsmanship and distinctive detailing give this lakefront residence its vintage flavor while an open and light-filled floor plan clearly mark it as contemporary. With its interesting shingled roof lines, abundant windows with decorative brackets and welcoming porch, the exterior takes in surrounding views while the interior meets and exceeds contemporary expectations of ease and comfort. The main level features almost 3,000 square feet of open living, from the charming entry with multiple window seats and built-in benches to the central 15 by 22-foot kitchen, 22 by 18-foot living room with fireplace and adjacent dining and a relaxing, almost 300-square-foot screened-in porch. Nearby is a private sitting room and a 14 by 15-foot master bedroom with built-ins and a spa-style double-sink bath with a beautiful barrel-vaulted ceiling. The main level also includes a work room and first floor laundry, while the 2,165-square-foot second level includes three bedroom suites, a loft and a separate 966-square-foot guest quarters with private living area, kitchen and bedroom. Rounding out the offerings is the 1,960-square-foot lower level, where you can rest and recuperate in the sauna after a workout in your nearby exercise room. Also featured is a 21 by 18-family room, a 14 by 17-square-foot home theater, and an 11 by 12-foot guest bedroom suite.
Photography: Ashley Avila Photography & Fulview Builder: J. Peterson Homes Interior Design: Vision Interiors by Visbeen
 Vision Interiors
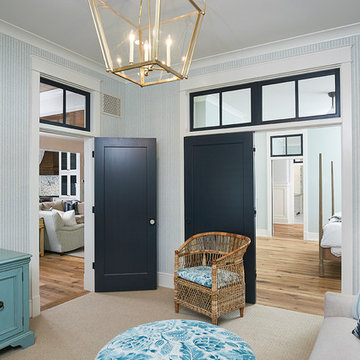
The best of the past and present meet in this distinguished design. Custom craftsmanship and distinctive detailing give this lakefront residence its vintage flavor while an open and light-filled floor plan clearly mark it as contemporary. With its interesting shingled roof lines, abundant windows with decorative brackets and welcoming porch, the exterior takes in surrounding views while the interior meets and exceeds contemporary expectations of ease and comfort. The main level features almost 3,000 square feet of open living, from the charming entry with multiple window seats and built-in benches to the central 15 by 22-foot kitchen, 22 by 18-foot living room with fireplace and adjacent dining and a relaxing, almost 300-square-foot screened-in porch. Nearby is a private sitting room and a 14 by 15-foot master bedroom with built-ins and a spa-style double-sink bath with a beautiful barrel-vaulted ceiling. The main level also includes a work room and first floor laundry, while the 2,165-square-foot second level includes three bedroom suites, a loft and a separate 966-square-foot guest quarters with private living area, kitchen and bedroom. Rounding out the offerings is the 1,960-square-foot lower level, where you can rest and recuperate in the sauna after a workout in your nearby exercise room. Also featured is a 21 by 18-family room, a 14 by 17-square-foot home theater, and an 11 by 12-foot guest bedroom suite.
Photography: Ashley Avila Photography & Fulview Builder: J. Peterson Homes Interior Design: Vision Interiors by Visbeen

Sponsored
Delaware, OH

Buckeye Basements, Inc.
Central Ohio's Basement Finishing ExpertsBest Of Houzz '13-'21
 NOMI - Luxury Bathroom Remodel

Our spa-like Dallas bathroom remodel. Contemporary, bold yet calm bathroom. Full bathroom remodeling: double free standing shower with Carrara marble tiles and Carrara marble hexagon tiles.

 Nanette Wong
Photo: Nanette Wong © 2015 Houzz
Inspiration for an eclectic medium tone wood floor bedroom remodel in San Francisco with white walls
Inspiration for an eclectic medium tone wood floor bedroom remodel in San Francisco with white walls

 Jenny Roush Newman, Designer
Jay Sinclair
Example of a country l-shaped light wood floor and beige floor kitchen design in Other with a farmhouse sink, raised-panel cabinets, gray cabinets, white backsplash, stainless steel appliances, an island and white countertops
Example of a country l-shaped light wood floor and beige floor kitchen design in Other with a farmhouse sink, raised-panel cabinets, gray cabinets, white backsplash, stainless steel appliances, an island and white countertops
 Sato Architects, Inc.
Paul Vu

Example of a mid-sized transitional master white tile and ceramic tile mosaic tile floor and black floor bathroom design in Los Angeles with flat-panel cabinets, dark wood cabinets, a two-piece toilet, white walls, a vessel sink, quartz countertops, a hinged shower door and white countertops
Example of a mid-sized transitional master white tile and ceramic tile mosaic tile floor and black floor bathroom design in Los Angeles with flat-panel cabinets, dark wood cabinets, a two-piece toilet, white walls, a vessel sink, quartz countertops, a hinged shower door and white countertops


 Elms Interior Design
Photography by Michael J. Lee

Bedroom - contemporary loft-style dark wood floor bedroom idea in Boston with beige walls
Bedroom - contemporary loft-style dark wood floor bedroom idea in Boston with beige walls
 Jordana Nicholson
Photo: Jordana Nicholson © 2016 Houzz
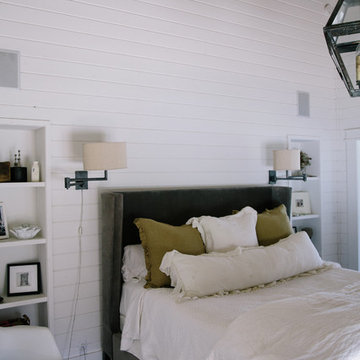
Inspiration for a large farmhouse master dark wood floor bedroom remodel in Nashville with white walls
Inspiration for a large farmhouse master dark wood floor bedroom remodel in Nashville with white walls
 Meadowlark Design+Build

Master suite of this Cape Cod style home remodeled by Meadowlark Builders.
Bedroom - mid-sized craftsman master light wood floor bedroom idea in Detroit with gray walls and no fireplace
Bedroom - mid-sized craftsman master light wood floor bedroom idea in Detroit with gray walls and no fireplace
22