
Search results for "Master charm" in Home Design Ideas
 Anthony James Master Builders, LLC
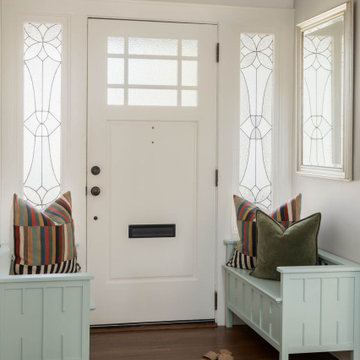
The green that greets guests at the front door is the common theme throughout this Westfield, NJ home. Custom benches balance out the space for an easy spot to slip on shoes or to hid a few items.

 H2D Architecture + Design
H2D Architecture + Design developed a comprehensive vision for the renovation of this Bellevue residence, creating a cohesive master plan that can be implemented in phased construction to align with the homeowners' priorities, budget, and timeline. The first phase reimagined the primary suite, including a redesigned bathroom, reconfigured closet and bedroom. Strategic space planning enhanced the functionality and flow of each space while creating a serene, spa-inspired retreat tailored to the homeowners' lifestyle. Future phases will transform the home's main living areas through a complete reconfiguration of the kitchen, dining room, entry, and living room. The design will improve circulation, increase functionality, and create light-filled, beautifully connected spaces.
Architecture: H2D Architecture + Design
www.h2darchitects.com
Interiors: Kat Lawton Interiors
Photos by: John Granen

 Windhill+Co.
This family’s intention was clear – to create a well-functioning home for their busy family that will continue to be just as well-functioning in the future. With a wish list that included open kitchen and dining spaces, a guest bedroom, and a fresh, modernized master suite, this renovation left the owners delighted. The shifting of the kitchen created a mudroom area resulting in a happy landing space for the family returning from activities. The new mudroom casts a warm glow with an ample black walnut-topped bench. Handsfree entering the kitchen, the large island and coffered ceiling well defines this space. The cook’s Lacanche Saulieu black enamel range is a show-stopper, topped off with a uniquely custom maple hood. A pleasant hideaway, the Benjamin Moore wrought iron painted cabinetry and shelving in the butler’s pantry is both practical and pretty with a quick peek out to the backyard.
The upstairs bedrooms and bathrooms were reenergized with new tile, fixtures, and updated a/v. A Newburyport Blue vanity makes for a cheery children’s bath. A more sophisticated black satin vanity in the master bath compliments the basketweave tile rug created in cool and classy Walker Zanger stone tile. Lit from above, the frameless medicine cabinet mirrors’ simplicity let the gunmetal faucets ‘shine’. Down the hall, the family laundry room’s charming tile and easy function gives hope that every family member will chip in with the chores.
Find the right local pro for your project
 Ruggles Lindemann Bell
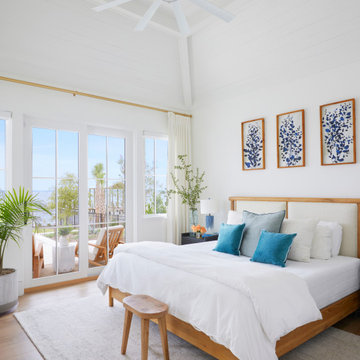
Bedroom - coastal master vaulted ceiling and shiplap wall bedroom idea in Denver with white walls

 sojojo
A Dry Dog
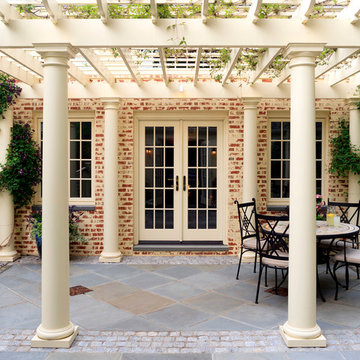

Inspiration for a mid-sized eclectic light wood floor living room remodel in Other with blue walls, a standard fireplace and a brick fireplace
Inspiration for a mid-sized eclectic light wood floor living room remodel in Other with blue walls, a standard fireplace and a brick fireplace
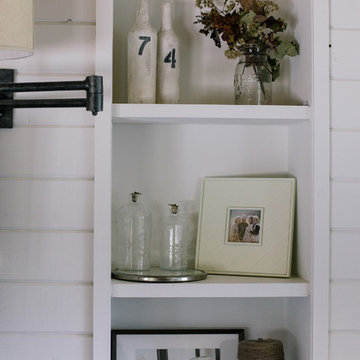
 Jordana Nicholson
Photo: Jordana Nicholson © 2016 Houzz
Bedroom - cottage master medium tone wood floor bedroom idea in Nashville with white walls
Bedroom - cottage master medium tone wood floor bedroom idea in Nashville with white walls

Sponsored
Columbus, OH

HomeCraft Remodeling
Custom Craftsmanship & Build Solutions in Franklin County, Ohio
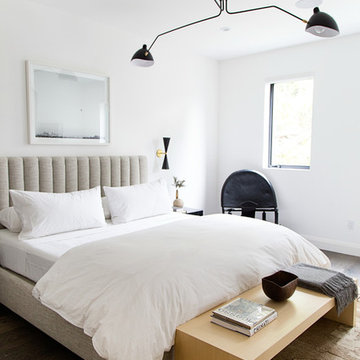
 JDP Interiors
Trendy guest dark wood floor and brown floor bedroom photo in Los Angeles with white walls and no fireplace
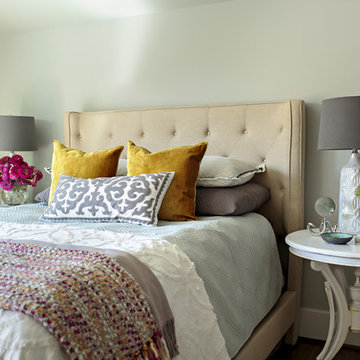
 Jamie House Design
Jamie House Design brings timeless charm to new construction with this award-winning home in the heart of the Houston Heights. Designed to blend seamlessly with the neighborhood’s historic architecture, this stunning Craftsman home features reclaimed hardwood floors, intricate millwork, and high ceilings, embodying the warmth and character of a true historic interior. The thoughtfully designed floor plan includes a spacious kitchen with a butler’s pantry, a flexible first-floor room, and attached guest quarters, all tailored for modern living while honoring classic design principles. Recognized with a Community Improvement Award from the Houston Heights Association, this home exemplifies Jamie House Design’s expertise in creating new historic homes that celebrate architectural heritage.

 Kimberlee Gorsline
It’s always a blessing when your clients become friends - and that’s exactly what blossomed out of this two-phase remodel (along with three transformed spaces!). These clients were such a joy to work with and made what, at times, was a challenging job feel seamless. This project consisted of two phases, the first being a reconfiguration and update of their master bathroom, guest bathroom, and hallway closets, and the second a kitchen remodel.

In keeping with the style of the home, we decided to run with what we called “traditional with farmhouse charm” – warm wood tones, cement tile, traditional patterns, and you can’t forget the pops of color! The master bathroom airs on the masculine side with a mostly black, white, and wood color palette, while the powder room is very feminine with pastel colors.
When the bathroom projects were wrapped, it didn’t take long before we moved on to the kitchen. The kitchen already had a nice flow, so we didn’t need to move any plumbing or appliances. Instead, we just gave it the facelift it deserved! We wanted to continue the farmhouse charm and landed on a gorgeous terracotta and ceramic hand-painted tile for the backsplash, concrete look-alike quartz countertops, and two-toned cabinets while keeping the existing hardwood floors. We also removed some upper cabinets that blocked the view from the kitchen into the dining and living room area, resulting in a coveted open concept floor plan.
Our clients have always loved to entertain, but now with the remodel complete, they are hosting more than ever, enjoying every second they have in their home.

 Banks Design Associates, LTD & Simply Home
Bathroom - mid-sized coastal master mosaic tile floor and white floor bathroom idea in Boston with dark wood cabinets, beige walls, a console sink and solid surface countertops
 ldl interiors
©Randall Perry

Bedroom - mid-sized coastal guest medium tone wood floor and brown floor bedroom idea in Miami with brown walls and no fireplace
Bedroom - mid-sized coastal guest medium tone wood floor and brown floor bedroom idea in Miami with brown walls and no fireplace
 Coyle Construction Company

Inspiration for a large timeless girl carpeted and gray floor kids' room remodel in Chicago with pink walls

Sponsored
Delaware, OH

Buckeye Basements, Inc.
Central Ohio's Basement Finishing ExpertsBest Of Houzz '13-'21
 A HOUSE BY THE LAKE INTERIORS

Inspiration for a coastal guest orange floor bedroom remodel in Charlotte with gray walls
 Peltier Interiors
This lovely family turned their small starter home into their perfect forever home. Space was added, ceilings were raised and we filled it with color to create this refreshingly cheerful home.
 Penelope Daborn Ltd.
Randolph Ashey

Small elegant gender-neutral carpeted dressing room photo in Portland Maine with flat-panel cabinets and white cabinets
Small elegant gender-neutral carpeted dressing room photo in Portland Maine with flat-panel cabinets and white cabinets
 Authenticity, LLC
Alan Jackson - Jackson Studios
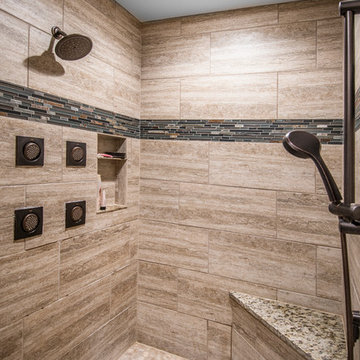
Example of a large transitional master beige tile and ceramic tile ceramic tile and gray floor bathroom design in Omaha with an undermount sink, shaker cabinets, dark wood cabinets, granite countertops, beige walls and a one-piece toilet
Example of a large transitional master beige tile and ceramic tile ceramic tile and gray floor bathroom design in Omaha with an undermount sink, shaker cabinets, dark wood cabinets, granite countertops, beige walls and a one-piece toilet

Sponsored
Delaware, OH
Buckeye Basements, Inc.
Central Ohio's Basement Finishing ExpertsBest Of Houzz '13-'21
 IS Architecture

Example of a large arts and crafts u-shaped terra-cotta tile and brown floor eat-in kitchen design in San Diego with a farmhouse sink, raised-panel cabinets, white cabinets, marble countertops, brown backsplash, subway tile backsplash, stainless steel appliances and an island
 KHD Homes
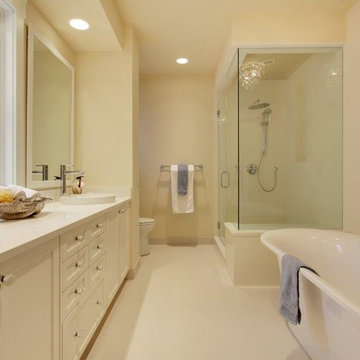
This jewel-box of a custom home had been ravaged in Calgary's flood of 2013. Lots of TLC went into helping this family put their home back together. Cozy corners, custom millwork throughout and a welcoming fireplace make this space exude charm and warmth.
 KitchenLab Interiors
Coconut Grove is Southwest of Miami beach near coral gables and south of downtown. It’s a very lush and charming neighborhood. It’s one of the oldest neighborhoods and is protected historically. It hugs the shoreline of Biscayne Bay. The 10,000sft project was originally built
17 years ago and was purchased as a vacation home. Prior to the renovation the owners could not get past all the brown. He sails and they have a big extended family with 6 kids in between them. The clients wanted a comfortable and causal vibe where nothing is too precious. They wanted to be able to sit on anything in a bathing suit. KitchenLab interiors used lots of linen and indoor/outdoor fabrics to ensure durability. Much of the house is outside with a covered logia.
The design doctor ordered the 1st prescription for the house- retooling but not gutting. The clients wanted to be living and functioning in the home by November 1st with permits the construction began in August. The KitchenLab Interiors (KLI) team began design in May so it was a tight timeline! KLI phased the project and did a partial renovation on all guest baths. They waited to do the master bath until May. The home includes 7 bathrooms + the master. All existing plumbing fixtures were Waterworks so KLI kept those along with some tile but brought in Tabarka tile. The designers wanted to bring in vintage hacienda Spanish with a small European influence- the opposite of Miami modern. One of the ways they were able to accomplish this was with terracotta flooring that has patina. KLI set out to create a boutique hotel where each bath is similar but different. Every detail was designed with the guest in mind- they even designed a place for suitcases.
25