
Search results for "Master charm" in Home Design Ideas

 Miller-Roodell Architects Ltd
Example of a mountain style medium tone wood floor bedroom design in Other with brown walls and no fireplace

 Sebastian Construction Group
Bedroom - farmhouse carpeted and beige floor bedroom idea in Dallas with green walls and no fireplace

 JL Interiors
JL Interiors is a LA-based creative/diverse firm that specializes in residential interiors. JL Interiors empowers homeowners to design their dream home that they can be proud of! The design isn’t just about making things beautiful; it’s also about making things work beautifully. Contact us for a free consultation Hello@JLinteriors.design _ 310.390.6849
Find the right local pro for your project

 Lewin Wertheimer
Example of a mid-sized classic enclosed medium tone wood floor living room library design in Los Angeles with beige walls, a standard fireplace, a brick fireplace and a wall-mounted tv

 Susan Brook Interiors
Organization has to be key in a dressing room as well as looking beautiful. This was achieved by form and function, just gorgeous.
Closet - transitional closet idea in Indianapolis
Closet - transitional closet idea in Indianapolis

 Revival House
This East Coast shingle style traditional home encapsulates many design details and state-of-the-art technology. Mingle's custom designed cabinetry is on display throughout Stonewood’s 2018 Artisan Tour home. In addition to the kitchen and baths, our beautiful built-in cabinetry enhances the master bedroom, library, office, and even the porch. The Studio M Interiors team worked closely with the client to design, furnish and accessorize spaces inspired by east coast charm. The clean, traditional white kitchen features Dura Supreme inset cabinetry with a variety of storage drawer and cabinet accessories including fully integrated refrigerator and freezer and dishwasher doors and wine refrigerator. The scullery is right off the kitchen featuring inset glass door cabinetry and stacked appliances. The master suite displays a beautiful custom wall entertainment center and the master bath features two custom matching vanities and a freestanding bathtub and walk-in steam shower. The main level laundry room has an abundance of cabinetry for storage space and two custom drying nooks as well. The outdoor space off the main level highlights NatureKast outdoor cabinetry and is the perfect gathering space to entertain and take in the outstanding views of Lake Minnetonka. The upstairs showcases two stunning ½ bath vanities, a double his/hers office, and an exquisite library. The lower level features a bar area, two ½ baths, in home movie theatre with custom seating, a reading nook with surrounding bookshelves, and custom wine cellar. Two additional mentions are the large garage space and dog wash station and lower level work room, both with sleek, built-to-last custom cabinetry.
Scott Amundson Photography, LLC
 Rasmus Blaesbjerg
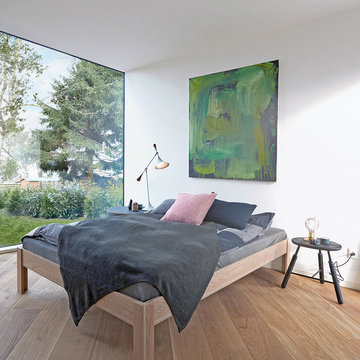
Bed room with same floor following the non-grid structure
Example of a mid-sized danish master light wood floor bedroom design in Copenhagen with white walls and no fireplace
Example of a mid-sized danish master light wood floor bedroom design in Copenhagen with white walls and no fireplace

Sponsored
Sunbury, OH

J.Holderby - Renovations
Franklin County's Leading General Contractors - 2X Best of Houzz!
 Pixers

In nature we find everything. Every shade — from dark green to magenta to off-white. Every structure — from smooth to rough to glossy. Perfection and imperfection. And each, single element of nature is without its equal. Just like you, and me.
 Barratt Construction Services

Large country white tile and subway tile medium tone wood floor and brown floor bathroom photo in DC Metro with beige walls

 Kristina Anne Designs
Primary bathroom renovation in Bay Creek, Cape Charles, Virginia. Designed as a serene coastal retreat, this timeless bathroom features custom white oak vanities, shiplap wall detailing, marble-inspired flooring, and a hand-glazed blue and green tile shower inspired by the surrounding bay. Champagne bronze fixtures add warmth and refinement, while integrated storage enhances everyday functionality. Soft coastal tones, natural materials, and thoughtful details create a relaxing, light-filled space that balances luxury, comfort, and practicality.
 Jamesthomas Interiors
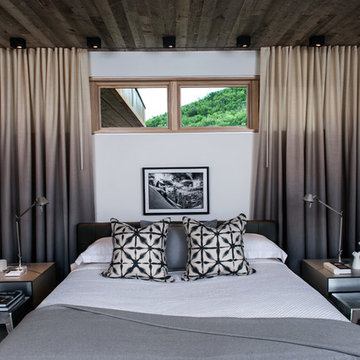
Bedroom - contemporary guest carpeted bedroom idea in Salt Lake City with white walls and no fireplace

 Laney LA, Inc.
Rather than starting with an outcome in mind, this 1,400 square foot residence began from a polemic place - exploring shared conviction regarding the concentrated power of living with a smaller footprint. From the gabled silhouette to passive ventilation, the home captures the nostalgia for the past with the sustainable practices of the future.
While the exterior materials contrast a calm, minimal palette with the sleek lines of the gabled silhouette, the interior spaces embody a playful, artistic spirit. From the hand painted De Gournay wallpaper in the master bath to the rugged texture of the over-grouted limestone and Portuguese cobblestones, the home is an experience that encapsulates the unexpected and the timeless.
 User

UserInspiration for a contemporary light wood floor bedroom remodel in Denver with multicolored walls


 Southern Inspirations by Linda Gale
Tim Furlong Jr., RealTourCast
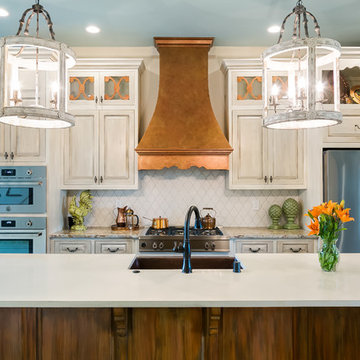
Country galley eat-in kitchen photo in Louisville with raised-panel cabinets, distressed cabinets, white backsplash, stainless steel appliances and an island
Country galley eat-in kitchen photo in Louisville with raised-panel cabinets, distressed cabinets, white backsplash, stainless steel appliances and an island
 Landmark Building Contractors LLC

This new home is the last newly constructed home within the historic Country Club neighborhood of Edina. Nestled within a charming street boasting Mediterranean and cottage styles, the client sought a synthesis of the two that would integrate within the traditional streetscape yet reflect modern day living standards and lifestyle. The footprint may be small, but the classic home features an open floor plan, gourmet kitchen, 5 bedrooms, 5 baths, and refined finishes throughout.
 Brandon Architects, Inc.
Jeri Koegel

Inspiration for a transitional built-in desk concrete floor craft room remodel in Orange County with white walls
Inspiration for a transitional built-in desk concrete floor craft room remodel in Orange County with white walls
 Archer & Buchanan Architecture, Ltd.

Master bedroom in the Hobbit House at Dragonfly Knoll with round opening sleeping niche with round window, drawers for storage beneath, pale blue stenciled wall and hardwood floors.

Sponsored
Delaware, OH

Buckeye Basements, Inc.
Central Ohio's Basement Finishing ExpertsBest Of Houzz '13-'21
 Cummings Architecture + Interiors
Joyelle West Photography

Inspiration for a mid-sized timeless master white tile and subway tile porcelain tile and gray floor doorless shower remodel in Boston with flat-panel cabinets, dark wood cabinets, white walls, a vessel sink, wood countertops, a hinged shower door and brown countertops
Inspiration for a mid-sized timeless master white tile and subway tile porcelain tile and gray floor doorless shower remodel in Boston with flat-panel cabinets, dark wood cabinets, white walls, a vessel sink, wood countertops, a hinged shower door and brown countertops
 Smith & Sons Coldstream General Contractors

Anyone would fall in LOVE with this very ‘Hamptons-esque’ home, remodelled by Smith & Sons. The perfect location for Christmas lunch, this home has all the warm cheer and charm of trifle and Baileys.
Spacious, gracious and packed with modern amenities, this elegant abode is pure craftsmanship – every detail perfectly complementing the next. An immaculate representation of the client’s taste and lifestyle, this home’s design is ageless and classic; a fusion of sophisticated city-style amenities and blissed-out beach country.
Utilising a neutral palette while including luxurious textures and high-end fixtures and fittings, truly makes this home an interior design dream. While the bathrooms feature a coast-contemporary feel, the bedrooms and entryway boast something a little more European in décor and design. This neat blend of styles gives this family home that true ‘Hampton’s living’ feel with eclectic, yet light and airy spaces.
 Pineapples, Palms, Etc.

Inspiration for a coastal light wood floor and beige floor bedroom remodel in Miami with white walls
23