
Search results for "Master charm" in Home Design Ideas
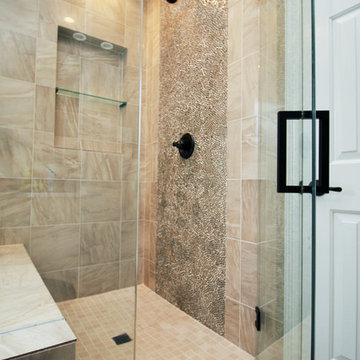
 Griffin Design
Designed By: Robby & Lisa Griffin
Photo Credit: Erin Weaver / Desired Photo
Bathroom - large transitional master beige tile and porcelain tile porcelain tile bathroom idea in Houston with raised-panel cabinets, white cabinets, beige walls, an undermount sink and granite countertops
Bathroom - large transitional master beige tile and porcelain tile porcelain tile bathroom idea in Houston with raised-panel cabinets, white cabinets, beige walls, an undermount sink and granite countertops
 Beth Rosenfield Design, LLC – Associate ASID
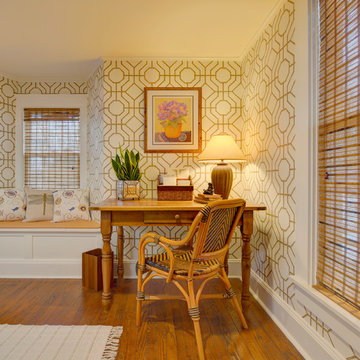
Graphic bamboo patterned wallpaper adds a fresh pop to the dressing room, and echos the octagonal pattern of the nearby bedroom rug. This bold and classic wallpaper pattern also draws attention away from a large preexisting faux wood closet unit needed for storage in this antique cottage.
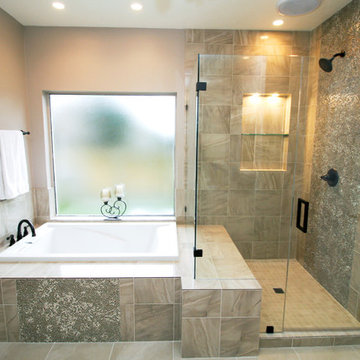 Griffin Design
Designed By: Robby & Lisa Griffin
Photo Credit: Erin Weaver / Desired Photo
Bathroom - large transitional master beige tile and porcelain tile porcelain tile bathroom idea in Houston with raised-panel cabinets, white cabinets, beige walls, an undermount sink and granite countertops
Bathroom - large transitional master beige tile and porcelain tile porcelain tile bathroom idea in Houston with raised-panel cabinets, white cabinets, beige walls, an undermount sink and granite countertops
Find the right local pro for your project

 FineLine Kitchens, Inc.
Classic Meets Modern: Elegant Bathroom in Dark Textures in Washington, D.C.
This bathroom renovation, completed by Fineline Kitchens in Washington, D.C., is a perfect blend of contemporary and transitional design. The space features rich, dark tiles that provide a bold and modern contrast to the clean, minimalist lines of the room. Natural light from the window softens the overall look, creating a serene and inviting atmosphere. The design seamlessly merges modern aesthetics with timeless touches, such as the elegant freestanding tub, delivering a luxurious and refined bathroom retreat.
Every element, from the sleek fixtures to the carefully chosen materials, reflects a harmonious balance between classic charm and contemporary sophistication, making this bathroom both functional and visually striking.
 Custom Creative Remodeling

The existing tub and shower in this master bathroom were removed to create more space for a curbless, walk in shower. 4" x 8" brick style tile on the shower walls, and pebble tile on the shower floor bring in the warm earth tones the clients desired. Venetian bronze fixtures complete the rustic feel for this charming master shower!
Are you thinking about remodeling your bathroom? We offer complimentary design consultations. Please feel free to contact us.
602-428-6112
www.CustomCreativeRemodeling.com
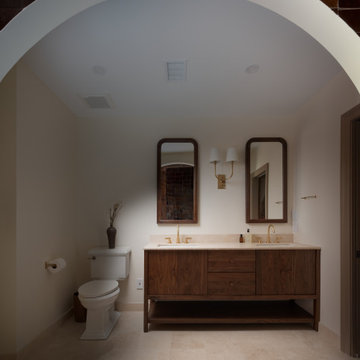 FineLine Kitchens, Inc.
Classic Meets Modern: Elegant Bathroom in Dark Textures in Washington, D.C.
This bathroom renovation, completed by Fineline Kitchens in Washington, D.C., is a perfect blend of contemporary and transitional design. The space features rich, dark tiles that provide a bold and modern contrast to the clean, minimalist lines of the room. Natural light from the window softens the overall look, creating a serene and inviting atmosphere. The design seamlessly merges modern aesthetics with timeless touches, such as the elegant freestanding tub, delivering a luxurious and refined bathroom retreat.
Every element, from the sleek fixtures to the carefully chosen materials, reflects a harmonious balance between classic charm and contemporary sophistication, making this bathroom both functional and visually striking.
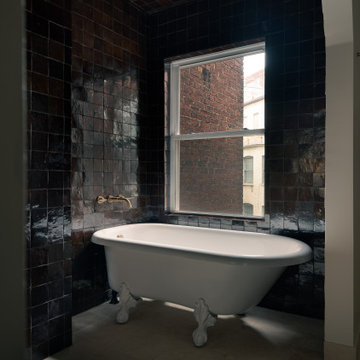 FineLine Kitchens, Inc.
Classic Meets Modern: Elegant Bathroom in Dark Textures in Washington, D.C.
This bathroom renovation, completed by Fineline Kitchens in Washington, D.C., is a perfect blend of contemporary and transitional design. The space features rich, dark tiles that provide a bold and modern contrast to the clean, minimalist lines of the room. Natural light from the window softens the overall look, creating a serene and inviting atmosphere. The design seamlessly merges modern aesthetics with timeless touches, such as the elegant freestanding tub, delivering a luxurious and refined bathroom retreat.
Every element, from the sleek fixtures to the carefully chosen materials, reflects a harmonious balance between classic charm and contemporary sophistication, making this bathroom both functional and visually striking.

Sponsored
Columbus, OH

Hope Restoration & General Contracting
Columbus Design-Build, Kitchen & Bath Remodeling, Historic Renovations
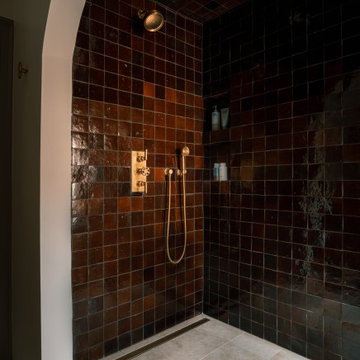 FineLine Kitchens, Inc.
Classic Meets Modern: Elegant Bathroom in Dark Textures in Washington, D.C.
This bathroom renovation, completed by Fineline Kitchens in Washington, D.C., is a perfect blend of contemporary and transitional design. The space features rich, dark tiles that provide a bold and modern contrast to the clean, minimalist lines of the room. Natural light from the window softens the overall look, creating a serene and inviting atmosphere. The design seamlessly merges modern aesthetics with timeless touches, such as the elegant freestanding tub, delivering a luxurious and refined bathroom retreat.
Every element, from the sleek fixtures to the carefully chosen materials, reflects a harmonious balance between classic charm and contemporary sophistication, making this bathroom both functional and visually striking.
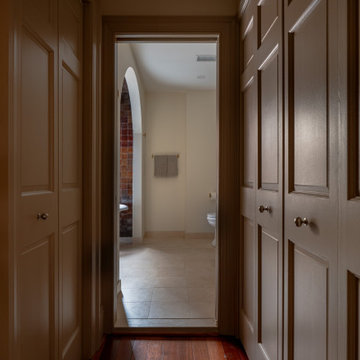 FineLine Kitchens, Inc.
Classic Meets Modern: Elegant Bathroom in Dark Textures in Washington, D.C.
This bathroom renovation, completed by Fineline Kitchens in Washington, D.C., is a perfect blend of contemporary and transitional design. The space features rich, dark tiles that provide a bold and modern contrast to the clean, minimalist lines of the room. Natural light from the window softens the overall look, creating a serene and inviting atmosphere. The design seamlessly merges modern aesthetics with timeless touches, such as the elegant freestanding tub, delivering a luxurious and refined bathroom retreat.
Every element, from the sleek fixtures to the carefully chosen materials, reflects a harmonious balance between classic charm and contemporary sophistication, making this bathroom both functional and visually striking.
 FineLine Kitchens, Inc.
Classic Meets Modern: Elegant Bathroom in Dark Textures in Washington, D.C.
This bathroom renovation, completed by Fineline Kitchens in Washington, D.C., is a perfect blend of contemporary and transitional design. The space features rich, dark tiles that provide a bold and modern contrast to the clean, minimalist lines of the room. Natural light from the window softens the overall look, creating a serene and inviting atmosphere. The design seamlessly merges modern aesthetics with timeless touches, such as the elegant freestanding tub, delivering a luxurious and refined bathroom retreat.
Every element, from the sleek fixtures to the carefully chosen materials, reflects a harmonious balance between classic charm and contemporary sophistication, making this bathroom both functional and visually striking.
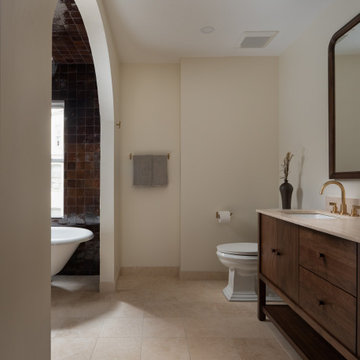 FineLine Kitchens, Inc.
Classic Meets Modern: Elegant Bathroom in Dark Textures in Washington, D.C.
This bathroom renovation, completed by Fineline Kitchens in Washington, D.C., is a perfect blend of contemporary and transitional design. The space features rich, dark tiles that provide a bold and modern contrast to the clean, minimalist lines of the room. Natural light from the window softens the overall look, creating a serene and inviting atmosphere. The design seamlessly merges modern aesthetics with timeless touches, such as the elegant freestanding tub, delivering a luxurious and refined bathroom retreat.
Every element, from the sleek fixtures to the carefully chosen materials, reflects a harmonious balance between classic charm and contemporary sophistication, making this bathroom both functional and visually striking.
 FineLine Kitchens, Inc.
Classic Meets Modern: Elegant Bathroom in Dark Textures in Washington, D.C.
This bathroom renovation, completed by Fineline Kitchens in Washington, D.C., is a perfect blend of contemporary and transitional design. The space features rich, dark tiles that provide a bold and modern contrast to the clean, minimalist lines of the room. Natural light from the window softens the overall look, creating a serene and inviting atmosphere. The design seamlessly merges modern aesthetics with timeless touches, such as the elegant freestanding tub, delivering a luxurious and refined bathroom retreat.
Every element, from the sleek fixtures to the carefully chosen materials, reflects a harmonious balance between classic charm and contemporary sophistication, making this bathroom both functional and visually striking.

 Cummings Architecture + Interiors
When Cummings Architects first met with the owners of this understated country farmhouse, the building’s layout and design was an incoherent jumble. The original bones of the building were almost unrecognizable. All of the original windows, doors, flooring, and trims – even the country kitchen – had been removed. Mathew and his team began a thorough design discovery process to find the design solution that would enable them to breathe life back into the old farmhouse in a way that acknowledged the building’s venerable history while also providing for a modern living by a growing family.
The redesign included the addition of a new eat-in kitchen, bedrooms, bathrooms, wrap around porch, and stone fireplaces. To begin the transforming restoration, the team designed a generous, twenty-four square foot kitchen addition with custom, farmers-style cabinetry and timber framing. The team walked the homeowners through each detail the cabinetry layout, materials, and finishes. Salvaged materials were used and authentic craftsmanship lent a sense of place and history to the fabric of the space.
The new master suite included a cathedral ceiling showcasing beautifully worn salvaged timbers. The team continued with the farm theme, using sliding barn doors to separate the custom-designed master bath and closet. The new second-floor hallway features a bold, red floor while new transoms in each bedroom let in plenty of light. A summer stair, detailed and crafted with authentic details, was added for additional access and charm.
Finally, a welcoming farmer’s porch wraps around the side entry, connecting to the rear yard via a gracefully engineered grade. This large outdoor space provides seating for large groups of people to visit and dine next to the beautiful outdoor landscape and the new exterior stone fireplace.
Though it had temporarily lost its identity, with the help of the team at Cummings Architects, this lovely farmhouse has regained not only its former charm but also a new life through beautifully integrated modern features designed for today’s family.
Photo by Eric Roth

Sponsored
Sunbury, OH

J.Holderby - Renovations
Franklin County's Leading General Contractors - 2X Best of Houzz!
 Cummings Architecture + Interiors
When Cummings Architects first met with the owners of this understated country farmhouse, the building’s layout and design was an incoherent jumble. The original bones of the building were almost unrecognizable. All of the original windows, doors, flooring, and trims – even the country kitchen – had been removed. Mathew and his team began a thorough design discovery process to find the design solution that would enable them to breathe life back into the old farmhouse in a way that acknowledged the building’s venerable history while also providing for a modern living by a growing family.
The redesign included the addition of a new eat-in kitchen, bedrooms, bathrooms, wrap around porch, and stone fireplaces. To begin the transforming restoration, the team designed a generous, twenty-four square foot kitchen addition with custom, farmers-style cabinetry and timber framing. The team walked the homeowners through each detail the cabinetry layout, materials, and finishes. Salvaged materials were used and authentic craftsmanship lent a sense of place and history to the fabric of the space.
The new master suite included a cathedral ceiling showcasing beautifully worn salvaged timbers. The team continued with the farm theme, using sliding barn doors to separate the custom-designed master bath and closet. The new second-floor hallway features a bold, red floor while new transoms in each bedroom let in plenty of light. A summer stair, detailed and crafted with authentic details, was added for additional access and charm.
Finally, a welcoming farmer’s porch wraps around the side entry, connecting to the rear yard via a gracefully engineered grade. This large outdoor space provides seating for large groups of people to visit and dine next to the beautiful outdoor landscape and the new exterior stone fireplace.
Though it had temporarily lost its identity, with the help of the team at Cummings Architects, this lovely farmhouse has regained not only its former charm but also a new life through beautifully integrated modern features designed for today’s family.
Photo by Eric Roth
 Cummings Architecture + Interiors
When Cummings Architects first met with the owners of this understated country farmhouse, the building’s layout and design was an incoherent jumble. The original bones of the building were almost unrecognizable. All of the original windows, doors, flooring, and trims – even the country kitchen – had been removed. Mathew and his team began a thorough design discovery process to find the design solution that would enable them to breathe life back into the old farmhouse in a way that acknowledged the building’s venerable history while also providing for a modern living by a growing family.
The redesign included the addition of a new eat-in kitchen, bedrooms, bathrooms, wrap around porch, and stone fireplaces. To begin the transforming restoration, the team designed a generous, twenty-four square foot kitchen addition with custom, farmers-style cabinetry and timber framing. The team walked the homeowners through each detail the cabinetry layout, materials, and finishes. Salvaged materials were used and authentic craftsmanship lent a sense of place and history to the fabric of the space.
The new master suite included a cathedral ceiling showcasing beautifully worn salvaged timbers. The team continued with the farm theme, using sliding barn doors to separate the custom-designed master bath and closet. The new second-floor hallway features a bold, red floor while new transoms in each bedroom let in plenty of light. A summer stair, detailed and crafted with authentic details, was added for additional access and charm.
Finally, a welcoming farmer’s porch wraps around the side entry, connecting to the rear yard via a gracefully engineered grade. This large outdoor space provides seating for large groups of people to visit and dine next to the beautiful outdoor landscape and the new exterior stone fireplace.
Though it had temporarily lost its identity, with the help of the team at Cummings Architects, this lovely farmhouse has regained not only its former charm but also a new life through beautifully integrated modern features designed for today’s family.
Photo by Eric Roth
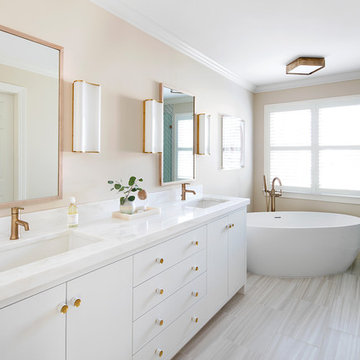
 Elizabeth Lawson Design
Jennifer Hughes
Transitional master white tile and ceramic tile ceramic tile and white floor bathroom photo in DC Metro with white cabinets, beige walls, an undermount sink, marble countertops, a hinged shower door and recessed-panel cabinets
Transitional master white tile and ceramic tile ceramic tile and white floor bathroom photo in DC Metro with white cabinets, beige walls, an undermount sink, marble countertops, a hinged shower door and recessed-panel cabinets
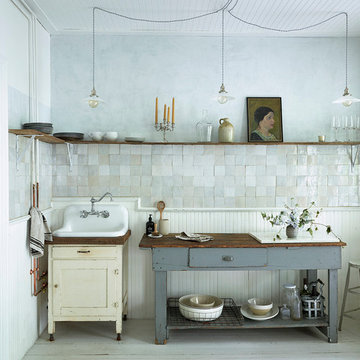
 User
Userzellige couldn't look better as the centerpiece of this artful kitchen space. zio + sons use the zellige in weathered white perfectly to create a bright and elegant room that exudes charm. shop the white hot tile now: https://www.cletile.com/collections/zellige/products/zellige-terracotta-weathered-white-4x4?variant=
this old hudson by zio + sons

Sponsored
Delaware, OH

Buckeye Basements, Inc.
Central Ohio's Basement Finishing ExpertsBest Of Houzz '13-'21

 Jillian Klaff Homes
Functional Laundry Room
9 Mountain Road, Wilton
NEW PRICE & BEST VALUE IN WILTON! | $1,295,000 |
Set high atop a hill, this gorgeous farmhouse colonial offers 4 finished floors of exquisite craftsmanship & custom millwork throughout. Stylishly renovated in 2012, this gracious residence radiates a chic country ambiance throughout a charming sophisticated interior. This sun drenched home offers a private setting, beautifully framed by stone walls & ornamental trees throughout your professionally landscaped property. The exterior also features shingle siding, copper gutters, a brick paver driveway & a beautiful mahogany wrap around porch. This home offers an outstanding open layout, perfect for everyday living as well as entertaining. Enter into your grand 2-story foyer with coffered ceilings & get ready to be impressed! Superior finishes are found throughout, including random width oak floors, air-brushed panels, recessed lighting and built in sound systems. Pass by your formal living & dining room & enter into your spacious family room w/wood beamed ceiling, large stone fireplace & cupola. Off of the family room is your stunning gourmet kitchen, offering Sub-zero & Wolf appliances, large Carrera island & butlers pantry w/2 fridge drawers, warming drawer, sink, dishwasher & subzero wine cooler. Feel right at home in your breakfast nook, which offers great natural light & a perfect spot for informal dining. A bright playroom/library, mud room & oversized 2-car garage completes the first floor. The entertaining extends down to your finished lower level w/home theater, bar, sauna & lounge area with wine room potential. Outdoor entertaining is easy with a built in grill, fridge, in-ground hot tub, sound system, expansive stone patio & level fenced backyard. When its time to relax, your luxurious master suite offers a perfect retreat. The spacious master bedroom features a sitting/dressing area, 3 walk-in closets & double-sided fireplace into your Master Bathroom. The stunning master bath offers vaulted ceilings, surround sound, radiant floors, air bubble tub, huge walk-in shower & 2 vanities. The 2nd level also features 3 additional bedrooms, 2 bathrooms, laundry room & ample closet space throughout. The 3rd level offers a bonus room/en-suite with vaulted ceilings, marble full bath, gas fireplace & lots of natural light and storage. Convenient location; close to it all. School bus stops at the end of the driveway. Only 1 mile to the train station. A truly special home. Not to be missed!
Our team delivers a high level of expertise, outstanding service and the Best Results. Call, text, or email Jillian at 203.858.2095 | Jklaff@Jillianklaff.com, or Megan at 918.671.4802 | Megan.donofrio@raveis.com.

 KraftMaster Renovations
Drawing inspiration from old-world Europe, Tuscan-style decorating is never short on drama or elegance. We brought a touch of that old-world charm into this home with design elements that looks refined, warm, and just a touch of rustic. This Tuscan kitchen design is basically inspired by Italian forms and designs.
Photo Credit - Blackstock Photography
 User
UserRenovation in Mill Valley, Marin. Photos: Jeff Zaruba. Bedroom.
Bedroom - country carpeted bedroom idea in San Francisco with gray walls
Bedroom - country carpeted bedroom idea in San Francisco with gray walls
49