
Search results for "Master charm" in Home Design Ideas
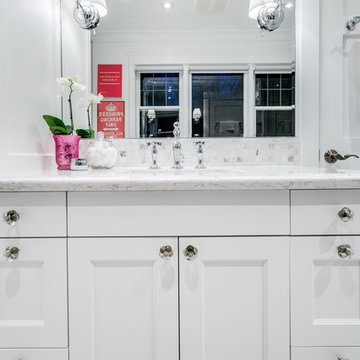
 McCabe Design & Interiors
Photography: 360hometours.ca
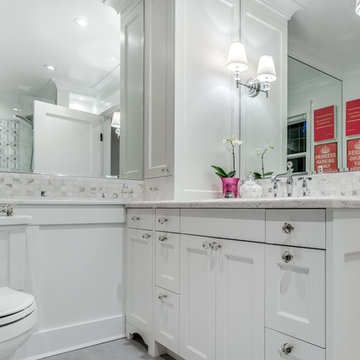

A Charming Cape Cod Home in West Vancouver underwent a full renovation and redesign by Tina McCabe of McCabe Design & Interiors. The homeowners wanted to keep the original character of the home whilst giving their home a complete makeover. The kitchen space was expanded by opening up the kitchen and dining room, adding French doors off the kitchen to a new deck, and moving the powder room as much as the existing plumbing allowed. A custom kitchen design with custom cabinets and storage was created. A custom "princess bathroom" was created by adding more floor space from the adjacent bedroom and hallway, designing custom millworker, and specifying equisite tile from New Jersey. The home also received refinished hardwood floors, new moulding and millwork, pot lights throughout and custom lighting fixtures, wainscotting, and a new coat of paint. Finally, the laundry was moved upstairs from the basement for ease of use.
 Christopher's Kitchen & Bath
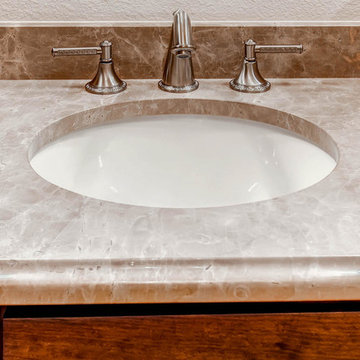
Mico fixtures with a greek key detail make this vanity feel extra unique & elegant.
Example of a mid-sized transitional master beige tile and ceramic tile ceramic tile alcove shower design in Denver with an undermount sink, flat-panel cabinets, medium tone wood cabinets, a two-piece toilet and beige walls
Example of a mid-sized transitional master beige tile and ceramic tile ceramic tile alcove shower design in Denver with an undermount sink, flat-panel cabinets, medium tone wood cabinets, a two-piece toilet and beige walls
 Nicole Arnold Interiors

Newly relocated from Nashville, TN, this couple’s high-rise condo was completely renovated and furnished by our team with a central focus around their extensive art collection. Color and style were deeply influenced by the few pieces of furniture brought with them and we had a ball designing to bring out the best in those items. Classic finishes were chosen for kitchen and bathrooms, which will endure the test of time, while bolder, “personality” choices were made in other areas, such as the powder bath, guest bedroom, and study. Overall, this home boasts elegance and charm, reflecting the homeowners perfectly. Goal achieved: a place where they can live comfortably and enjoy entertaining their friends often!
Find the right local pro for your project
 Shapiro & Company Architects
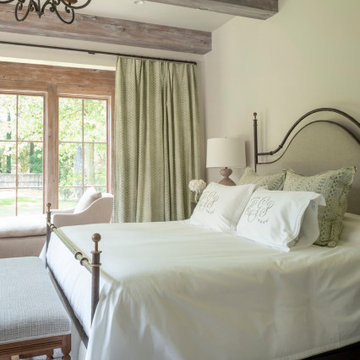
This home was built in an infill lot in an older, established, East Memphis neighborhood. We wanted to make sure that the architecture fits nicely into the mature neighborhood context. The clients enjoy the architectural heritage of the English Cotswold and we have created an updated/modern version of this style with all of the associated warmth and charm. As with all of our designs, having a lot of natural light in all the spaces is very important. The main gathering space has a beamed ceiling with windows on multiple sides that allows natural light to filter throughout the space and also contains an English fireplace inglenook. The interior woods and exterior materials including the brick and slate roof were selected to enhance that English cottage architecture.
Builder: Eddie Kircher Construction
Interior Designer: Rhea Crenshaw Interiors
Photographer: Ross Group Creative
 McCabe Design & Interiors
Photography: 360hometours.ca
A Charming Cape Cod Home in West Vancouver underwent a full renovation and redesign by Tina McCabe of McCabe Design & Interiors. The homeowners wanted to keep the original character of the home whilst giving their home a complete makeover. The kitchen space was expanded by opening up the kitchen and dining room, adding French doors off the kitchen to a new deck, and moving the powder room as much as the existing plumbing allowed. A custom kitchen design with custom cabinets and storage was created. A custom "princess bathroom" was created by adding more floor space from the adjacent bedroom and hallway, designing custom millworker, and specifying equisite tile from New Jersey. The home also received refinished hardwood floors, new moulding and millwork, pot lights throughout and custom lighting fixtures, wainscotting, and a new coat of paint. Finally, the laundry was moved upstairs from the basement for ease of use.
 Whitney Design Studios
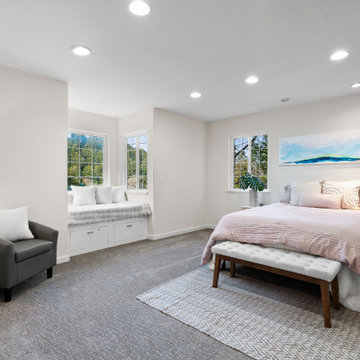
The primary suite received a fresh coat of paint, new carpet and a small reading chair to create a fresh airy and open bedroom with a cozy seating area overlooking the mountains. A small textural neutral rug anchors the bed and bench. The window seat was furnished with soft plush pillows and a blanket creating a cozy nook. A pop of soothing blue was added with an original painting from Whitney Design Studios above the bed to create a focal point. The room serves as a relaxing spot to recuperate from the day. Photos by: Krista Abel, Dream Home Images


Sponsored
Delaware, OH

Buckeye Basements, Inc.
Central Ohio's Basement Finishing ExpertsBest Of Houzz '13-'21
 Dave Fox Design Build Remodelers

A vintage inspired master bathroom with a free standing tub, alcove shower, double sink vanity, and old world fixtures.
Inspiration for a large transitional master white tile and ceramic tile medium tone wood floor, brown floor, double-sink and wainscoting bathroom remodel in Columbus with recessed-panel cabinets, white cabinets, gray walls, quartz countertops, a hinged shower door, white countertops and a built-in vanity
Inspiration for a large transitional master white tile and ceramic tile medium tone wood floor, brown floor, double-sink and wainscoting bathroom remodel in Columbus with recessed-panel cabinets, white cabinets, gray walls, quartz countertops, a hinged shower door, white countertops and a built-in vanity
 Spain Construction

These bathroom renovations unfold a story of renewal, where once-quaint bathrooms are now super spacious, with no shortage of storage solutions, and distinctive tile designs for a touch of contemporary opulence. With an emphasis on modernity, these revamped bathrooms are the perfect place to get ready in the morning, enjoy a luxurious self-care moment, and unwind in the evenings!
 EuroLuxHome
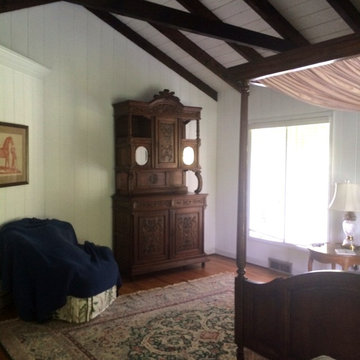
Our customer Lenore chose a pretty Louis XVI buffet for the master bedroom of her new mountain cabin cottage. The vintage French buffet was crafted in 1930 in oak, carved with ribbons, floral designs and coats of arms. Mirrored doors and open display shelves turn it into an unusual dresser for this charming turn-of-the-century cottage bedroom.
 Tag & Associates, LLC

Master baths are the holy grail of bathrooms. Connected to the master bedroom or master suite, master baths are where you go all-out in designing your bathroom. It’s for you, the master of the home, after all. Common master bathroom features include double vanities, stand-alone bathtubs and showers, and occasionally even toilet areas separated by a door. These options are great if you need the additional space for two people getting ready in the morning. Speaking of space, master baths are typically large and spacious, adding to the luxurious feel.
The primary bathroom is distinguished by its proximity to and sole use by the primary bedroom. Some primary bedrooms will feature two complete bathrooms, one for each of the two primary bedroom residents.
 Beyond Beige Interior Design Inc.
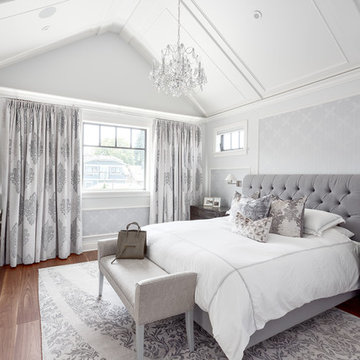
Beyond Beige Interior Design | www.beyondbeige.com | Ph: 604-876-3800 | Photography By Provoke Studios | Furniture Purchased From The Living Lab Furniture Co.
 Williams Metcalf Interiors
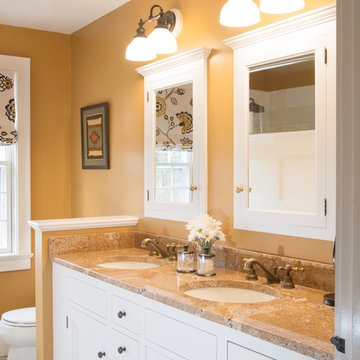
Example of a mid-sized transitional master mosaic tile floor and gray floor doorless shower design in Other with an undermount sink, flat-panel cabinets, white cabinets, granite countertops, a two-piece toilet and yellow walls

Sponsored
Delaware, OH
Buckeye Basements, Inc.
Central Ohio's Basement Finishing ExpertsBest Of Houzz '13-'21
 McCabe Design & Interiors
Photography: 360hometours.ca
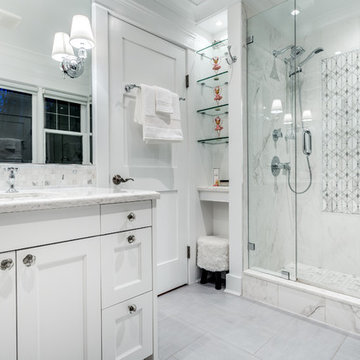
A Charming Cape Cod Home in West Vancouver underwent a full renovation and redesign by Tina McCabe of McCabe Design & Interiors. The homeowners wanted to keep the original character of the home whilst giving their home a complete makeover. The kitchen space was expanded by opening up the kitchen and dining room, adding French doors off the kitchen to a new deck, and moving the powder room as much as the existing plumbing allowed. A custom kitchen design with custom cabinets and storage was created. A custom "princess bathroom" was created by adding more floor space from the adjacent bedroom and hallway, designing custom millworker, and specifying equisite tile from New Jersey. The home also received refinished hardwood floors, new moulding and millwork, pot lights throughout and custom lighting fixtures, wainscotting, and a new coat of paint. Finally, the laundry was moved upstairs from the basement for ease of use.
 Renaissance Partners, LLC
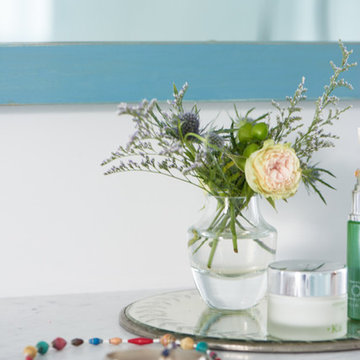
Example of a mid-sized cottage master dark wood floor and brown floor claw-foot bathtub design in New York with blue cabinets, blue walls, an undermount sink, marble countertops and furniture-like cabinets
 Dave Fox Design Build Remodelers
A vintage inspired master bathroom with a free standing tub, alcove shower, double sink vanity, and old world fixtures.
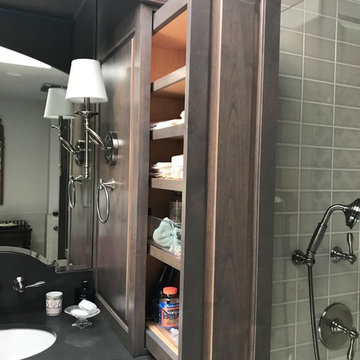
Bathroom - large transitional master white tile and ceramic tile medium tone wood floor, brown floor, double-sink and wainscoting bathroom idea in Columbus with recessed-panel cabinets, white cabinets, gray walls, quartz countertops, a hinged shower door, white countertops and a built-in vanity
Bathroom - large transitional master white tile and ceramic tile medium tone wood floor, brown floor, double-sink and wainscoting bathroom idea in Columbus with recessed-panel cabinets, white cabinets, gray walls, quartz countertops, a hinged shower door, white countertops and a built-in vanity

Sponsored
Columbus, OH

Hope Restoration & General Contracting
Columbus Design-Build, Kitchen & Bath Remodeling, Historic Renovations
 Christopher's Kitchen & Bath
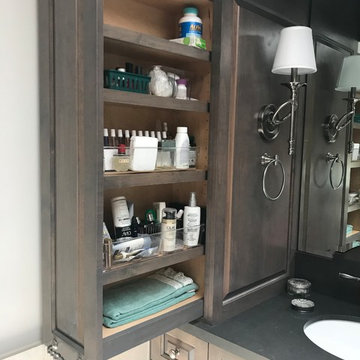
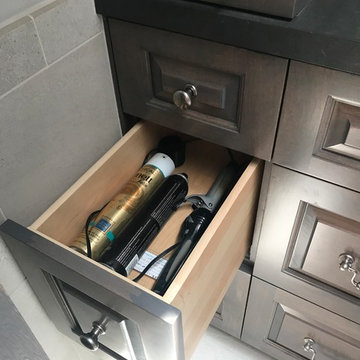
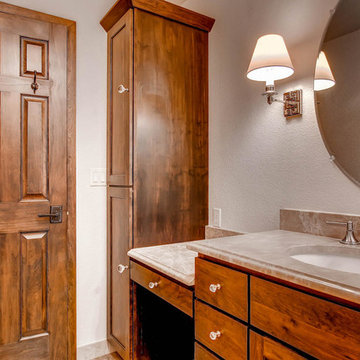
So much storage space with Vern & Burl custom cabinetry!
Example of a mid-sized transitional master beige tile and ceramic tile ceramic tile alcove shower design in Denver with an undermount sink, flat-panel cabinets, medium tone wood cabinets, a two-piece toilet and beige walls
Example of a mid-sized transitional master beige tile and ceramic tile ceramic tile alcove shower design in Denver with an undermount sink, flat-panel cabinets, medium tone wood cabinets, a two-piece toilet and beige walls
 Griffin Design
Designed By: Robby & Lisa Griffin
Photo Credit: Erin Weaver / Desired Photo

Example of a mid-sized transitional beige tile and mosaic tile porcelain tile and beige floor powder room design in Houston with raised-panel cabinets, white cabinets, beige walls, an undermount sink and granite countertops
Example of a mid-sized transitional beige tile and mosaic tile porcelain tile and beige floor powder room design in Houston with raised-panel cabinets, white cabinets, beige walls, an undermount sink and granite countertops
64