
Search results for "Master charm" in Home Design Ideas

 Tag & Associates, LLC
Master baths are the holy grail of bathrooms. Connected to the master bedroom or master suite, master baths are where you go all-out in designing your bathroom. It’s for you, the master of the home, after all. Common master bathroom features include double vanities, stand-alone bathtubs and showers, and occasionally even toilet areas separated by a door. These options are great if you need the additional space for two people getting ready in the morning. Speaking of space, master baths are typically large and spacious, adding to the luxurious feel.

 Griffin Design
Designed By: Robby & Lisa Griffin
Photo Credit: Erin Weaver / Desired Photo
Example of a mid-sized transitional beige tile and mosaic tile porcelain tile and beige floor powder room design in Houston with raised-panel cabinets, white cabinets, beige walls, an undermount sink and granite countertops
Example of a mid-sized transitional beige tile and mosaic tile porcelain tile and beige floor powder room design in Houston with raised-panel cabinets, white cabinets, beige walls, an undermount sink and granite countertops
 Griffin Design
Designed By: Robby & Lisa Griffin
Photo Credit: Erin Weaver / Desired Photo
Inspiration for a mid-sized transitional beige tile and mosaic tile porcelain tile and beige floor powder room remodel in Houston with raised-panel cabinets, white cabinets, beige walls, an undermount sink and granite countertops
Inspiration for a mid-sized transitional beige tile and mosaic tile porcelain tile and beige floor powder room remodel in Houston with raised-panel cabinets, white cabinets, beige walls, an undermount sink and granite countertops
Find the right local pro for your project
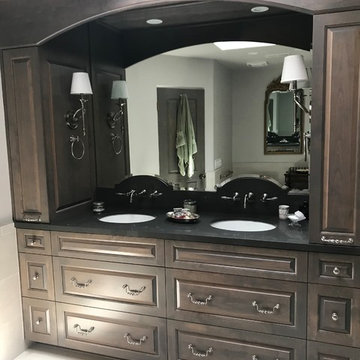

 Dave Fox Design Build Remodelers
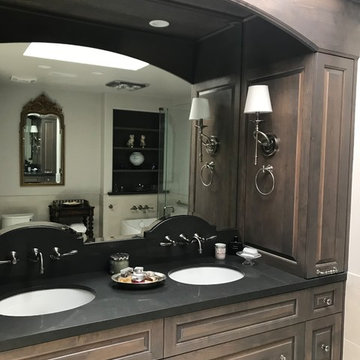
A vintage inspired master bathroom with a free standing tub, alcove shower, double sink vanity, and old world fixtures.
Bathroom - large transitional master white tile and ceramic tile medium tone wood floor, brown floor, double-sink and wainscoting bathroom idea in Columbus with recessed-panel cabinets, white cabinets, gray walls, quartz countertops, a hinged shower door, white countertops and a built-in vanity
Bathroom - large transitional master white tile and ceramic tile medium tone wood floor, brown floor, double-sink and wainscoting bathroom idea in Columbus with recessed-panel cabinets, white cabinets, gray walls, quartz countertops, a hinged shower door, white countertops and a built-in vanity
 Blythe Building Company

This master bathroom is awash with lovely textures from the white wood paneling to the marble hexagon floor tile, to the sculpted white statement tub, to the dark gray picket fence tiled shower.

Sponsored
Columbus, OH

Hope Restoration & General Contracting
Columbus Design-Build, Kitchen & Bath Remodeling, Historic Renovations
 Anthony James Master Builders, LLC
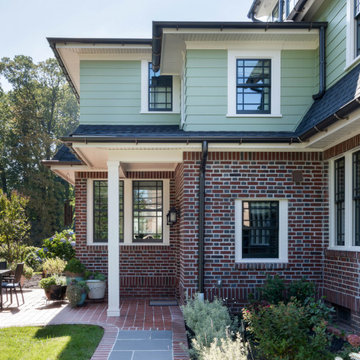
A full home remodel and addition project that was full of matching the existing brick work to keep the charm and classic vibes of this beautiful Westfield, NJ home. Our team hand remove existing brick during the demo phase so we could strategically place and plan the brick install during construction.
 Seven In Design
Julia Hamer
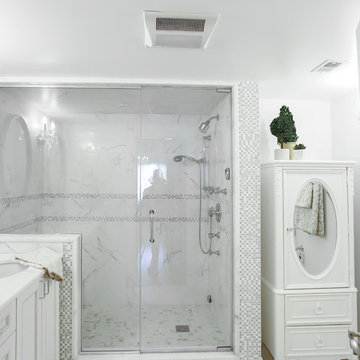
Transitional master gray tile and mosaic tile doorless shower photo in Boston with an undermount sink, recessed-panel cabinets, white cabinets and white walls
Transitional master gray tile and mosaic tile doorless shower photo in Boston with an undermount sink, recessed-panel cabinets, white cabinets and white walls
 McDaniels Kitchen and Bath

This charming traditional bathroom design evokes an old world style with a claw-foot white Kohler freestanding tub and polished nickel floor-mounted Hansgrohe tub filler and trim, all framed by beadboard wainscoting. The white Medallion vanity cabinet with feet perfectly complements the bathtub, while offering ample storage space, and is beautifully offset by Hafele undercabinet lighting. Two sinks with Moen faucets offer plenty of room for two people to get ready. The shower includes a mosaic tile border, rainfall showerhead, and Moen shower valve and trim. IVC Balterio laminate flooring in Columbian Ash with a dark finish brings warmth to the design.
 Sea Pointe Design & Remodel
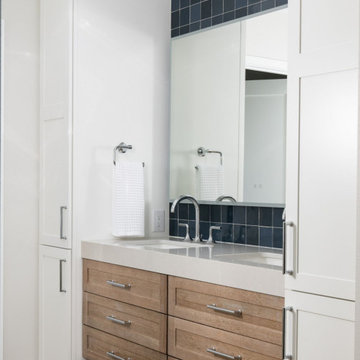
This beautifully remodeled master bathroom in Dana Point strikes the perfect balance of functionality, style, and personal charm.
Trendy master blue tile and ceramic tile vinyl floor, brown floor and double-sink corner shower photo in Orange County with shaker cabinets, brown cabinets, a one-piece toilet, white walls, an undermount sink, quartzite countertops, a hinged shower door, white countertops, a niche and a floating vanity
Trendy master blue tile and ceramic tile vinyl floor, brown floor and double-sink corner shower photo in Orange County with shaker cabinets, brown cabinets, a one-piece toilet, white walls, an undermount sink, quartzite countertops, a hinged shower door, white countertops, a niche and a floating vanity
 McCabe Design & Interiors
Photography: 360hometours.ca
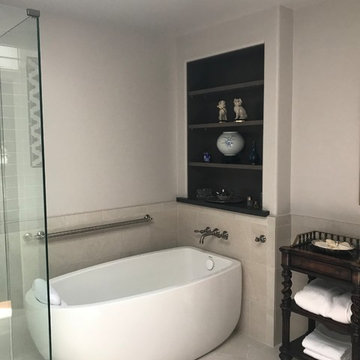
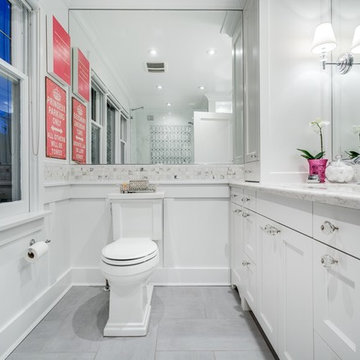
A Charming Cape Cod Home in West Vancouver underwent a full renovation and redesign by Tina McCabe of McCabe Design & Interiors. The homeowners wanted to keep the original character of the home whilst giving their home a complete makeover. The kitchen space was expanded by opening up the kitchen and dining room, adding French doors off the kitchen to a new deck, and moving the powder room as much as the existing plumbing allowed. A custom kitchen design with custom cabinets and storage was created. A custom "princess bathroom" was created by adding more floor space from the adjacent bedroom and hallway, designing custom millworker, and specifying equisite tile from New Jersey. The home also received refinished hardwood floors, new moulding and millwork, pot lights throughout and custom lighting fixtures, wainscotting, and a new coat of paint. Finally, the laundry was moved upstairs from the basement for ease of use.

Sponsored
Sunbury, OH

J.Holderby - Renovations
Franklin County's Leading General Contractors - 2X Best of Houzz!

 Seven In Design
Julia Hamer
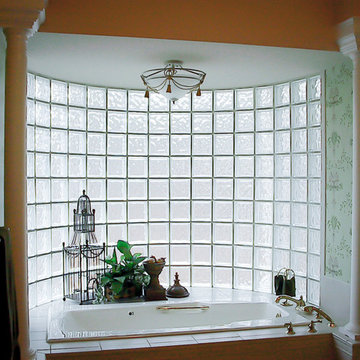
Doorless shower - transitional master gray tile and mosaic tile doorless shower idea in Boston with an undermount sink, recessed-panel cabinets, white cabinets and white walls
Doorless shower - transitional master gray tile and mosaic tile doorless shower idea in Boston with an undermount sink, recessed-panel cabinets, white cabinets and white walls
 Luxury Antonovich Design AE
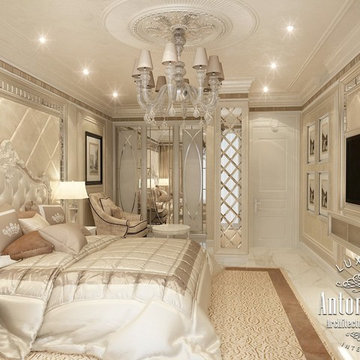
Integral and expressive image of Master bedroom consists of many charming details. Interior Designer Katrina Antonovich offered a refined interior in the style of modern classics. In the bedroom pastel shades of cream dominate. And every element of the decor has the charm of tenderness and warmth. In the walls decor the wallpaper with classic lace patterns looks wonderful. Almost the entire surface made of natural wood is covered by a soft carpet with a fluffy pile. Interior lighting is provided by an elegant crystal chandelier with additional lighting lines. And to create more relaxed lighting, you can use the charming scones. To visually expand the space of the bedroom interior, the designer uses light range of shades, as well as additional methods, like large mirrors that decorated the wardrobe doors. In the Master bedroom interior there is absolute harmony. Interior Designer gracefully repeats curls of carved headboard in the stucco on the ceiling. Here, everything adjusts to cozy serenity, tenderness and warmth.
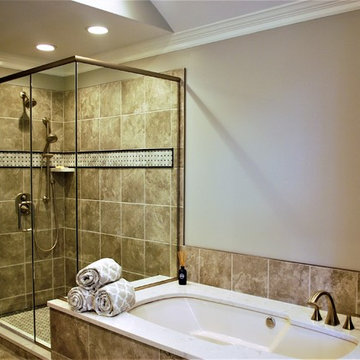
 Kitchen and Bath Etc.

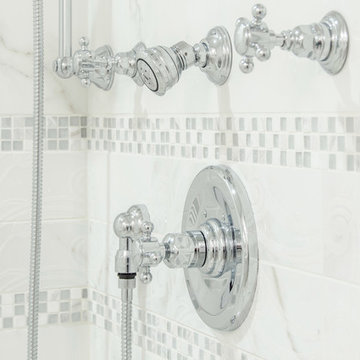
This shower and bath are a work of art in themselves! A strip of bordered accent tile breaks apart consistent square tiles in the shower.
[Tiles: Siena Gray 12x12 with Bianco Venatino Marble Basket Weave for accent/shower floor]
[Plumbing: Moen Voss tub spout, 3-function transfer valve, 4-function shower head, and 4-function handshower on a slide bar.]

Sponsored
Sunbury, OH
J.Holderby - Renovations
Franklin County's Leading General Contractors - 2X Best of Houzz!
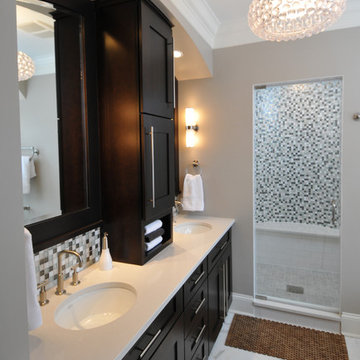
 TKS Design Group
Inspiration for a large transitional master porcelain tile bathroom remodel in Chicago with shaker cabinets, dark wood cabinets, a one-piece toilet, gray walls, a drop-in sink and quartz countertops
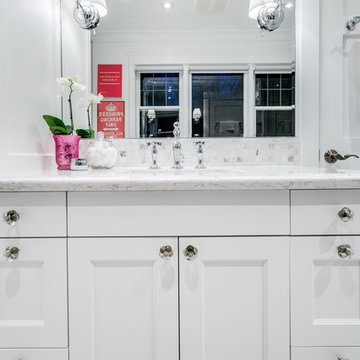 McCabe Design & Interiors
Photography: 360hometours.ca
A Charming Cape Cod Home in West Vancouver underwent a full renovation and redesign by Tina McCabe of McCabe Design & Interiors. The homeowners wanted to keep the original character of the home whilst giving their home a complete makeover. The kitchen space was expanded by opening up the kitchen and dining room, adding French doors off the kitchen to a new deck, and moving the powder room as much as the existing plumbing allowed. A custom kitchen design with custom cabinets and storage was created. A custom "princess bathroom" was created by adding more floor space from the adjacent bedroom and hallway, designing custom millworker, and specifying equisite tile from New Jersey. The home also received refinished hardwood floors, new moulding and millwork, pot lights throughout and custom lighting fixtures, wainscotting, and a new coat of paint. Finally, the laundry was moved upstairs from the basement for ease of use.
66