
Search results for "Master charm" in Home Design Ideas

 Before & After Interior Decors
Example of a mid-sized cottage master bedroom design in Seattle
Example of a mid-sized cottage master bedroom design in Seattle

 Amalia Gal Interior Design
Stephen Busken
Bedroom - mid-sized transitional master medium tone wood floor bedroom idea in Los Angeles with white walls
Bedroom - mid-sized transitional master medium tone wood floor bedroom idea in Los Angeles with white walls
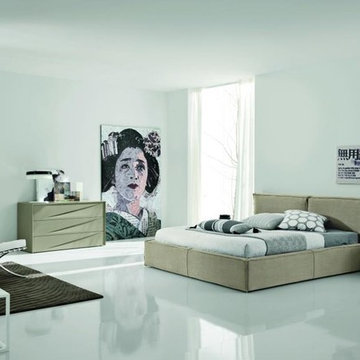
 Designer Group USA Inc
Upholstered in Light taupe leather, Charme Bed features padded headboard and durable inner frame. Also includes 2 nightstands and 3-drawer dresser.
From www.thefurnituretoday.com
Queen: 66"W x 90"D x 47"H
California King: 78"W x 94"D x 47"H
Eastern King: 82"W x 90"D x 47"H
Nightstand: 25"W x 20.5"D x 14.5"H
Dresser: 49"W x 20.5"D x 28.5"H
Find the right local pro for your project

 Meadowlark Design+Build
Master suite of this Cape Cod style home remodeled by Meadowlark Builders.
Bedroom - mid-sized craftsman master light wood floor bedroom idea in Detroit with gray walls and no fireplace
Bedroom - mid-sized craftsman master light wood floor bedroom idea in Detroit with gray walls and no fireplace

 Seven In Design
Julia Hamer
Inspiration for a transitional gray tile and mosaic tile doorless shower remodel in Boston with an undermount sink and white walls
Inspiration for a transitional gray tile and mosaic tile doorless shower remodel in Boston with an undermount sink and white walls

 Jan Gleysteen Architects, Inc
Photography by Richard Mandelkorn
Traditional three-story exterior home idea in Boston
Traditional three-story exterior home idea in Boston





 TRG Architecture + Interior Design
Bernard Andre
Example of a trendy gray tile tub/shower combo design in San Francisco with flat-panel cabinets, dark wood cabinets, an undermount tub, white walls, a one-piece toilet and a hinged shower door
Example of a trendy gray tile tub/shower combo design in San Francisco with flat-panel cabinets, dark wood cabinets, an undermount tub, white walls, a one-piece toilet and a hinged shower door

 TKS Design Group
Download our free ebook, Creating the Ideal Kitchen. DOWNLOAD NOW
This charming little attic bath was an infrequently used guest bath located on the 3rd floor right above the master bath that we were also remodeling. The beautiful original leaded glass windows open to a view of the park and small lake across the street. A vintage claw foot tub sat directly below the window. This is where the charm ended though as everything was sorely in need of updating. From the pieced-together wall cladding to the exposed electrical wiring and old galvanized plumbing, it was in definite need of a gut job. Plus the hardwood flooring leaked into the bathroom below which was priority one to fix. Once we gutted the space, we got to rebuilding the room. We wanted to keep the cottage-y charm, so we started with simple white herringbone marble tile on the floor and clad all the walls with soft white shiplap paneling. A new clawfoot tub/shower under the original window was added. Next, to allow for a larger vanity with more storage, we moved the toilet over and eliminated a mish mash of storage pieces. We discovered that with separate hot/cold supplies that were the only thing available for a claw foot tub with a shower kit, building codes require a pressure balance valve to prevent scalding, so we had to install a remote valve. We learn something new on every job! There is a view to the park across the street through the home’s original custom shuttered windows. Can’t you just smell the fresh air? We found a vintage dresser and had it lacquered in high gloss black and converted it into a vanity. The clawfoot tub was also painted black. Brass lighting, plumbing and hardware details add warmth to the room, which feels right at home in the attic of this traditional home. We love how the combination of traditional and charming come together in this sweet attic guest bath. Truly a room with a view!
Designed by: Susan Klimala, CKD, CBD
Photography by: Michael Kaskel
For more information on kitchen and bath design ideas go to: www.kitchenstudio-ge.com


 Peter Salerno Inc
Peter Rymwid
Mid-sized elegant marble floor corner shower photo in New York with an undermount sink, white cabinets, marble countertops, a one-piece toilet and recessed-panel cabinets
Mid-sized elegant marble floor corner shower photo in New York with an undermount sink, white cabinets, marble countertops, a one-piece toilet and recessed-panel cabinets

 Fred Parker Company, Inc.
This magnificent European style estate located in Mira Vista Country Club has a beautiful panoramic view of a private lake. The exterior features sandstone walls and columns with stucco and cast stone accents, a beautiful swimming pool overlooking the lake, and an outdoor living area and kitchen for entertaining. The interior features a grand foyer with an elegant stairway with limestone steps, columns and flooring. The gourmet kitchen includes a stone oven enclosure with 48” Viking chef’s oven. This home is handsomely detailed with custom woodwork, two story library with wooden spiral staircase, and an elegant master bedroom and bath.
The home was design by Fred Parker, and building designer Richard Berry of the Fred Parker design Group. The intricate woodwork and other details were designed by Ron Parker AIBD Building Designer and Construction Manager.
Photos By: Bryce Moore-Rocket Boy Photos

 Kustom Home Design
This new home was designed to nestle quietly into the rich landscape of rolling pastures and striking mountain views. A wrap around front porch forms a facade that welcomes visitors and hearkens to a time when front porch living was all the entertainment a family needed. White lap siding coupled with a galvanized metal roof and contrasting pops of warmth from the stained door and earthen brick, give this home a timeless feel and classic farmhouse style. The story and a half home has 3 bedrooms and two and half baths. The master suite is located on the main level with two bedrooms and a loft office on the upper level. A beautiful open concept with traditional scale and detailing gives the home historic character and charm. Transom lites, perfectly sized windows, a central foyer with open stair and wide plank heart pine flooring all help to add to the nostalgic feel of this young home. White walls, shiplap details, quartz counters, shaker cabinets, simple trim designs, an abundance of natural light and carefully designed artificial lighting make modest spaces feel large and lend to the homeowner's delight in their new custom home.
Kimberly Kerl



 Kimberlee Marie Interiors
It’s always a blessing when your clients become friends - and that’s exactly what blossomed out of this two-phase remodel (along with three transformed spaces!). These clients were such a joy to work with and made what, at times, was a challenging job feel seamless. This project consisted of two phases, the first being a reconfiguration and update of their master bathroom, guest bathroom, and hallway closets, and the second a kitchen remodel.
In keeping with the style of the home, we decided to run with what we called “traditional with farmhouse charm” – warm wood tones, cement tile, traditional patterns, and you can’t forget the pops of color! The master bathroom airs on the masculine side with a mostly black, white, and wood color palette, while the powder room is very feminine with pastel colors.
When the bathroom projects were wrapped, it didn’t take long before we moved on to the kitchen. The kitchen already had a nice flow, so we didn’t need to move any plumbing or appliances. Instead, we just gave it the facelift it deserved! We wanted to continue the farmhouse charm and landed on a gorgeous terracotta and ceramic hand-painted tile for the backsplash, concrete look-alike quartz countertops, and two-toned cabinets while keeping the existing hardwood floors. We also removed some upper cabinets that blocked the view from the kitchen into the dining and living room area, resulting in a coveted open concept floor plan.
Our clients have always loved to entertain, but now with the remodel complete, they are hosting more than ever, enjoying every second they have in their home.

 Beyond Beige Interior Design Inc.
Beyond Beige Interior Design | www.beyondbeige.com | Ph: 604-876-3800 | Photography By Provoke Studios | Furniture Purchased From The Living Lab Furniture Co.

 Alison Kandler Interior Design
John Ellis for Country Living
Mid-sized farmhouse light wood floor and brown floor bathroom photo in Los Angeles with dark wood cabinets, green walls, a vessel sink and marble countertops
Mid-sized farmhouse light wood floor and brown floor bathroom photo in Los Angeles with dark wood cabinets, green walls, a vessel sink and marble countertops

Sponsored
Sunbury, OH

J.Holderby - Renovations
Franklin County's Leading General Contractors - 2X Best of Houzz!

 Svetlana Hanzyy Design
Inspiration for a mid-sized transitional master carpeted and beige floor bedroom remodel in Nashville with gray walls

 LOLA BELLE CO LLC
Green with gold accents...we're in love! This makes for yet another calming retreat for the Mr. and Mrs. of the home.
Inspiration for a mid-sized cottage master medium tone wood floor bedroom remodel in DC Metro with green walls and no fireplace
Inspiration for a mid-sized cottage master medium tone wood floor bedroom remodel in DC Metro with green walls and no fireplace

 HAUS | Architecture For Modern Lifestyles
Remodeled Master Suite includes new spa and bedroom space combined for open concept living and perceived larger space - Interior Architecture: HAUS | Architecture + BRUSFO - Construction Management: WERK | Build - Photo: HAUS | Architecture
62