
Search results for "Master charm" in Home Design Ideas
 Kitchen and Bath Etc.
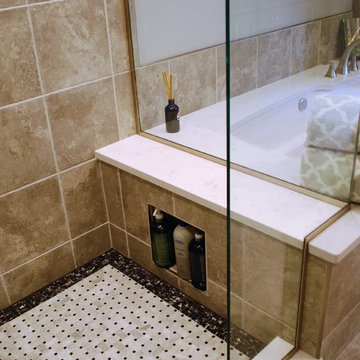
[Tiles: Siena Gray 12x12 with Bianco Venatino Marble Basket Weave for accent/shower floor]
[Plumbing: Moen Voss tub spout, 3-function transfer valve, 4-function shower head, and 4-function handshower on a slide bar.]
 Johnson Home Builders
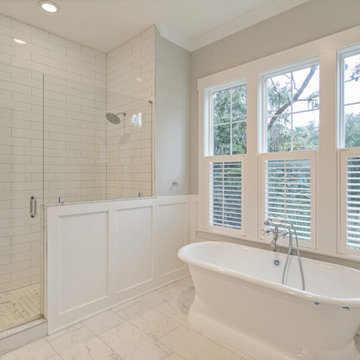
Master bath oasis offers an expansive shower and an inviting freestanding soaking tub. Large window flood the room with light while plantation shutters create privacy without sacrificing the sunlight. Simple craftsman style wainscoting carries the coastal charm of the home into the bath.
 Advance Design Studio, Ltd.
The design challenge was to enhance the square footage, flow and livability in this 1,442 sf 1930’s Tudor style brick house for a growing family of four. A two story 1,000 sf addition was the solution proposed by the design team at Advance Design Studio, Ltd. The new addition provided enough space to add a new kitchen and eating area with a butler pantry, a food pantry, a powder room and a mud room on the lower level, and a new master suite on the upper level.
The family envisioned a bright and airy white classically styled kitchen accented with espresso in keeping with the 1930’s style architecture of the home. Subway tile and timely glass accents add to the classic charm of the crisp white craftsman style cabinetry and sparkling chrome accents. Clean lines in the white farmhouse sink and the handsome bridge faucet in polished nickel make a vintage statement. River white granite on the generous new island makes for a fantastic gathering place for family and friends and gives ample casual seating. Dark stained oak floors extend to the new butler’s pantry and powder room, and throughout the first floor making a cohesive statement throughout. Classic arched doorways were added to showcase the home’s period details.
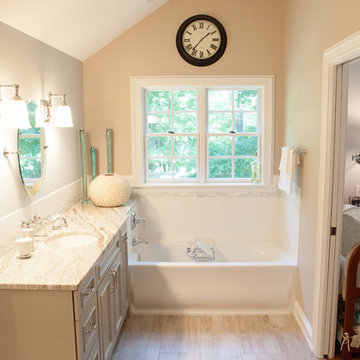
On the upper level, the newly expanded garage space nestles below an expansive new master suite complete with a spectacular bath retreat and closet space and an impressively vaulted ceiling. The soothing master getaway is bathed in soft gray tones with painted cabinets and amazing “fantasy” granite that reminds one of beach vacations. The floor mimics a wood feel underfoot with a gray textured porcelain tile and the spacious glass shower boasts delicate glass accents and a basket weave tile floor. Sparkling fixtures rest like fine jewelry completing the space.
The vaulted ceiling throughout the master suite lends to the spacious feel as does the archway leading to the expansive master closet. An elegant bank of 6 windows floats above the bed, bathing the space in light.
Photo Credits- Joe Nowak
Find the right local pro for your project
 McCabe Design & Interiors
Photography: 360hometours.ca
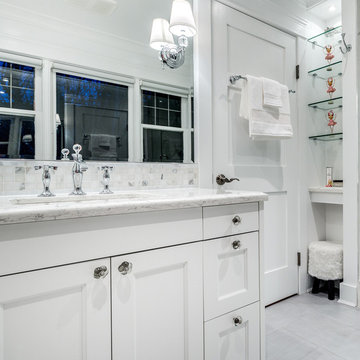
A Charming Cape Cod Home in West Vancouver underwent a full renovation and redesign by Tina McCabe of McCabe Design & Interiors. The homeowners wanted to keep the original character of the home whilst giving their home a complete makeover. The kitchen space was expanded by opening up the kitchen and dining room, adding French doors off the kitchen to a new deck, and moving the powder room as much as the existing plumbing allowed. A custom kitchen design with custom cabinets and storage was created. A custom "princess bathroom" was created by adding more floor space from the adjacent bedroom and hallway, designing custom millworker, and specifying equisite tile from New Jersey. The home also received refinished hardwood floors, new moulding and millwork, pot lights throughout and custom lighting fixtures, wainscotting, and a new coat of paint. Finally, the laundry was moved upstairs from the basement for ease of use.
 Anthony James Master Builders, LLC
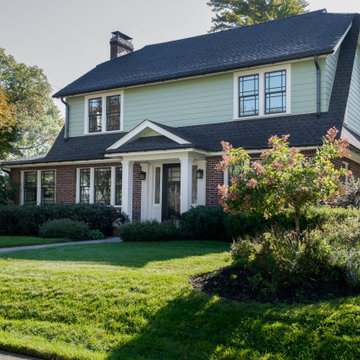
A full home remodel and addition project that was full of matching the existing brick work to keep the charm and classic vibes of this beautiful Westfield, NJ home. Our team hand remove existing brick during the demo phase so we could strategically place and plan the brick install during construction.
 Griffin Design
Designed By: Robby & Lisa Griffin
Photo Credit: Erin Weaver / Desired Photo

Powder room - mid-sized transitional beige tile and mosaic tile porcelain tile and beige floor powder room idea in Houston with raised-panel cabinets, white cabinets, beige walls, an undermount sink and granite countertops
Powder room - mid-sized transitional beige tile and mosaic tile porcelain tile and beige floor powder room idea in Houston with raised-panel cabinets, white cabinets, beige walls, an undermount sink and granite countertops
 Williams Metcalf Interiors
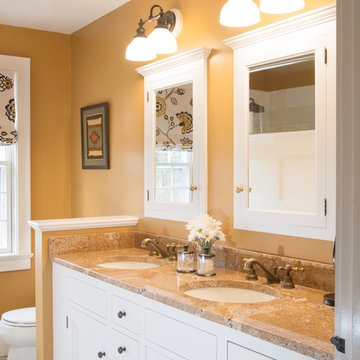
Example of a mid-sized transitional master mosaic tile floor and gray floor doorless shower design in Other with an undermount sink, flat-panel cabinets, white cabinets, granite countertops, a two-piece toilet and yellow walls

Sponsored
Fredericksburg, OH

High Point Cabinets
Columbus' Experienced Custom Cabinet Builder | 4x Best of Houzz Winner
 Christopher's Kitchen & Bath
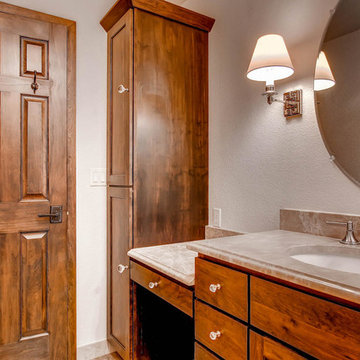
So much storage space with Vern & Burl custom cabinetry!
Example of a mid-sized transitional master beige tile and ceramic tile ceramic tile alcove shower design in Denver with an undermount sink, flat-panel cabinets, medium tone wood cabinets, a two-piece toilet and beige walls
Example of a mid-sized transitional master beige tile and ceramic tile ceramic tile alcove shower design in Denver with an undermount sink, flat-panel cabinets, medium tone wood cabinets, a two-piece toilet and beige walls
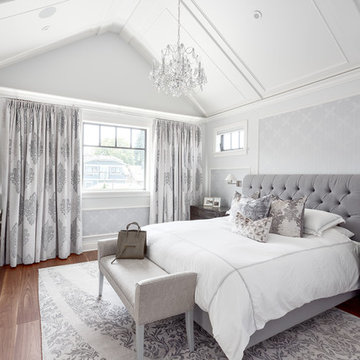
 Beyond Beige Interior Design Inc.
Beyond Beige Interior Design | www.beyondbeige.com | Ph: 604-876-3800 | Photography By Provoke Studios | Furniture Purchased From The Living Lab Furniture Co.
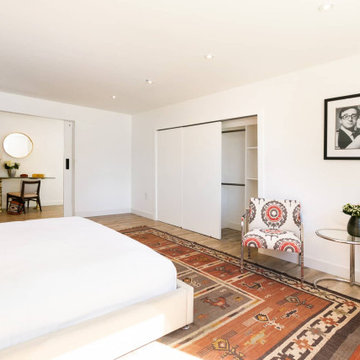
 JHW Properties
Contemporary master bedroom inside our Sherman Oaks home remodel. Accent piece end table furniture, a small sitting area in the corner, and a large statement piece rug help unify the look. Sliding doors open up into a His and Hers closet. Barn doors at left showcase a charming desk and sitting area out in the hall.
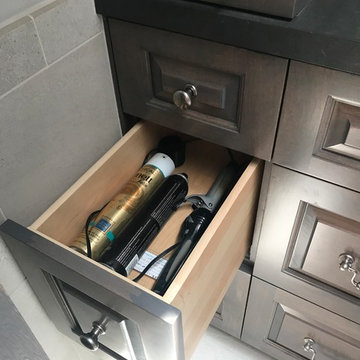

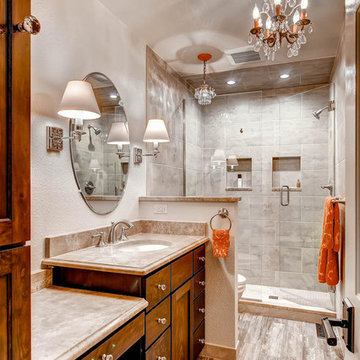 Christopher's Kitchen & Bath
Unique lighting fixtures bring so much light to this space
Mid-sized transitional master beige tile and ceramic tile ceramic tile alcove shower photo in Denver with an undermount sink, flat-panel cabinets, medium tone wood cabinets, a two-piece toilet and beige walls
Mid-sized transitional master beige tile and ceramic tile ceramic tile alcove shower photo in Denver with an undermount sink, flat-panel cabinets, medium tone wood cabinets, a two-piece toilet and beige walls

 Contemporary Home Construction, LLC
Nestled in the charming city of Powell, Ohio, the "Serenity Flow" project transforms a conventional master bathroom into a luxurious retreat, featuring an advanced body spray shower system. This renovation focuses on creating a spa-like atmosphere, where functionality meets relaxation, crafting an escape within the comfort of home. Designed for homeowners seeking a sanctuary to unwind, this master bath offers the ultimate showering experience, combining modern technology with timeless aesthetics.
Design Highlights:
Body Spray Shower System: At the heart of the renovation is a state-of-the-art body spray shower system, designed to envelop the body in a comforting embrace of water. Adjustable body jets, combined with a rain shower head, deliver a fully immersive experience, customizable to each user’s preference for intensity and temperature.
Elegant Aesthetics: The shower area is encased in frameless glass, accentuating the open, airy feel of the space. The walls and floors are adorned with premium marble tiles, creating a seamless look that elevates the overall design. Brushed nickel fixtures add a touch of sophistication, perfectly complementing the neutral color palette.
Integrated Lighting: Soft, recessed LED lighting is strategically placed to enhance the serene atmosphere. Dimmable controls allow for adjustable lighting levels, ensuring the space can be tailored to various moods and times of the day.
Functional Elegance: The master bath also features a double vanity with ample storage, a freestanding soaking tub, and a private toilet area. Each element is carefully selected to maintain the balance between beauty and practicality, ensuring the space is both inviting and efficient.
Project Execution:
The transformation of the Powell, Ohio master bath into the "Serenity Flow" oasis was executed with meticulous attention to detail. From the initial design phase to the final touches, every aspect was crafted to achieve a harmonious blend of luxury and comfort. The body spray shower system, serving as the centerpiece, required precise installation and integration with the bathroom's existing plumbing framework, showcasing the skill and expertise of our team.
The Outcome:
"Serenity Flow" emerges as a beacon of relaxation and rejuvenation. This master bath renovation in Powell, Ohio, redefines the concept of a private retreat, offering homeowners an exclusive spa experience every day. The combination of the advanced body spray shower system with the elegant design elements ensures this master bath is not just a functional space but a haven of tranquility.
Reflections:
This project illustrates the transformative power of thoughtful design and innovative technology in creating spaces that nurture the body and soul. The "Serenity Flow" master bath in Powell, Ohio, stands as a testament to our commitment to delivering bespoke living experiences, where every detail contributes to the well-being and comfort of the homeowners.


 Christopher's Kitchen & Bath
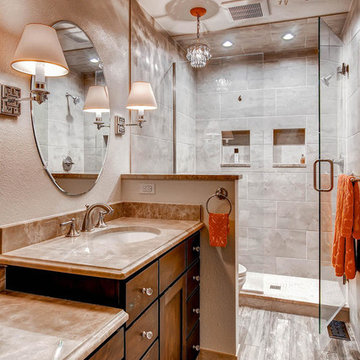
The durable ceramic 'wood-look' tile combines the warmth and aesthetic appeal of wood with the longevity and functionality of ceramic tile.
Alcove shower - mid-sized transitional master beige tile and ceramic tile ceramic tile alcove shower idea in Denver with an undermount sink, flat-panel cabinets, medium tone wood cabinets, a two-piece toilet and beige walls
Alcove shower - mid-sized transitional master beige tile and ceramic tile ceramic tile alcove shower idea in Denver with an undermount sink, flat-panel cabinets, medium tone wood cabinets, a two-piece toilet and beige walls
 Renaissance Partners, LLC
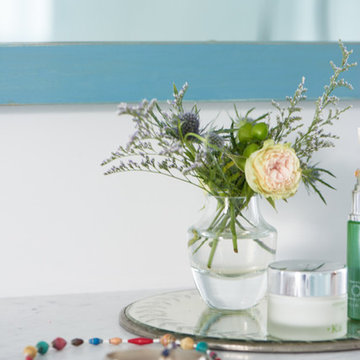
Example of a mid-sized cottage master dark wood floor and brown floor claw-foot bathtub design in New York with blue cabinets, blue walls, an undermount sink, marble countertops and furniture-like cabinets
 Griffin Design
Designed By: Robby & Lisa Griffin
Photo Credit: Erin Weaver / Desired Photo

Example of a mid-sized transitional beige tile and mosaic tile porcelain tile and beige floor powder room design in Houston with raised-panel cabinets, white cabinets, beige walls, an undermount sink and granite countertops
Example of a mid-sized transitional beige tile and mosaic tile porcelain tile and beige floor powder room design in Houston with raised-panel cabinets, white cabinets, beige walls, an undermount sink and granite countertops
 Tag & Associates, LLC

Master baths are the holy grail of bathrooms. Connected to the master bedroom or master suite, master baths are where you go all-out in designing your bathroom. It’s for you, the master of the home, after all. Common master bathroom features include double vanities, stand-alone bathtubs and showers, and occasionally even toilet areas separated by a door. These options are great if you need the additional space for two people getting ready in the morning. Speaking of space, master baths are typically large and spacious, adding to the luxurious feel.
The primary bathroom is distinguished by its proximity to and sole use by the primary bedroom. Some primary bedrooms will feature two complete bathrooms, one for each of the two primary bedroom residents.

Sponsored
Delaware, OH

Buckeye Basements, Inc.
Central Ohio's Basement Finishing ExpertsBest Of Houzz '13-'21
 Dave Fox Design Build Remodelers

A vintage inspired master bathroom with a free standing tub, alcove shower, double sink vanity, and old world fixtures.
Large transitional master white tile and ceramic tile medium tone wood floor, brown floor, double-sink and wainscoting bathroom photo in Columbus with recessed-panel cabinets, white cabinets, gray walls, quartz countertops, a hinged shower door, white countertops and a built-in vanity
Large transitional master white tile and ceramic tile medium tone wood floor, brown floor, double-sink and wainscoting bathroom photo in Columbus with recessed-panel cabinets, white cabinets, gray walls, quartz countertops, a hinged shower door, white countertops and a built-in vanity
 Dave Fox Design Build Remodelers

A vintage inspired master bathroom with a free standing tub, alcove shower, double sink vanity, and old world fixtures.
Bathroom - large transitional master white tile and ceramic tile medium tone wood floor, brown floor, double-sink and wainscoting bathroom idea in Columbus with recessed-panel cabinets, white cabinets, gray walls, quartz countertops, a hinged shower door, white countertops and a built-in vanity
Bathroom - large transitional master white tile and ceramic tile medium tone wood floor, brown floor, double-sink and wainscoting bathroom idea in Columbus with recessed-panel cabinets, white cabinets, gray walls, quartz countertops, a hinged shower door, white countertops and a built-in vanity
 Tag & Associates, LLC
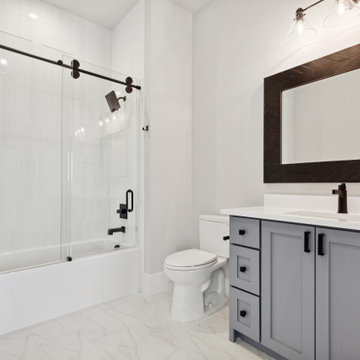
Master baths are the holy grail of bathrooms. Connected to the master bedroom or master suite, master baths are where you go all-out in designing your bathroom. It’s for you, the master of the home, after all. Common master bathroom features include double vanities, stand-alone bathtubs and showers, and occasionally even toilet areas separated by a door. These options are great if you need the additional space for two people getting ready in the morning. Speaking of space, master baths are typically large and spacious, adding to the luxurious feel.
63