
Search results for "Master charm" in Home Design Ideas

 Jubilee Interiors
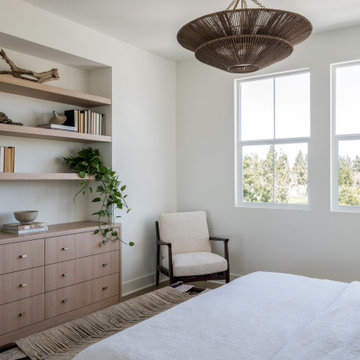
Our Project Old Town Charm is one of two model units of a brand new development, The Jessup built by Intracorp Homes in the hidden gem of Tustin, CA. With its contemporary architecture situated in this historic town, we conceptualized this 3 story townhome with the flavor of its charming past, while still being fully rooted in the present. The perfect combination of nostalgia and modern living.
 Seven In Design
Julia Hamer
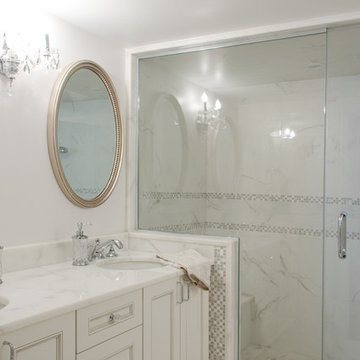
Example of a transitional master gray tile and mosaic tile doorless shower design in Boston with an undermount sink, recessed-panel cabinets, white cabinets and white walls
Example of a transitional master gray tile and mosaic tile doorless shower design in Boston with an undermount sink, recessed-panel cabinets, white cabinets and white walls
Find the right local pro for your project
 Spain Construction

These bathroom renovations unfold a story of renewal, where once-quaint bathrooms are now super spacious, with no shortage of storage solutions, and distinctive tile designs for a touch of contemporary opulence. With an emphasis on modernity, these revamped bathrooms are the perfect place to get ready in the morning, enjoy a luxurious self-care moment, and unwind in the evenings!
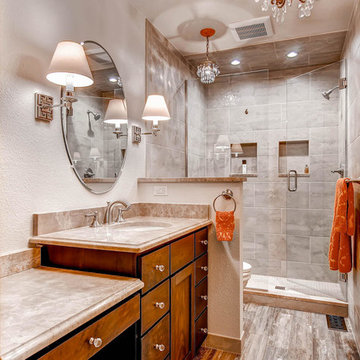
 Christopher's Kitchen & Bath

The tangerine accents add a fun splash of color & also play up the warmth of the cabinetry.
Example of a mid-sized transitional master beige tile and ceramic tile ceramic tile alcove shower design in Denver with an undermount sink, flat-panel cabinets, medium tone wood cabinets, a two-piece toilet and beige walls
Example of a mid-sized transitional master beige tile and ceramic tile ceramic tile alcove shower design in Denver with an undermount sink, flat-panel cabinets, medium tone wood cabinets, a two-piece toilet and beige walls

 Tag & Associates, LLC
Master baths are the holy grail of bathrooms. Connected to the master bedroom or master suite, master baths are where you go all-out in designing your bathroom. It’s for you, the master of the home, after all. Common master bathroom features include double vanities, stand-alone bathtubs and showers, and occasionally even toilet areas separated by a door. These options are great if you need the additional space for two people getting ready in the morning. Speaking of space, master baths are typically large and spacious, adding to the luxurious feel.

 Griffin Design
Designed By: Robby & Lisa Griffin
Photo Credit: Erin Weaver / Desired Photo
Example of a mid-sized transitional beige tile and mosaic tile porcelain tile and beige floor powder room design in Houston with raised-panel cabinets, white cabinets, beige walls, an undermount sink and granite countertops
Example of a mid-sized transitional beige tile and mosaic tile porcelain tile and beige floor powder room design in Houston with raised-panel cabinets, white cabinets, beige walls, an undermount sink and granite countertops


 Griffin Design
Designed By: Robby & Lisa Griffin
Photo Credit: Erin Weaver / Desired Photo
Inspiration for a mid-sized transitional beige tile and mosaic tile porcelain tile and beige floor powder room remodel in Houston with raised-panel cabinets, white cabinets, beige walls, an undermount sink and granite countertops
Inspiration for a mid-sized transitional beige tile and mosaic tile porcelain tile and beige floor powder room remodel in Houston with raised-panel cabinets, white cabinets, beige walls, an undermount sink and granite countertops
 LMG Design Consulting Inc.
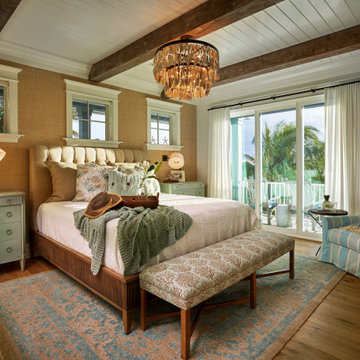
Holmes Beach House captures the spirit of laid-back island living with a refined, contemporary twist. This breezy getaway features crisp white walls, warm wood accents, and natural textures that echo the surrounding coastal landscape. The interiors balance comfort and elegance, with thoughtfully curated furnishings and a light, tonal palette that reflects the Florida sun. From the airy, vaulted ceilings to the seamless connection between indoor and outdoor spaces, every detail is designed to feel effortless and inviting. A perfect blend of beachy charm and modern design sensibility.
 Britt Design Group
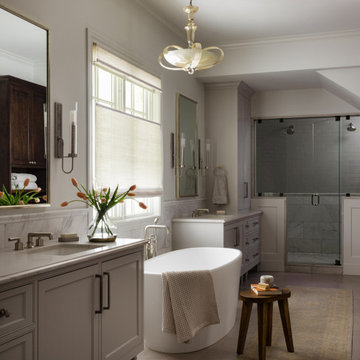
A once-dated primary bath is now a calm, luxurious retreat that balances historic charm with modern functionality. An antique Murano glass chandelier sets a graceful tone, highlighting custom inset cabinetry painted in Sherwin Williams Silver Plate and rift-sawn white oak linen storage with fine furniture detailing.
The double vanity is topped in honed Oriental White marble, while a freestanding tub and panel molding add timeless depth. Leathered Bianco Superiore quartzite wraps the tub deck, and the shower pairs soft gray Fireclay tile with a marble mosaic floor for quiet elegance. Finishing touches like Urban Electric lighting and Classic Brass hardware lend warmth and refinement throughout.
 Henck Design LLC
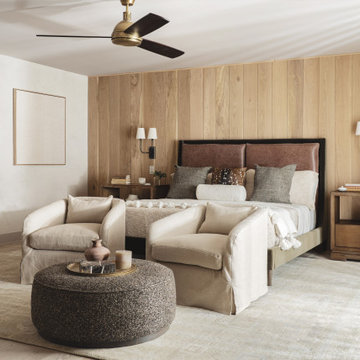
With wood-paneled walls, soft lounge chairs, and moody lighting, this space exudes both comfort and style. The perfect balance of earthy charm and upscale design.

Sponsored
Delaware, OH

Buckeye Basements, Inc.
Central Ohio's Basement Finishing ExpertsBest Of Houzz '13-'21
 OC Builders Group
This stunning renovation of the kitchen, bathroom, and laundry room remodel that exudes warmth, style, and individuality. The kitchen boasts a rich tapestry of warm colors, infusing the space with a cozy and inviting ambiance. Meanwhile, the bathroom showcases exquisite terrazzo tiles, offering a mosaic of texture and elegance, creating a spa-like retreat. As you step into the laundry room, be greeted by captivating olive green cabinets, harmonizing functionality with a chic, earthy allure. Each space in this remodel reflects a unique story, blending warm hues, terrazzo intricacies, and the charm of olive green, redefining the essence of contemporary living in a personalized and inviting setting.
 TI Concepts, Corp | True Identity Concepts
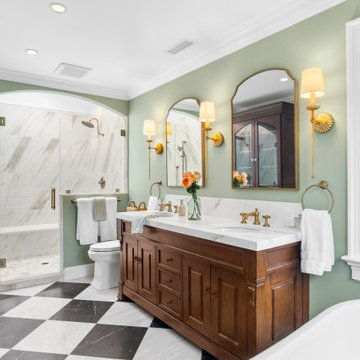
Our European-style whole home project moves from the kitchen and into the Primary Bathroom. The finish combine old-world charm with modern amenities. To complete the design-build, we focused on functional and decorative elements that honor the space's character while adding layers of warmth and texture to the designed spaces. An arched shower, custom linen unit, freestanding tub, and double vanity to the European-style of the home.
Photos by Joshua Reeves
Interior Design by TI Concepts Corp | True Identity Concepts
Design-Build by Old World Craftsmen LLC
 Artistic Cabinetry LLC
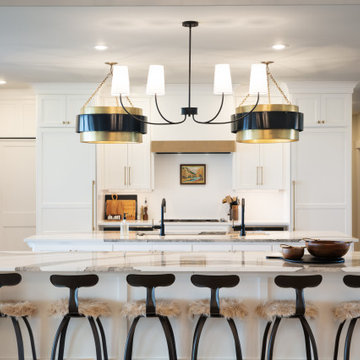
Beautiful large eat in kitchen with double islands, built-in panel ready appliances, large workstation sink, and a hidden pantry.
Undercabinet angled tamper resistant powerstrips with USB ports.
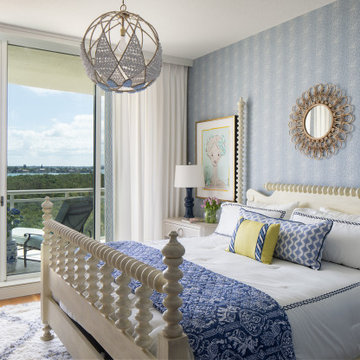
 Pamela Harvey Interiors
Our St. Pete studio designed this stunning pied-à-terre for a couple looking for a luxurious retreat in the city. Our studio went all out with colors, textures, and materials that evoke five-star luxury and comfort in keeping with their request for a resort-like home with modern amenities. In the vestibule that the elevator opens to, we used a stylish black and beige palm leaf patterned wallpaper that evokes the joys of Gulf Coast living. In the adjoining foyer, we used stylish wainscoting to create depth and personality to the space, continuing the millwork into the dining area.
We added bold emerald green velvet chairs in the dining room, giving them a charming appeal. A stunning chandelier creates a sharp focal point, and an artistic fawn sculpture makes for a great conversation starter around the dining table. We ensured that the elegant green tone continued into the stunning kitchen and cozy breakfast nook through the beautiful kitchen island and furnishings. In the powder room, too, we went with a stylish black and white wallpaper and green vanity, which adds elegance and luxe to the space. In the bedrooms, we used a calm, neutral tone with soft furnishings and light colors that induce relaxation and rest.
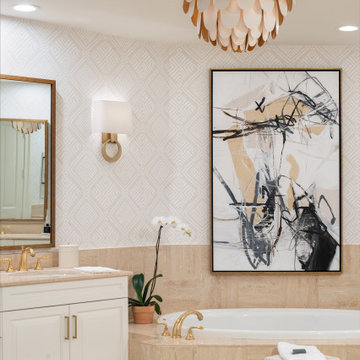 Pamela Harvey Interiors
Our St. Pete studio designed this stunning pied-à-terre for a couple looking for a luxurious retreat in the city. Our studio went all out with colors, textures, and materials that evoke five-star luxury and comfort in keeping with their request for a resort-like home with modern amenities. In the vestibule that the elevator opens to, we used a stylish black and beige palm leaf patterned wallpaper that evokes the joys of Gulf Coast living. In the adjoining foyer, we used stylish wainscoting to create depth and personality to the space, continuing the millwork into the dining area.
We added bold emerald green velvet chairs in the dining room, giving them a charming appeal. A stunning chandelier creates a sharp focal point, and an artistic fawn sculpture makes for a great conversation starter around the dining table. We ensured that the elegant green tone continued into the stunning kitchen and cozy breakfast nook through the beautiful kitchen island and furnishings. In the powder room, too, we went with a stylish black and white wallpaper and green vanity, which adds elegance and luxe to the space. In the bedrooms, we used a calm, neutral tone with soft furnishings and light colors that induce relaxation and rest.
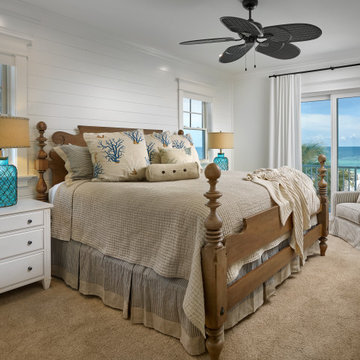 LMG Design Consulting Inc.
Holmes Beach House captures the spirit of laid-back island living with a refined, contemporary twist. This breezy getaway features crisp white walls, warm wood accents, and natural textures that echo the surrounding coastal landscape. The interiors balance comfort and elegance, with thoughtfully curated furnishings and a light, tonal palette that reflects the Florida sun. From the airy, vaulted ceilings to the seamless connection between indoor and outdoor spaces, every detail is designed to feel effortless and inviting. A perfect blend of beachy charm and modern design sensibility.
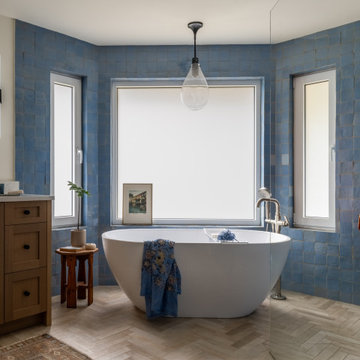
 Emerald City Construction & Renovations
A light-filled bathroom blending soft blue tile with warm wood cabinetry and a freestanding soaking tub. Herringbone flooring and layered textures create a balanced mix of modern comfort and traditional charm, offering a calm, spa-like retreat.
67