
Search results for "Master charm" in Home Design Ideas

 Miller-Roodell Architects Ltd
In the West, the premier private destination for world-class skiing is Yellowstone Club. The McKenna Mountain Retreat is owned by a family who loves the outdoors, whether it’s skiing the ‘Private Powder’ at YC, or fly fishing any of the nearby trout rivers. With grown children, they wanted a home that would be a place they could all gather comfortably, pursue their favorite activities together, and enjoy the beauty of their surroundings. Encircled by lodgepole pines, they also benefit for solitude without sacrificing the amenities found at the Club.

 ANA Interiors
Phil Crozier
Mid-sized elegant master carpeted bedroom photo in Calgary with gray walls and no fireplace
Mid-sized elegant master carpeted bedroom photo in Calgary with gray walls and no fireplace
 Kenorah Design + Build Ltd.
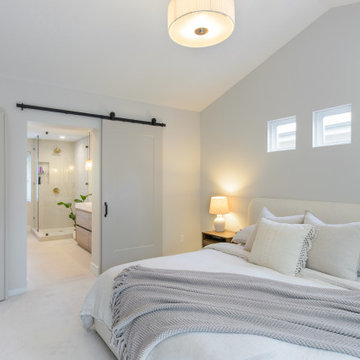
Example of a mid-sized trendy master carpeted, white floor and vaulted ceiling bedroom design in Vancouver with gray walls and no fireplace
Find the right local pro for your project

 Sebastian Construction Group
Bedroom - farmhouse carpeted and beige floor bedroom idea in Dallas with green walls and no fireplace

 Las Vegas Remodel & Construction
David Filipi
Corner shower - mid-sized modern master gray tile corner shower idea in Las Vegas with an undermount tub, gray walls and a vessel sink
Corner shower - mid-sized modern master gray tile corner shower idea in Las Vegas with an undermount tub, gray walls and a vessel sink
 Kenorah Design + Build Ltd.
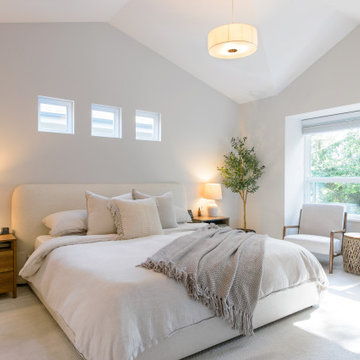
Bedroom - mid-sized contemporary master carpeted, white floor and vaulted ceiling bedroom idea in Vancouver with gray walls and no fireplace

 Douglah Designs
Step inside this stunning refined traditional home designed by our Lafayette studio. The luxurious interior seamlessly blends French country and classic design elements with contemporary touches, resulting in a timeless and sophisticated aesthetic. From the soft beige walls to the intricate detailing, every aspect of this home exudes elegance and warmth. The sophisticated living spaces feature inviting colors, high-end finishes, and impeccable attention to detail, making this home the perfect haven for relaxation and entertainment. Explore the photos to see how we transformed this stunning property into a true forever home.

Sponsored
Sunbury, OH

J.Holderby - Renovations
Franklin County's Leading General Contractors - 2X Best of Houzz!

 Christopher's Kitchen & Bath
Mico fixtures with a greek key detail make this vanity feel extra unique & elegant.
Example of a mid-sized transitional master beige tile and ceramic tile ceramic tile alcove shower design in Denver with an undermount sink, flat-panel cabinets, medium tone wood cabinets, a two-piece toilet and beige walls
Example of a mid-sized transitional master beige tile and ceramic tile ceramic tile alcove shower design in Denver with an undermount sink, flat-panel cabinets, medium tone wood cabinets, a two-piece toilet and beige walls
 Las Vegas Remodel & Construction
David Filipi
Corner shower - mid-sized modern master gray tile corner shower idea in Las Vegas with an undermount tub, gray walls and a vessel sink
Corner shower - mid-sized modern master gray tile corner shower idea in Las Vegas with an undermount tub, gray walls and a vessel sink
 Balboa Design Group
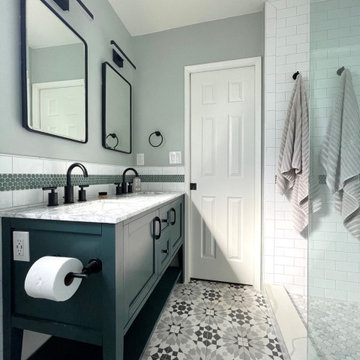
Our clients wanted a REAL master bathroom with enough space for both of them to be in there at the same time. Their house, built in the 1940’s, still had plenty of the original charm, but also had plenty of its original tiny spaces that just aren’t very functional for modern life.
The original bathroom had a tiny stall shower, and just a single vanity with very limited storage and counter space. Not to mention kitschy pink subway tile on every wall. With some creative reconfiguring, we were able to reclaim about 25 square feet of space from the bedroom. Which gave us the space we needed to introduce a double vanity with plenty of storage, and a HUGE walk-in shower that spans the entire length of the new bathroom!
While we knew we needed to stay true to the original character of the house, we also wanted to bring in some modern flair! Pairing strong graphic floor tile with some subtle (and not so subtle) green tones gave us the perfect blend of classic sophistication with a modern glow up.
Our clients were thrilled with the look of their new space, and were even happier about how large and open it now feels!

 Donald A. Gardner Architects
Arched openings over the garage doors and a metal accent roof are just two of the thoughtful exterior details that lend curb appeal to the Silvergate.
The details continue on the interior of the plan. The main level includes a great room and bedroom/study with coffered ceiling details along with an open kitchen and dining room arrangement that simplifies entertaining. The master bedroom features twin walk-in closets and a bay window that easily accommodates a sitting area. Outdoor living space is abundant, with a screen porch off the dining room and an oversized, sky lit covered porch on the rear.
Downstairs is a cozy rec room and two more bedrooms, one with a private bath. The ample unfinished mechanical/storage area can easily be converted to a home theater, exercise area, or for any purpose you desire.

 Rhoads Design & Construction
Photography by Starboard & Port of Springfield, MO.
Alcove shower - huge industrial master alcove shower idea with flat-panel cabinets, white cabinets, an integrated sink and white countertops
Alcove shower - huge industrial master alcove shower idea with flat-panel cabinets, white cabinets, an integrated sink and white countertops

 Hagstrom Builder
A Modern Farmhouse set in a prairie setting exudes charm and simplicity. Wrap around porches and copious windows make outdoor/indoor living seamless while the interior finishings are extremely high on detail. In floor heating under porcelain tile in the entire lower level, Fond du Lac stone mimicking an original foundation wall and rough hewn wood finishes contrast with the sleek finishes of carrera marble in the master and top of the line appliances and soapstone counters of the kitchen. This home is a study in contrasts, while still providing a completely harmonious aura.

Sponsored
Delaware, OH

Buckeye Basements, Inc.
Central Ohio's Basement Finishing ExpertsBest Of Houzz '13-'21
 Jubilee Interiors
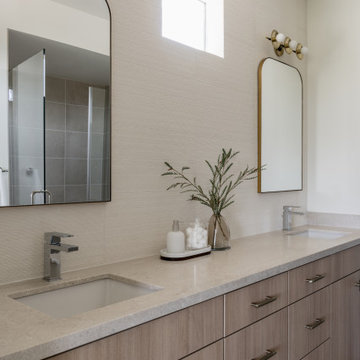
Our Project Old Town Charm is one of two model units of a brand new development, The Jessup built by Intracorp Homes in the hidden gem of Tustin, CA. With its contemporary architecture situated in this historic town, we conceptualized this 3 story townhome with the flavor of its charming past, while still being fully rooted in the present. The perfect combination of nostalgia and modern living.


 Christopher's Kitchen & Bath
We love these greek key influenced wall sconces framing the custom oval mirror above the vanity.
Example of a mid-sized transitional master beige tile and ceramic tile ceramic tile alcove shower design in Denver with an undermount sink, flat-panel cabinets, medium tone wood cabinets, a two-piece toilet and beige walls
Example of a mid-sized transitional master beige tile and ceramic tile ceramic tile alcove shower design in Denver with an undermount sink, flat-panel cabinets, medium tone wood cabinets, a two-piece toilet and beige walls




 Las Vegas Remodel & Construction
David Filipi
Corner shower - mid-sized modern master gray tile corner shower idea in Las Vegas with an undermount tub, gray walls and a vessel sink
Corner shower - mid-sized modern master gray tile corner shower idea in Las Vegas with an undermount tub, gray walls and a vessel sink

 Elizabeth Swartz Interiors
Photography by Eric Roth
Elegant dressing room photo in Boston with open cabinets and medium tone wood cabinets
Elegant dressing room photo in Boston with open cabinets and medium tone wood cabinets

 Helman Sechrist Stoelting Architecture
Inspiration for a mid-sized timeless master gray tile freestanding bathtub remodel with flat-panel cabinets and a drop-in sink
78