
Search results for "Master charm" in Home Design Ideas

 Griffin Design
Designed By: Robby & Lisa Griffin
As Featured in the 2016 Emser Tile Catalog
Photo Credit: Erin Weaver / Desired Photo
Drop-in bathtub - large transitional master beige tile and porcelain tile porcelain tile drop-in bathtub idea in Houston with raised-panel cabinets, white cabinets, beige walls and granite countertops
Drop-in bathtub - large transitional master beige tile and porcelain tile porcelain tile drop-in bathtub idea in Houston with raised-panel cabinets, white cabinets, beige walls and granite countertops
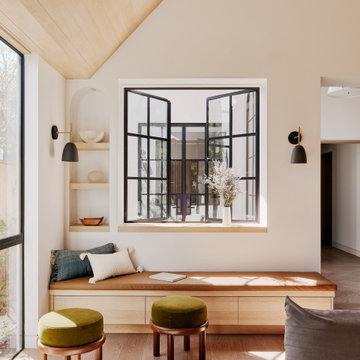
 Laney LA, Inc.
Rather than starting with an outcome in mind, this 1,400 square foot residence began from a polemic place - exploring shared conviction regarding the concentrated power of living with a smaller footprint. From the gabled silhouette to passive ventilation, the home captures the nostalgia for the past with the sustainable practices of the future.
While the exterior materials contrast a calm, minimal palette with the sleek lines of the gabled silhouette, the interior spaces embody a playful, artistic spirit. From the hand painted De Gournay wallpaper in the master bath to the rugged texture of the over-grouted limestone and Portuguese cobblestones, the home is an experience that encapsulates the unexpected and the timeless.


Find the right local pro for your project

 Caroline Sharpnack
Photo: Caroline Sharpnack © 2017 Houzz
Example of a 1950s bedroom design in Nashville
Example of a 1950s bedroom design in Nashville

 Jess Cooney Interiors
Eclectic mix of furnishings in a master bedroom sitting area from our clients travels . Barnwood wall warms up this cozy bedroom space
Bedroom - southwestern master medium tone wood floor bedroom idea in Boston with white walls and no fireplace
Bedroom - southwestern master medium tone wood floor bedroom idea in Boston with white walls and no fireplace

 Riverside Custom Homes
Photo credit: Laurey W. Glenn/Southern Living
Bathroom - coastal bathroom idea in Jacksonville
Bathroom - coastal bathroom idea in Jacksonville

 La Grange de S.
We had a very tight budget and couldn't do a full overhaul. Instead, we kept the shower/bath side and retiled the floor with great moroccan style cement tiles. We also replaced vanity and mirror.
Very cost effective and definitely whoa factor.

Sponsored
Columbus, OH

Wannemacher Interiors
Customized Award-Winning Interior Design Solutions in Franklin Cnty OH

 Don B McDonald Architect AIA Ltd.
Photo by Peter Vitale
Inspiration for a country master medium tone wood floor bedroom remodel in Austin
Inspiration for a country master medium tone wood floor bedroom remodel in Austin

 Oak Hill Architects
Large elegant medium tone wood floor and brown floor mudroom photo in Boston with white walls

 Olah Design Group
Bathroom - traditional master white floor and double-sink bathroom idea in Atlanta with recessed-panel cabinets, white cabinets, white walls, an undermount sink, white countertops and a built-in vanity

 Highland Homes, Inc.
Inspiration for a large timeless master beige tile and ceramic tile corner bathtub remodel in New Orleans with shaker cabinets, white cabinets, beige walls and an undermount sink

 CMM Custom Homes
David Lau
Alcove bathtub - large traditional master multicolored tile and ceramic tile mosaic tile floor alcove bathtub idea in New York with an integrated sink, beaded inset cabinets, white cabinets, granite countertops and beige walls
Alcove bathtub - large traditional master multicolored tile and ceramic tile mosaic tile floor alcove bathtub idea in New York with an integrated sink, beaded inset cabinets, white cabinets, granite countertops and beige walls

 Advance Design Studio, Ltd.
This 1930's Barrington Hills farmhouse was in need of some TLC when it was purchased by this southern family of five who planned to make it their new home. The renovation taken on by Advance Design Studio's designer Scott Christensen and master carpenter Justin Davis included a custom porch, custom built in cabinetry in the living room and children's bedrooms, 2 children's on-suite baths, a guest powder room, a fabulous new master bath with custom closet and makeup area, a new upstairs laundry room, a workout basement, a mud room, new flooring and custom wainscot stairs with planked walls and ceilings throughout the home.
The home's original mechanicals were in dire need of updating, so HVAC, plumbing and electrical were all replaced with newer materials and equipment. A dramatic change to the exterior took place with the addition of a quaint standing seam metal roofed farmhouse porch perfect for sipping lemonade on a lazy hot summer day.
In addition to the changes to the home, a guest house on the property underwent a major transformation as well. Newly outfitted with updated gas and electric, a new stacking washer/dryer space was created along with an updated bath complete with a glass enclosed shower, something the bath did not previously have. A beautiful kitchenette with ample cabinetry space, refrigeration and a sink was transformed as well to provide all the comforts of home for guests visiting at the classic cottage retreat.
The biggest design challenge was to keep in line with the charm the old home possessed, all the while giving the family all the convenience and efficiency of modern functioning amenities. One of the most interesting uses of material was the porcelain "wood-looking" tile used in all the baths and most of the home's common areas. All the efficiency of porcelain tile, with the nostalgic look and feel of worn and weathered hardwood floors. The home’s casual entry has an 8" rustic antique barn wood look porcelain tile in a rich brown to create a warm and welcoming first impression.
Painted distressed cabinetry in muted shades of gray/green was used in the powder room to bring out the rustic feel of the space which was accentuated with wood planked walls and ceilings. Fresh white painted shaker cabinetry was used throughout the rest of the rooms, accentuated by bright chrome fixtures and muted pastel tones to create a calm and relaxing feeling throughout the home.
Custom cabinetry was designed and built by Advance Design specifically for a large 70” TV in the living room, for each of the children’s bedroom’s built in storage, custom closets, and book shelves, and for a mudroom fit with custom niches for each family member by name.
The ample master bath was fitted with double vanity areas in white. A generous shower with a bench features classic white subway tiles and light blue/green glass accents, as well as a large free standing soaking tub nestled under a window with double sconces to dim while relaxing in a luxurious bath. A custom classic white bookcase for plush towels greets you as you enter the sanctuary bath.
Joe Nowak

Sponsored
Columbus, OH
Wannemacher Interiors
Customized Award-Winning Interior Design Solutions in Franklin Cnty OH
 Everything Home
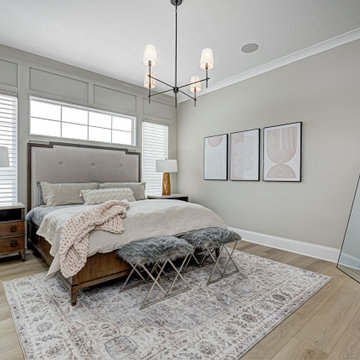
This Westfield modern farmhouse blends rustic warmth with contemporary flair. Our design features reclaimed wood accents, clean lines, and neutral palettes, offering a perfect balance of tradition and sophistication.
This primary bedroom oasis is all about luxury and relaxation. Complete with a comfortable bed, standing mirror, chest of drawers, and elegant decor, it exudes comfort and sophistication.
Project completed by Wendy Langston's Everything Home interior design firm, which serves Carmel, Zionsville, Fishers, Westfield, Noblesville, and Indianapolis.
For more about Everything Home, see here: https://everythinghomedesigns.com/
To learn more about this project, see here: https://everythinghomedesigns.com/portfolio/westfield-modern-farmhouse-design/

 Elizabeth Herrmann architecture + design
Jim Westphalen
Mid-sized trendy brown one-story wood gable roof photo in Burlington with a metal roof
Mid-sized trendy brown one-story wood gable roof photo in Burlington with a metal roof

 Yellow House
Alcove shower - mid-sized transitional 3/4 white tile and subway tile gray floor and porcelain tile alcove shower idea in Detroit with shaker cabinets, white cabinets, blue walls, a trough sink and gray countertops

 Silver Leaf Interiors
Example of a mid-sized mountain style master carpeted and beige floor bedroom design with white walls

Sponsored
Delaware, OH

Buckeye Basements, Inc.
Central Ohio's Basement Finishing ExpertsBest Of Houzz '13-'21
 Peltier Interiors
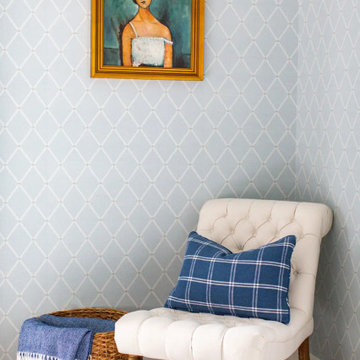
Explore the timeless charm of this West Hollywood home, bathed in natural light and adorned with vibrant patterns. Every corner has been carefully curated to evoke warmth and joy.
Indulge in serene luxury with soft blue wallpaper, opulent bedding, and a cozy and comfortable corner chair. Complemented by blue and white decor, this bedroom offers an inviting, harmonious aesthetic.

 TIMBERHAVEN LOG & TIMBER HOMES
This log home master bedroom suite features a decorative timber frame truss, charming circle-top window, and beautiful natural hues of White Pine. This is a modified Pleasant Grove design, built with 6x12 Traditional Solid Kiln-Dried Logs, manufactured by Timberhaven Log & Timber Homes.


80