
Search results for "Master class" in Home Design Ideas
 Showplace Cabinetry Design Center
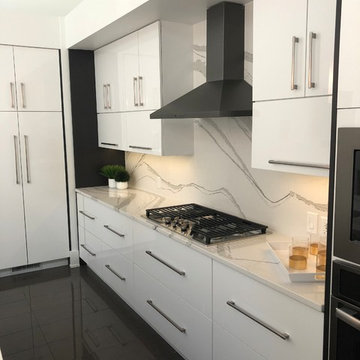
ShowplaceEVO frameless, full-access cabinetry creates a modern living space that exudes style, class, and unmatched quality.
Island and gable ends - Duet Gray Lines Textured Melamine
Perimeter - Duet High-gloss White
Master Bath - Duet High-gloss White

 User
User"Round Hill," created with the concept of a private, exquisite and exclusive resort, and designed for the discerning Buyer who seeks absolute privacy, security and luxurious accommodations for family, guests and staff, this just-completed resort-compound offers an extraordinary blend of amenity, location and attention to every detail.
Ideally located between Napa, Yountville and downtown St. Helena, directly across from Quintessa Winery, and minutes from the finest, world-class Napa wineries, Round Hill occupies the 21+ acre hilltop that overlooks the incomparable wine producing region of the Napa Valley, and is within walking distance to the world famous Auberge du Soleil.
An approximately 10,000 square foot main residence with two guest suites and private staff apartment, approximately 1,700-bottle wine cellar, gym, steam room and sauna, elevator, luxurious master suite with his and her baths, dressing areas and sitting room/study, and the stunning kitchen/family/great room adjacent the west-facing, sun-drenched, view-side terrace with covered outdoor kitchen and sparkling infinity pool, all embracing the unsurpassed view of the richly verdant Napa Valley. Separate two-bedroom, two en-suite-bath guest house and separate one-bedroom, one and one-half bath guest cottage.
Total of seven bedrooms, nine full and three half baths and requiring five uninterrupted years of concept, design and development, this resort-estate is now offered fully furnished and accessorized.
Quintessential resort living.
 Zelmar Kitchen Designs & More, LLC
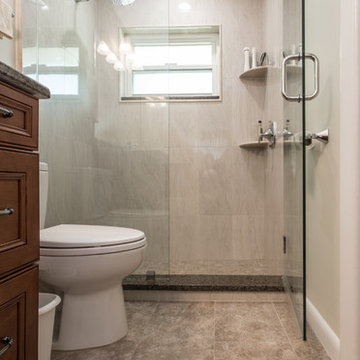
Beautiful master and guest bath remodel using Waypoint Living Spaces cabinets/vanities. Easy maintenance, rectified marble look porcelain tiles cover the floor and a polished shower walls adorn the space for a class timeless look.
Find the right local pro for your project
 Fratantoni Design / Residential Architects

World Renowned Architecture Firm Fratantoni Design created these Beautiful Homes! They design home plans for families all over the world in any size and style. They also have in house Interior Designer Firm Fratantoni Interior Designers and world class Luxury Home Building Firm Fratantoni Luxury Estates! Hire one or all three companies to design and build and or remodel your home!
 ULAH Interiors + Design

We took a tiny outdated bathroom and doubled the width of it by taking the unused dormers on both sides that were just dead space. We completely updated it with contrasting herringbone tile and gave it a modern masculine and timeless vibe. This bathroom features a custom solid walnut cabinet designed by Buck Wimberly.

 Grandeur Hills Group,Inc.
This powder room is decorated in unusual dark colors that evoke a feeling of comfort and warmth. Despite the abundance of dark surfaces, the room does not seem dull and cramped thanks to the large window, stylish mirror, and sparkling tile surfaces that perfectly reflect the rays of daylight. Our interior designers placed here only the most necessary furniture pieces so as not to clutter up this powder room.
Don’t miss the chance to elevate your powder interior design as well together with the top Grandeur Hills Group interior designers!
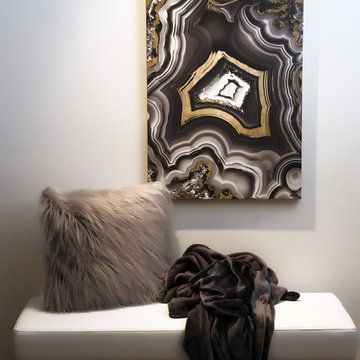
 Norris Architects, Inc.
This accent wall in the master bedroom displays a dramatic interpretation of luxury and pure class
Bedroom - mid-sized contemporary master carpeted bedroom idea in Phoenix with white walls
Bedroom - mid-sized contemporary master carpeted bedroom idea in Phoenix with white walls

Sponsored
Delaware, OH

Buckeye Basements, Inc.
Central Ohio's Basement Finishing ExpertsBest Of Houzz '13-'21

 Goodwin Heart Pine Company
A master class in modern contemporary design is on display in Ocala, Florida. Six-hundred square feet of River-Recovered® Pecky Cypress 5-1/4” fill the ceilings and walls. The River-Recovered® Pecky Cypress is tastefully accented with a coat of white paint. The dining and outdoor lounge displays a 415 square feet of Midnight Heart Cypress 5-1/4” feature walls. Goodwin Company River-Recovered® Heart Cypress warms you up throughout the home. As you walk up the stairs guided by antique Heart Cypress handrails you are presented with a stunning Pecky Cypress feature wall with a chevron pattern design.
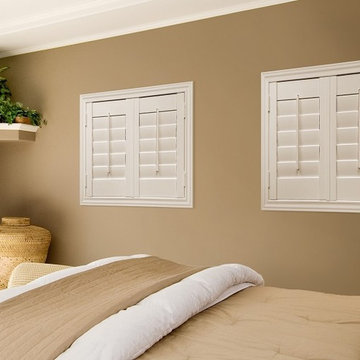
 Sunburst Shutters & Window Fashions Tri-Cities, VA
Studio shutters are built strong and durable with solid core parts with a world class finish. It is the perfect window treatment upgrade for homes with blinds and shades. Studio provides a better style treatment for your home with a ton of benefits.
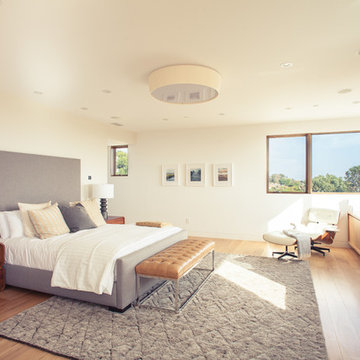
 Building Solutions and Design, Inc
Photo credit: Charles-Ryan Barber
Architect: Nadav Rokach
Interior Design: Eliana Rokach
Staging: Carolyn Greco at Meredith Baer
Contractor: Building Solutions and Design, Inc.

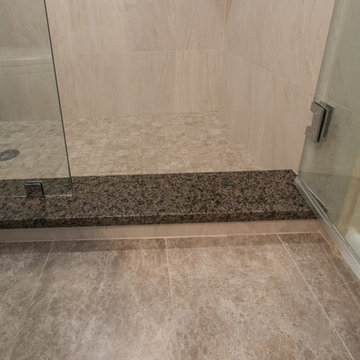 Zelmar Kitchen Designs & More, LLC
Beautiful master and guest bath remodel using Waypoint Living Spaces cabinets/vanities. Easy maintenance, rectified marble look porcelain tiles cover the floor and a polished shower walls adorn the space for a class timeless look.

 Amanda Martocchio Architecture
When a world class sailing champion approached us to design a Newport home for his family, with lodging for his sailing crew, we set out to create a clean, light-filled modern home that would integrate with the natural surroundings of the waterfront property, and respect the character of the historic district.
Our approach was to make the marine landscape an integral feature throughout the home. One hundred eighty degree views of the ocean from the top floors are the result of the pinwheel massing. The home is designed as an extension of the curvilinear approach to the property through the woods and reflects the gentle undulating waterline of the adjacent saltwater marsh. Floodplain regulations dictated that the primary occupied spaces be located significantly above grade; accordingly, we designed the first and second floors on a stone “plinth” above a walk-out basement with ample storage for sailing equipment. The curved stone base slopes to grade and houses the shallow entry stair, while the same stone clads the interior’s vertical core to the roof, along which the wood, glass and stainless steel stair ascends to the upper level.
One critical programmatic requirement was enough sleeping space for the sailing crew, and informal party spaces for the end of race-day gatherings. The private master suite is situated on one side of the public central volume, giving the homeowners views of approaching visitors. A “bedroom bar,” designed to accommodate a full house of guests, emerges from the other side of the central volume, and serves as a backdrop for the infinity pool and the cove beyond.
Also essential to the design process was ecological sensitivity and stewardship. The wetlands of the adjacent saltwater marsh were designed to be restored; an extensive geo-thermal heating and cooling system was implemented; low carbon footprint materials and permeable surfaces were used where possible. Native and non-invasive plant species were utilized in the landscape. The abundance of windows and glass railings maximize views of the landscape, and, in deference to the adjacent bird sanctuary, bird-friendly glazing was used throughout.
Photo: Michael Moran/OTTO Photography

Sponsored
Columbus, OH

Snider & Metcalf Interior Design, LTD
Leading Interior Designers in Columbus, Ohio & Ponte Vedra, Florida

 Zapata Design, LLC
Light streaming in to the new bathroom.
ZD Photography
Corner bathtub - mid-sized transitional master brown tile and mosaic tile porcelain tile and gray floor corner bathtub idea in Portland with flat-panel cabinets, white cabinets, multicolored walls, a vessel sink, granite countertops, white countertops and a two-piece toilet
Corner bathtub - mid-sized transitional master brown tile and mosaic tile porcelain tile and gray floor corner bathtub idea in Portland with flat-panel cabinets, white cabinets, multicolored walls, a vessel sink, granite countertops, white countertops and a two-piece toilet
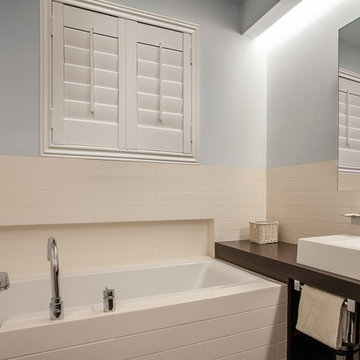 Sunburst Shutters & Window Fashions Tri-Cities, VA
Studio shutters are built strong and durable with solid core parts with a world class finish. It is the perfect window treatment upgrade for homes with blinds and shades. Studio provides a better style treatment for your home with a ton of benefits.

 Dyer Studio Inc.
A modern library within the Living Room
Living room - mid-sized contemporary open concept light wood floor and gray floor living room idea in Portland with white walls, a standard fireplace, a metal fireplace and a wall-mounted tv
Living room - mid-sized contemporary open concept light wood floor and gray floor living room idea in Portland with white walls, a standard fireplace, a metal fireplace and a wall-mounted tv

 Robbie Interiors
Mediterranean Style New Construction, Shay Realtors,
Scott M Grunst - Architect -
Master Bath room - We designed the custom cabinets and tile for this large shower.

Sponsored
Sunbury, OH

J.Holderby - Renovations
Franklin County's Leading General Contractors - 2X Best of Houzz!
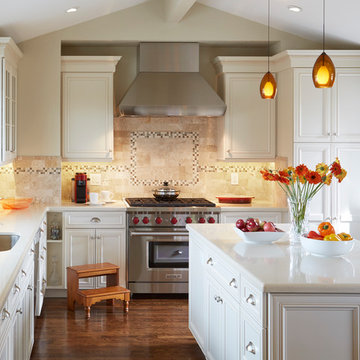
 Signature Kitchen & Bath Design Inc.
This inviting white kitchen brings style and class full circle. Equipped with open shelves for decorative pieces, a wine fridge and glass cabinets; this kitchen is perfect for dinner on a weekday to entertaining on the weekends.
Photographed By Mike Kakel.
 David Cannon Photography

Modern Victorian home in Atlanta. Interior design work by Alejandra Dunphy (www.a-dstudio.com).
Photo Credit: David Cannon Photography (www.davidcannonphotography.com)
 Gina Drago Design
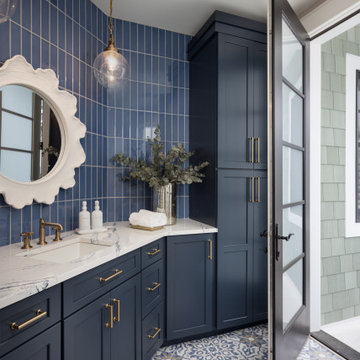
When I saw these floorplans hit my desk, I was immediately WOWED! Chris sure knows how to make a tight lot feel spacious and open! The courtyard garage and stacked front porches really welcome you home. Inside, Miken Builders executed every detail of class and elegance from the kitchen with hidden pantry to the master with zero entry shower to the cabana with built in shower & exterior fireplace. And for the homeowners grandkids, a super cool “merkids” Jack and Jill shower. Too many fun details to list in this beauty. What a great pleasure to help this couple, turned neighbors, turned great friends!
42