
Search results for "Master class" in Home Design Ideas
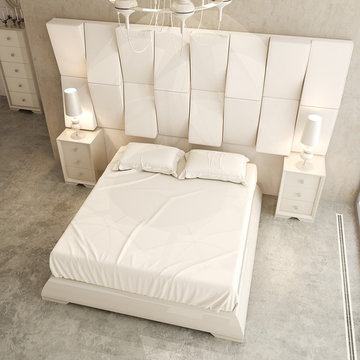
 CLASS DESIGN HOME
Aspen Collection. Queen bed with base and nightstands. Headboard upholstered.
Designed and manufactured in Spain. Available as pre-order: Lead time: 8 weeks.
For further information please contact us by email:contact@macraldesign.com or by phone: 305 471 9041.
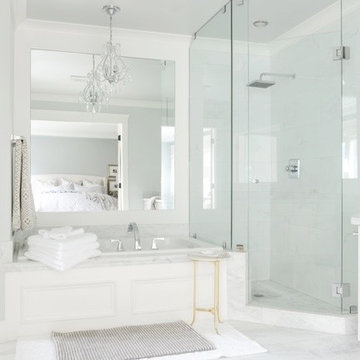
 PURITY Designs Inc.
West Coast Classic Interior, craftsman, white kitchen, marble, silestone quartz, white washed floors, oak hardwood, dark dining room, media room, white marble master bathroom, restoration hardware,

 Alair Homes Plano
This one story home was transformed into a mid-century modern masterpiece with the addition of a second floor. Its expansive wrap around deck showcases the view of White Rock Lake and the Dallas Skyline and giving this growing family the space it needed to stay in their beloved home. We renovated the downstairs with modifications to the kitchen, pantry, and laundry space, we added a home office and upstairs, a large loft space is flanked by a powder room, playroom, 2 bedrooms and a jack and jill bath. Architecture by h design| Interior Design by Hatfield Builders & Remodelers| Photography by Versatile Imaging
Find the right local pro for your project

 Miller-Roodell Architects Ltd
In the West, the premier private destination for world-class skiing is Yellowstone Club. The McKenna Mountain Retreat is owned by a family who loves the outdoors, whether it’s skiing the ‘Private Powder’ at YC, or fly fishing any of the nearby trout rivers. With grown children, they wanted a home that would be a place they could all gather comfortably, pursue their favorite activities together, and enjoy the beauty of their surroundings. Encircled by lodgepole pines, they also benefit for solitude without sacrificing the amenities found at the Club.
 Anthony James Master Builders, LLC
We teamed up with Heard Woodworking to create this first class kitchen design in Westfield, NJ. A large island creates the perfect spot to prep food and enjoy mealtime or allows for ample space for entertaining guests.
 Zelmar Kitchen Designs & More, LLC
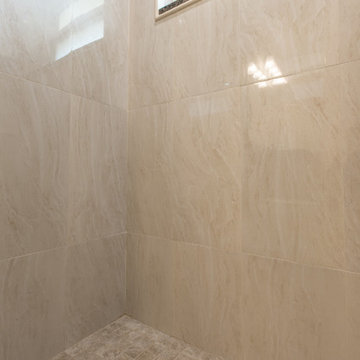
Beautiful master and guest bath remodel using Waypoint Living Spaces cabinets/vanities. Easy maintenance, rectified marble look porcelain tiles cover the floor and a polished shower walls adorn the space for a class timeless look.
 Zelmar Kitchen Designs & More, LLC
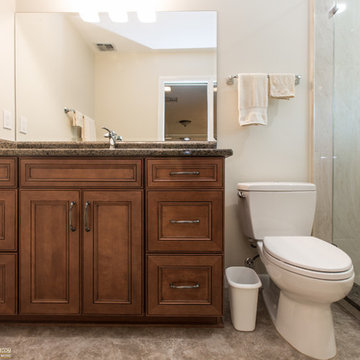
Beautiful master and guest bath remodel using Waypoint Living Spaces cabinets/vanities. Easy maintenance, rectified marble look porcelain tiles cover the floor and a polished shower walls adorn the space for a class timeless look.

Sponsored
Delaware, OH

Buckeye Basements, Inc.
Central Ohio's Basement Finishing ExpertsBest Of Houzz '13-'21

 Heritage Vine Inc.
Example of a mid-sized transitional light wood floor multiuse home gym design in Phoenix with beige walls

 User
UserThe WMS Boathouse at Clark Park is currently home to the Chicago Rowing Foundation (CRF). In partnership with the Chicago Park District, the CRF offers a wide range of indoor and outdoor activities year round, including learn to row sessions both in tanks and on the river, youth and masters team rowing, ergometer training, rowing-inspired yoga classes, and lessons tailored to individuals with disabilities.

 Milakis Homes
Example of a mid-sized transitional master beige tile and porcelain tile porcelain tile alcove shower design with shaker cabinets, dark wood cabinets, white walls, an integrated sink and quartz countertops
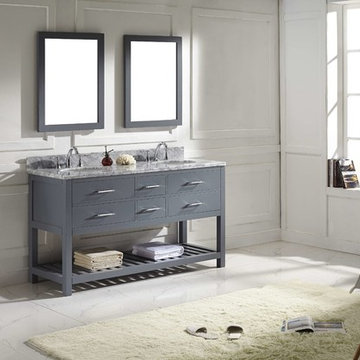
 Virtu USA
Designed with class in mind, the Caroline Estate offers a beautiful and elegant structure in any bathroom design. This vanity is finished in a majestic grey color and includes double full framed matching mirrors. This vanity offers a revealing hospitality towel rack for additional storage. The sleek look of the Italian Carrara white marble counter top completes the set for this high-class, designed vanity. The Caroline Estate works well in any master or guest bathroom. Avant Styles has taken the initiative by changing the vanity industry and adding soft closing doors and drawers to their entire product line. The premium soft-closing hardware not only increases the safety of the vanity, but also its lifetime reliability.
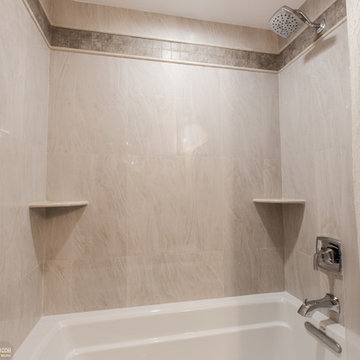 Zelmar Kitchen Designs & More, LLC
Beautiful master and guest bath remodel using Waypoint Living Spaces cabinets/vanities. Easy maintenance, rectified marble look porcelain tiles cover the floor and a polished shower walls adorn the space for a class timeless look.

Sponsored
Delaware, OH
Buckeye Basements, Inc.
Central Ohio's Basement Finishing ExpertsBest Of Houzz '13-'21
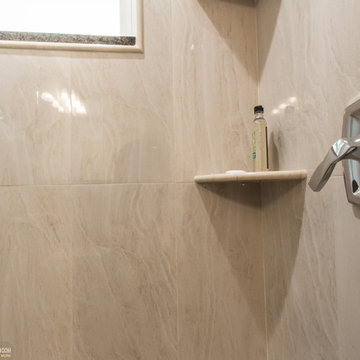 Zelmar Kitchen Designs & More, LLC
Beautiful master and guest bath remodel using Waypoint Living Spaces cabinets/vanities. Easy maintenance, rectified marble look porcelain tiles cover the floor and a polished shower walls adorn the space for a class timeless look.
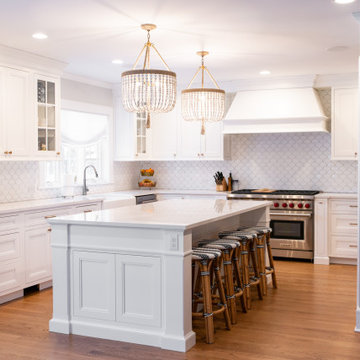 Anthony James Master Builders, LLC
We teamed up with Heard Woodworking to create this first class kitchen design in Westfield, NJ. A large island creates the perfect spot to prep food and enjoy mealtime or allows for ample space for entertaining guests.
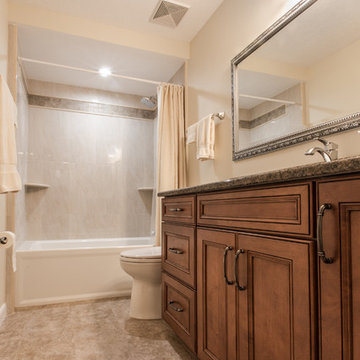 Zelmar Kitchen Designs & More, LLC
Beautiful master and guest bath remodel using Waypoint Living Spaces cabinets/vanities. Easy maintenance, rectified marble look porcelain tiles cover the floor and a polished shower walls adorn the space for a class timeless look.

 Signature Custom Homes
Here we have a traditional home we created in the Mercer Island area. Our design team worked with the client to achieve a class bright design with natural elements added. The large windows in the living room and tall ceilings give the feeling of more space and light. We hope you enjoy the Master bathroom solid surfaces and the fireplaces.

Sponsored
Fredericksburg, OH

High Point Cabinets
Columbus' Experienced Custom Cabinet Builder | 4x Best of Houzz Winner
 Forward Design Build Remodel
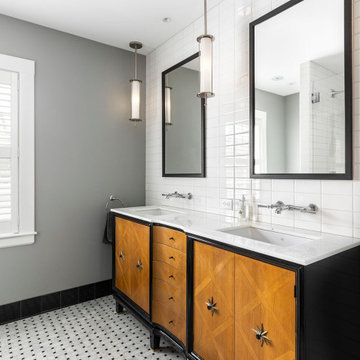
Bathroom - transitional master black and white tile and subway tile double-sink bathroom idea in Detroit with furniture-like cabinets, gray walls, a drop-in sink, a hinged shower door and a freestanding vanity
 Sullivan Building & Design Group
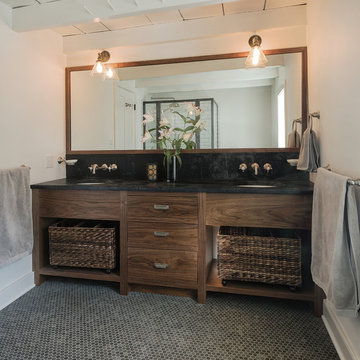
As part of an overall renovation of an old farmhouse the bathrooms are always a little more di cult to plan. In this case our client wanted to create a real “masculine” overall feel but with enough class to make it comfortable for a woman. Bold forms and solid lines needed to be o set by subtle softness in the design.
THE RESULTS
The overall bathroom is both handsome and bold. We custom built the walnut vanity from wall to wall of the existing space. We used wall mounted faucets with just a bit of a rounded profile to soften the square edges of the soapstone tops and walnut mirror.
The shower is a combination of very bold blackened steel framed glass around a clean white subway tile background. The black and white theme is quite typical in this period home. Our client was an active participant in the overall design process and was thrilled with the result.
This bathroom is a total remake of a small bathroom that existed in an old stone farmhouse in which the whole house was totally renovated. As this was a bachelor pad of sorts there was a real desire to blend bold forms and dark colors with a touch of class and sophistication. Bold walnut vanity with soft baskets for storage blended perfectly with black metal shower frame and clean white subway tile. A very cozy modern bath with a charming old world feel.
 Showplace Cabinetry Design Center
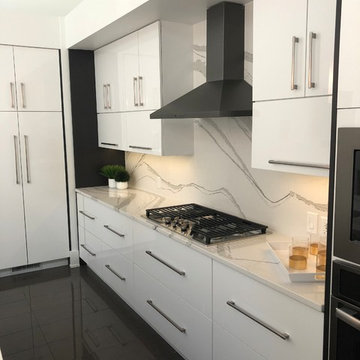
ShowplaceEVO frameless, full-access cabinetry creates a modern living space that exudes style, class, and unmatched quality.
Island and gable ends - Duet Gray Lines Textured Melamine
Perimeter - Duet High-gloss White
Master Bath - Duet High-gloss White
41