
Search results for "Master cloud based" in Home Design Ideas
 Alair Homes Arlington

This light-filled, modern master suite above a 1948 Colonial in Arlington, VA was a Contractor of the Year Award Winner, Residential Addition $100-$250K.
The bedroom and bath are separated by translucent, retractable doors. A floating, wall-mounted vanity and toilet with a curb-less shower create a contemporary atmosphere.
 Caileen Designs
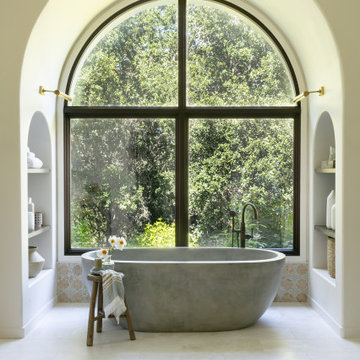
This large master bathroom got a major overhaul to take away all the architectural distractions and highlight the beauty of the space. Now a concrete free standing tub is the showpiece, framed by a beautiful arched window. Shelves on either side provide storage and even a tv for those long soaks.
 Christina Byers Design
Alex Lucaci
Example of a large transitional master medium tone wood floor and gray floor bedroom design in New York with gray walls, a standard fireplace and a stone fireplace
Example of a large transitional master medium tone wood floor and gray floor bedroom design in New York with gray walls, a standard fireplace and a stone fireplace
Find the right local pro for your project

 Walker Home Design
Kevin Kiernan
Inspiration for a mid-sized coastal master carpeted bedroom remodel in Salt Lake City with white walls and no fireplace
Inspiration for a mid-sized coastal master carpeted bedroom remodel in Salt Lake City with white walls and no fireplace
 MHM LIVING

The clients shared with us an inspiration picture of a white marble bathroom with clean lines and elegant feel. Their current master bathroom was far from elegant. With a somewhat limited budget, the goal was to create a walk-in shower, additional storage and elegant feel without having to change much of the footprint.
To have the look of a marble bath without the high price tag we used on the floor and walls a durable porcelain tile with a realistic Carrara marble look makes this upscale bathroom a breeze to maintain. It also compliments the real Carrara marble countertop perfectly.
A vanity with dual sinks was installed. On each side of the vanity is ample cabinet and drawer storage. This bathroom utilized all the storage space possible, while still having an open feel and flow.
This master bath now has clean lines, delicate fixtures and the look of high end materials without the high end price-tag. The result is an elegant bathroom that they enjoy spending time and relaxing in.

 Mãkena Interiors
Original Mid-Century Home in Sunmor Palm Springs, built by the Alexander Construction Co in 1958
available for vacation rentals
Living room - 1960s open concept living room idea in Other with white walls
Living room - 1960s open concept living room idea in Other with white walls
 User

UserWhite marble master bathroom with freestanding tub
Bathroom - mid-sized modern master gray tile and stone tile marble floor bathroom idea in Philadelphia with an undermount sink, marble countertops and gray walls
Bathroom - mid-sized modern master gray tile and stone tile marble floor bathroom idea in Philadelphia with an undermount sink, marble countertops and gray walls




 Kraft Custom Construction

Built from the ground up on 80 acres outside Dallas, Oregon, this new modern ranch house is a balanced blend of natural and industrial elements. The custom home beautifully combines various materials, unique lines and angles, and attractive finishes throughout. The property owners wanted to create a living space with a strong indoor-outdoor connection. We integrated built-in sky lights, floor-to-ceiling windows and vaulted ceilings to attract ample, natural lighting. The master bathroom is spacious and features an open shower room with soaking tub and natural pebble tiling. There is custom-built cabinetry throughout the home, including extensive closet space, library shelving, and floating side tables in the master bedroom. The home flows easily from one room to the next and features a covered walkway between the garage and house. One of our favorite features in the home is the two-sided fireplace – one side facing the living room and the other facing the outdoor space. In addition to the fireplace, the homeowners can enjoy an outdoor living space including a seating area, in-ground fire pit and soaking tub.
 O’Hara Interiors

Martha O'Hara Interiors, Interior Design & Photo Styling | John Kraemer & Sons, Remodel | Troy Thies, Photography
Please Note: All “related,” “similar,” and “sponsored” products tagged or listed by Houzz are not actual products pictured. They have not been approved by Martha O’Hara Interiors nor any of the professionals credited. For information about our work, please contact design@oharainteriors.com.
 LDa Architecture & Interiors
Michael J. Lee Photography
Master Suite, Kitchen, Dining Room, and Family Room renovation project.
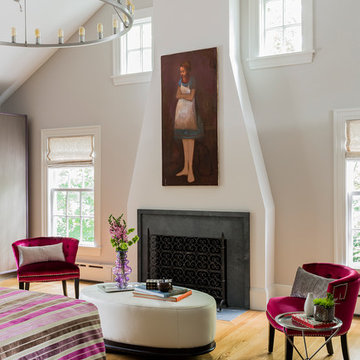
Paint: Ben. Moore "Calm"
Large trendy master light wood floor bedroom photo in Boston with gray walls, a standard fireplace and a stone fireplace
Large trendy master light wood floor bedroom photo in Boston with gray walls, a standard fireplace and a stone fireplace

 Anne Grice Interiors
Custom designs in this guest master suite include a wall-to-wall headboard made of leather panels and a hair on hide rug Anne customized from Kyle Bunting. The art work over the bed is JoDenCA.

 Advance Design Studio, Ltd.
A cramped and compartmentalized master bath was turned into a lavish spa bath retreat in this Northwest Suburban home. Removing a tight walk in closet and opening up the master bath to the adjacent no longer needed children’s bedroom allowed for the new master closet to flow effortlessly out of the now expansive master bath.
A corner angled shower allows ample space for showering with a convenient bench seat that extends directly into the whirlpool tub deck. Herringbone tumbled marble tile underfoot creates a beautiful pattern that is repeated in the heated bathroom floor.
The toilet becomes unobtrusive as it hides behind a half wall behind the door to the master bedroom, and a slight niche takes its place to hold a decorative accent.
The sink wall becomes a work of art with a furniture-looking vanity graced with a functional decorative inset center cabinet and two striking marble vessel bowls with wall mounted faucets and decorative light fixtures. A delicate water fall edge on the marble counter top completes the artistic detailing.
A new doorway between rooms opens up the master bath to a new His and Hers walk-in closet, complete with an island, a makeup table, a full length mirror and even a window seat.



 Streamline Development
Bathroom - huge zen master gray tile and cement tile concrete floor and gray floor bathroom idea in San Diego with white walls, flat-panel cabinets, black cabinets, a one-piece toilet, a trough sink and wood countertops

 Michael Lyons Architect
Ken Vaughan
Elegant drop-in bathtub photo in Dallas with an undermount sink, shaker cabinets and beige cabinets
Elegant drop-in bathtub photo in Dallas with an undermount sink, shaker cabinets and beige cabinets
 Design for Living
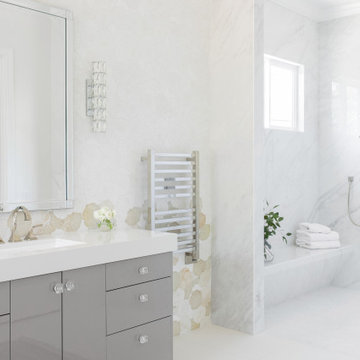
Example of a large trendy master double-sink bathroom design in Sacramento with gray cabinets and white countertops

 Design Theory Interiors, LLC
A modern master bath gets its allure from the blend of solid and textured tiles placed horizontally across the backsplash and shower wall. Contrasting large format white tiles in the shower keeps the space light and bright. Affordable custom cabinets are achieved with a light wood-tone laminate cabinet.

Sponsored
Sunbury, OH

J.Holderby - Renovations
Franklin County's Leading General Contractors - 2X Best of Houzz!
 User
UserTo create a stately Master Bedroom NSD began with finding the perfect emerald green wall colour. From there we layered in grandiose furnishings and rich textures. The result was a polished space suitable for both the husband and his lovely wife.
 BGI Design
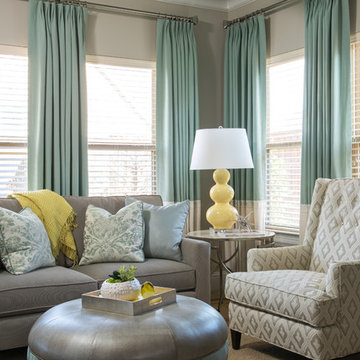
This master bedroom suite was initially wanting for cohesiveness and seating options that would allow our clients to relax from their days of traveling. We began with a color palette that was "spa" like and would allow them to rest, both in the bedroom and sitting room. They loved the neutral hues with splashes of green & accents of yellow throughout. We used an existing bed and dresser but added custom upholstered pieces along with case goods. We painted all of the surfaces, including the trim, a clean color palette, with the exception of the sitting area ceiling & the accent wall behind the bed that showcases a monochromatic wall covering. Not only was designing the bedroom portion a priority, but giving them ample options for sitting or laying to relax was of utmost importance. The sitting area already had an abundance of natural sunlight from the windows, so we added custom stationary drapery panels, mostly neutral furniture pieces, and pops of yellow with the lamp and accessories. The clients are now very happy to use their master suite more efficiently and be able to relax when they come home from long trips!
Michael Hunter Photography
 Design West
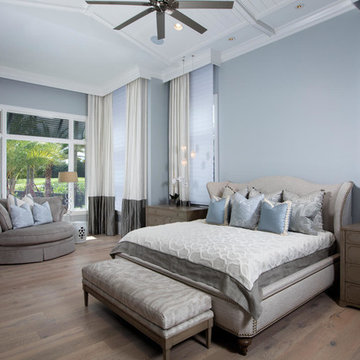
The master bedroom is a serene combination of blue and ivory. Sheer ivory window coverings are bordered with a contrasting charcoal sateen. Approximating the border’s height, the charcoal gray Hickory Chair nightstands and dresser, and gray chenille Hancock and Moore oversized chair-and-a-half, add a visual third dimension to the border effect. Suspended above each nightstand is a trio of pendant lamps from Fine Art’s Natural Inspirations collection. The fully upholstered Hickory Chair bed with nail-head trim is dressed with custom blue and ivory linens. At its foot is a Hickory Chair bench with a wooden base and a lightly patterned taupe and gray upholstered top.
67