
Search results for "Master commonly" in Home Design Ideas

 Advance Design Studio, Ltd.
Inspiration for a mid-sized contemporary porcelain tile and gray floor powder room remodel in Chicago with recessed-panel cabinets, gray cabinets, a one-piece toilet, beige walls, a drop-in sink, quartz countertops and multicolored countertops
 Advance Design Studio, Ltd.
Large trendy u-shaped medium tone wood floor and brown floor eat-in kitchen photo in Chicago with a farmhouse sink, shaker cabinets, white cabinets, quartz countertops, white backsplash, travertine backsplash, stainless steel appliances, an island and multicolored countertops

 Bentley Construction LLC
Basement Bathroom
Alcove shower - contemporary master white tile and marble tile marble floor, white floor, double-sink and vaulted ceiling alcove shower idea in Louisville with recessed-panel cabinets, beige cabinets, white walls, an undermount sink, solid surface countertops, a hinged shower door, white countertops and a built-in vanity
Alcove shower - contemporary master white tile and marble tile marble floor, white floor, double-sink and vaulted ceiling alcove shower idea in Louisville with recessed-panel cabinets, beige cabinets, white walls, an undermount sink, solid surface countertops, a hinged shower door, white countertops and a built-in vanity
Find the right local pro for your project
 Advance Design Studio, Ltd.
Inspiration for a large contemporary master porcelain tile and gray floor freestanding bathtub remodel in Chicago with raised-panel cabinets, brown cabinets, a two-piece toilet, beige walls, an undermount sink, granite countertops, a hinged shower door and beige countertops
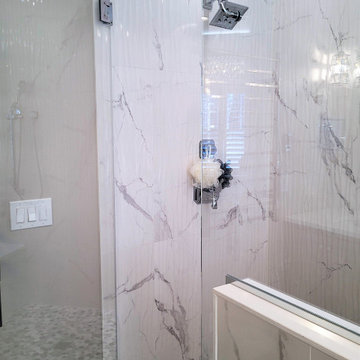
 The Muir Showrooms
Low-iron glass lacks the greenish tint common to large, thick panes of glass. This is a great view of the texture on the ceramic wall tiles.
Freestanding bathtub - large transitional master white tile and porcelain tile porcelain tile, white floor and double-sink freestanding bathtub idea in Boston with beaded inset cabinets, gray cabinets, a one-piece toilet, gray walls, an undermount sink, quartz countertops, a hinged shower door, white countertops and a built-in vanity
Freestanding bathtub - large transitional master white tile and porcelain tile porcelain tile, white floor and double-sink freestanding bathtub idea in Boston with beaded inset cabinets, gray cabinets, a one-piece toilet, gray walls, an undermount sink, quartz countertops, a hinged shower door, white countertops and a built-in vanity

 Lucy Call
Photo: Lucy Call © 2015 Houzz
Inspiration for a contemporary patio remodel in Salt Lake City
Inspiration for a contemporary patio remodel in Salt Lake City

 Mayberry Workshop
Example of a large transitional master medium tone wood floor and beige floor bedroom design in San Francisco with white walls and no fireplace

Sponsored
Fredericksburg, OH

High Point Cabinets
Columbus' Experienced Custom Cabinet Builder | 4x Best of Houzz Winner

 ACQUIRE
Photo by Sean Litchfield
Cottage ceramic tile dedicated laundry room photo in Boston with an undermount sink, quartz countertops, a side-by-side washer/dryer and blue walls
Cottage ceramic tile dedicated laundry room photo in Boston with an undermount sink, quartz countertops, a side-by-side washer/dryer and blue walls
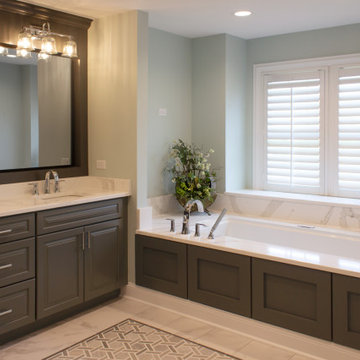 Advance Design Studio, Ltd.
Shower bench - large transitional master double-sink shower bench idea in Chicago with gray cabinets, quartzite countertops, a hinged shower door, white countertops and a built-in vanity


 Jessica Lagrange Interiors
Lake Shore Penthouse, Jessica Lagrange Interiors LLC, Photo by Tony Soluri
Living room - large traditional master carpeted living room idea in Chicago with beige walls and no fireplace
Living room - large traditional master carpeted living room idea in Chicago with beige walls and no fireplace

 gordon architecture, inc.
New master suite exterior definition.
An existing mid-century ranch was given a new lease on life with a whole house remodel and addition. An existing sunken living room had the floor raised and the front entry was relocated to make room for a complete master suite. The roof/ceiling over the entry and stair was raised with multiple clerestory lights introducing light into the center of the home. Finally, a compartmentalized existing layout was converted to an open plan with the kitchen/dining/living areas sharing a common area at the back of the home.


Sponsored
Sunbury, OH

J.Holderby - Renovations
Franklin County's Leading General Contractors - 2X Best of Houzz!


 Sakiyama Construction Ltd.
Duality Photographic
Freestanding bathtub - large contemporary master beige tile and matchstick tile light wood floor and beige floor freestanding bathtub idea with flat-panel cabinets, dark wood cabinets, white walls, a vessel sink, solid surface countertops and a hinged shower door
Freestanding bathtub - large contemporary master beige tile and matchstick tile light wood floor and beige floor freestanding bathtub idea with flat-panel cabinets, dark wood cabinets, white walls, a vessel sink, solid surface countertops and a hinged shower door
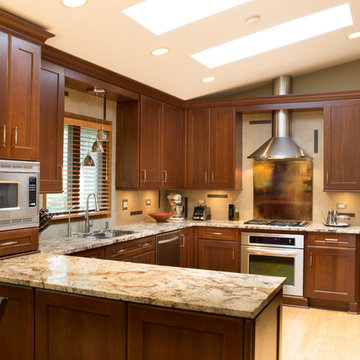

Mid-sized transitional women's walk-in closet photo in Los Angeles with flat-panel cabinets and gray cabinets



 JH DESIGN, INC.
EXPOSED CHICAGO COMMON BRICK WITH STEEL LINTEL, GLASS DOORS TO OPEN DECK, GAS FIREPLACE WITH RECLAIMED WOOD BEAM SURROUND,
Inspiration for a mid-sized scandinavian open concept bamboo floor and gray floor family room remodel in Chicago with a ribbon fireplace, a tile fireplace and a tv stand
Inspiration for a mid-sized scandinavian open concept bamboo floor and gray floor family room remodel in Chicago with a ribbon fireplace, a tile fireplace and a tv stand

 Annie Santulli Designs
Location, location, location! Isn’t that what all of our real-estate friends and colleagues are always telling us? Our clients made a wise choice when purchasing this beautifully located ocean front property nestled in the dunes of Palm Beach, but they were presented with a challenge: how to take this luxury townhouse from dark and dated to a chic easy breezy dream home that reflects is naturally gorgeous sun and sand dunes surroundings as well as our clients laid back personalities.
Built in 1981, this dream home’s post-modern style with dark wood architectural features, cold concrete structure, and harsh lighting felt out of step by todays standards. Our solution: open the staircase and switch out the wood paneled banister for clear glass, exposing its grand design and allowing for amazing and unobscured views of the property’s outdoor spaces as well as the home’s common areas, permitting its large loft space to shine.
Bedrooms were treated to neutral color-schemes inspired by the Palm Beach dunes that surround this oceanfront home. An impressive pallet of textures and materials were chosen, and juxtapositions of lux linens and natural textiles like grass wall coverings and a large arrangement of sculptural branches brings the outside, in. Big and bold custom metal sculptures were installed in the primary bedroom along with hand blown glass light fixtures, adding that touch of glam that we are known for.
The private courtyard revamp is above and beyond anything you will see in Palm Beach. Playful and luxurious, it features a koi pond, a two story art installation and a dramatic custom stone waterfall. Its seating area makes great use of this homes original design by softening the heavy overhang with ceiling coverings in Peaky Cyprus and covering the walls with grass, creating a very cool and cozy space to relax and unwind. The entire courtyard is expertly illuminated by artistic lighting that makes every corner a sparkling treat for the eyes.
We had fun with this ambitious project and we hope your takeaway is to let location be your guide when looking for your dream home, because anything is possible in design but great surroundings are rare treasures that must be found and cherished.
 Bentley Construction LLC
Basement Bathroom
Alcove shower - contemporary master white tile and marble tile marble floor, white floor, double-sink and vaulted ceiling alcove shower idea in Louisville with recessed-panel cabinets, beige cabinets, white walls, an undermount sink, solid surface countertops, a hinged shower door, white countertops and a built-in vanity
Alcove shower - contemporary master white tile and marble tile marble floor, white floor, double-sink and vaulted ceiling alcove shower idea in Louisville with recessed-panel cabinets, beige cabinets, white walls, an undermount sink, solid surface countertops, a hinged shower door, white countertops and a built-in vanity
45