
Search results for "Master commonly" in Home Design Ideas

 Advance Design Studio, Ltd.
Sleepy Hollow, IL Master bath renovation. This clean-looking space features a double-vanity and alcove shower with dual showerheads.
Alcove shower - mid-sized contemporary master white tile and porcelain tile porcelain tile and gray floor alcove shower idea in Chicago with shaker cabinets, white cabinets, a two-piece toilet, gray walls, an undermount sink, granite countertops, a hinged shower door and multicolored countertops
Alcove shower - mid-sized contemporary master white tile and porcelain tile porcelain tile and gray floor alcove shower idea in Chicago with shaker cabinets, white cabinets, a two-piece toilet, gray walls, an undermount sink, granite countertops, a hinged shower door and multicolored countertops

 Klopf Architecture
Klopf Architecture, Arterra Landscape Architects, and Flegels Construction updated a classic Eichler open, indoor-outdoor home. Expanding on the original walls of glass and connection to nature that is common in mid-century modern homes. The completely openable walls allow the homeowners to truly open up the living space of the house, transforming it into an open air pavilion, extending the living area outdoors to the private side yards, and taking maximum advantage of indoor-outdoor living opportunities. Taking the concept of borrowed landscape from traditional Japanese architecture, the fountain, concrete bench wall, and natural landscaping bound the indoor-outdoor space. The Truly Open Eichler is a remodeled single-family house in Palo Alto. This 1,712 square foot, 3 bedroom, 2.5 bathroom is located in the heart of the Silicon Valley.
Klopf Architecture Project Team: John Klopf, AIA, Geoff Campen, and Angela Todorova
Landscape Architect: Arterra Landscape Architects
Structural Engineer: Brian Dotson Consulting Engineers
Contractor: Flegels Construction
Photography ©2014 Mariko Reed
Location: Palo Alto, CA
Year completed: 2014
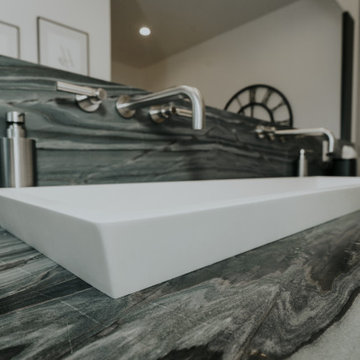

Find the right local pro for your project

 America's Best House Plans
Upon front entry, you get an immediate sense of space outlined by the open floor plan. Volume ceilings add to the personality and height of the common areas as well as the master bedroom while the floor-to-ceiling fireplace stands as the focal point of the room.


 Advance Design Studio, Ltd.
Sleepy Hollow, IL Master bath renovation. This clean-looking space features a double-vanity and alcove shower with dual showerheads.
Mid-sized trendy master white tile and porcelain tile porcelain tile and gray floor alcove shower photo in Chicago with shaker cabinets, white cabinets, a two-piece toilet, gray walls, an undermount sink, granite countertops, a hinged shower door and multicolored countertops
Mid-sized trendy master white tile and porcelain tile porcelain tile and gray floor alcove shower photo in Chicago with shaker cabinets, white cabinets, a two-piece toilet, gray walls, an undermount sink, granite countertops, a hinged shower door and multicolored countertops

 JH DESIGN, INC.
OPEN KITCHEN WITH QUARTZ COUNTER, MAPLE CABINETS, OPEN SHELVING, SLIDING BARN DOOR TO PANTRY, BUTCHER BLOCK COUNTERS, FARMHOUSE SINK , EXPOSED CHICAGO COMMON BRICK, WALK-IN PANTRY

Sponsored
Fredericksburg, OH

High Point Cabinets
Columbus' Experienced Custom Cabinet Builder | 4x Best of Houzz Winner
 Advance Design Studio, Ltd.
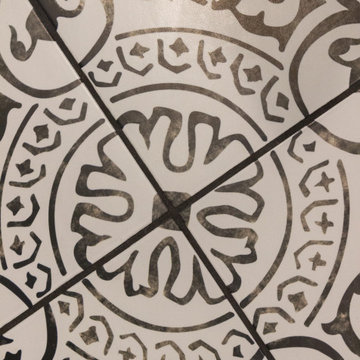
Split level multi-interior remodel designed by Advance Design Studio, construction managed by Advance Design Studio. Project scope included a kitchen remodel, dining room remodel, wall removal, master bathroom remodel, and stair remodels.
 Advance Design Studio, Ltd.
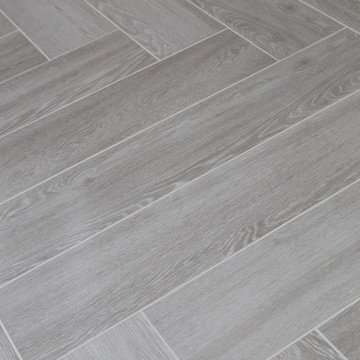
Sleepy Hollow, IL Master bath renovation. This clean-looking space features a double-vanity and alcove shower with dual showerheads.
Home design - mid-sized contemporary master white tile and porcelain tile porcelain tile and gray floor home design idea in Chicago with shaker cabinets, white cabinets, a two-piece toilet, gray walls, an undermount sink, granite countertops, a hinged shower door and multicolored countertops
Home design - mid-sized contemporary master white tile and porcelain tile porcelain tile and gray floor home design idea in Chicago with shaker cabinets, white cabinets, a two-piece toilet, gray walls, an undermount sink, granite countertops, a hinged shower door and multicolored countertops

 Sweetlake Interior Design LLC
This is another complete remodel. Almost everyone has a home with a bathtub that can be converted, such as this space, "More and more people prefer larger showers to shower-tub combinations. This layout is a very common builder layout, too." We just luxed it up by adding a curbless shower, this means the shower floor is level with the main floor in the bathroom, no step up to get in. We also installed a liner drain!
The client wanted modern and white. The tile design in the shower is stainless steel pebble tile on the wall cut in on a curve, along with a white glossy tile that has a metal reveal running horizontal. The same tile is contentious throughout bathroom. We tiled all the walls in the bathroom from floor to ceiling. Note the linear drain too.

 NATASHA WALLIS DESIGN
Master Bedroom
Photo by Lucy Call
Example of a trendy medium tone wood floor and brown floor bedroom design in Salt Lake City with white walls
Example of a trendy medium tone wood floor and brown floor bedroom design in Salt Lake City with white walls

 HomeSquare Pro
This multi room remodel in Rye, NY included updates to the kitchen, four bathrooms, the master bedroom, and redoing the floors in several common areas. All four bathrooms were completely gutted and refinished. The floor was repaired and refinished throughout the home, and home's lighting and wiring was completely redone and brought up to code.
Photos: Regina Tamburro
 Advance Design Studio, Ltd.

Split level multi-interior remodel designed by Advance Design Studio, construction managed by Advance Design Studio. Project scope included a kitchen remodel, dining room remodel, wall removal, master bathroom remodel, and stair remodels.

Sponsored
Columbus, OH

Wannemacher Interiors
Customized Award-Winning Interior Design Solutions in Franklin Cnty OH

 Bentley Construction LLC
Elegant master beige tile and ceramic tile ceramic tile, beige floor and double-sink corner bathtub photo in Louisville with beaded inset cabinets, dark wood cabinets, purple walls, a drop-in sink, granite countertops, a hinged shower door, gray countertops and a built-in vanity

 Design Shop Inc.
Photography by Niki Trosky
Inspiration for a small transitional open concept carpeted family room library remodel with gray walls, no fireplace and no tv
Inspiration for a small transitional open concept carpeted family room library remodel with gray walls, no fireplace and no tv
 Advance Design Studio, Ltd.
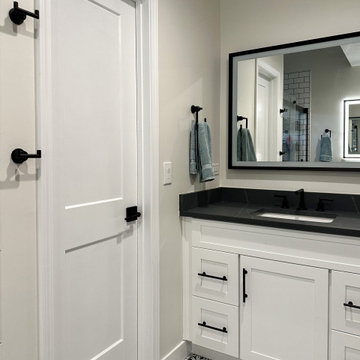
Split level multi-interior remodel designed by Advance Design Studio, construction managed by Advance Design Studio. Project scope included a kitchen remodel, dining room remodel, wall removal, master bathroom remodel, and stair remodels.
 Advance Design Studio, Ltd.
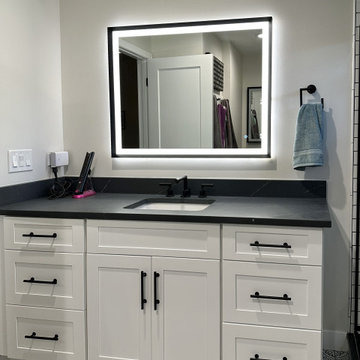
Split level multi-interior remodel designed by Advance Design Studio, construction managed by Advance Design Studio. Project scope included a kitchen remodel, dining room remodel, wall removal, master bathroom remodel, and stair remodels.

Sponsored
Columbus, OH
Free consultation for landscape design!

Peabody Landscape Group
Franklin County's Reliable Landscape Design & Contracting
 Advance Design Studio, Ltd.
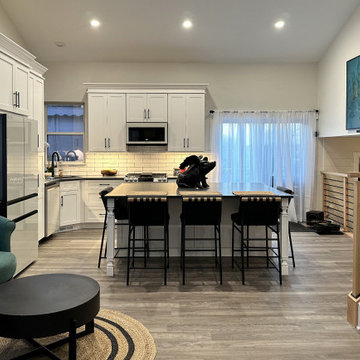
Split level multi-interior remodel designed by Advance Design Studio, construction managed by Advance Design Studio. Project scope included a kitchen remodel, dining room remodel, wall removal, master bathroom remodel, and stair remodels.
 Advance Design Studio, Ltd.
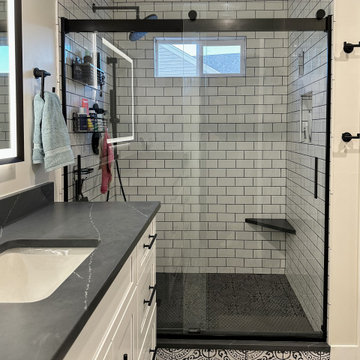
Split level multi-interior remodel designed by Advance Design Studio, construction managed by Advance Design Studio. Project scope included a kitchen remodel, dining room remodel, wall removal, master bathroom remodel, and stair remodels.


48