
Search results for "Master commonly" in Home Design Ideas
 Advance Design Studio, Ltd.
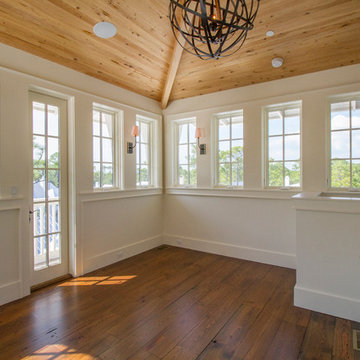
Split level multi-interior remodel designed by Advance Design Studio, construction managed by Advance Design Studio. Project scope included a kitchen remodel, dining room remodel, wall removal, master bathroom remodel, and stair remodels.
 Studio McGee
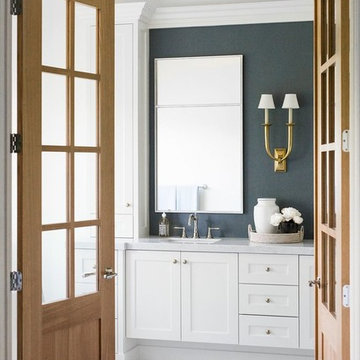
Freestanding bathtub - large traditional master white tile white floor freestanding bathtub idea in Salt Lake City with shaker cabinets, white cabinets, blue walls, a drop-in sink and gray countertops
Find the right local pro for your project
 Advance Design Studio, Ltd.
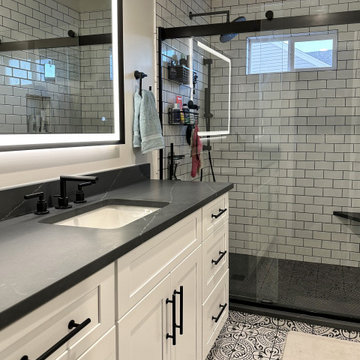
Split level multi-interior remodel designed by Advance Design Studio, construction managed by Advance Design Studio. Project scope included a kitchen remodel, dining room remodel, wall removal, master bathroom remodel, and stair remodels.
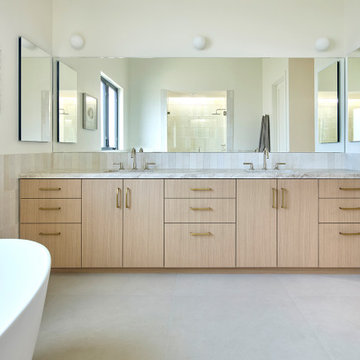
 Hsu McCullough
Primary bath vanity with skylight in shower reflected in mirror. Polished nickel plumbing fixtures with antique brass cabinet pulls. Artemide wall sconces above mirror
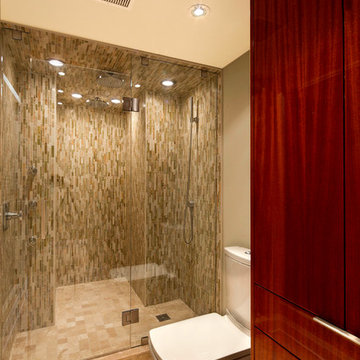
 Holly Wiegmann - Design 51 Studio
"After" small walk-in closet was re-purposed as vanity space. Opening at common wall between this closet and existing master bath provides access to full "new" master bath. Shower was expanded by utilizing existing hallway linen closet as shower "alcove". Tall cabinet was added to provide storage instead of drywall linen closet.
Cabinetry design and space planning by Holly Wiegmann, owner of Design 51 Studio. Photography by Pepple Photography.
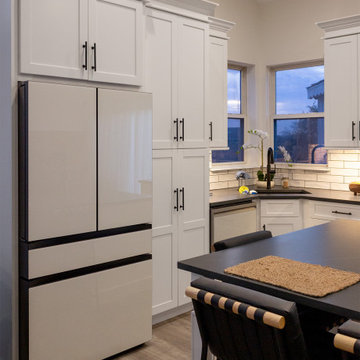 Advance Design Studio, Ltd.
Split level multi-interior remodel designed by Advance Design Studio, construction managed by Advance Design Studio. Project scope included a kitchen remodel, dining room remodel, wall removal, master bathroom remodel, and stair remodels.

Sponsored
Columbus, OH

Snider & Metcalf Interior Design, LTD
Leading Interior Designers in Columbus, Ohio & Ponte Vedra, Florida
 Advance Design Studio, Ltd.
Sleepy Hollow, IL Master bath renovation. This clean-looking space features a double-vanity and alcove shower with dual showerheads.
Example of a mid-sized trendy master white tile and porcelain tile porcelain tile and gray floor alcove shower design in Chicago with shaker cabinets, white cabinets, a two-piece toilet, gray walls, an undermount sink, granite countertops, a hinged shower door and multicolored countertops
Example of a mid-sized trendy master white tile and porcelain tile porcelain tile and gray floor alcove shower design in Chicago with shaker cabinets, white cabinets, a two-piece toilet, gray walls, an undermount sink, granite countertops, a hinged shower door and multicolored countertops
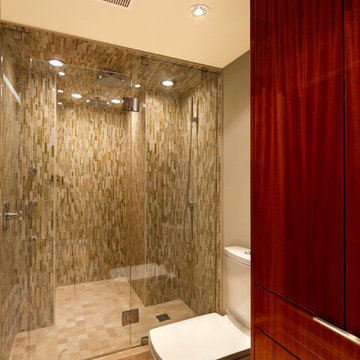 Holly Wiegmann - Design 51 Studio
"After" small walk-in closet was re-purposed as vanity space. Opening at common wall between this closet and existing master bath provides access to full "new" master bath. Shower was expanded by utilizing existing hallway linen closet as shower "alcove". Tall cabinet was added to provide storage instead of drywall linen closet.
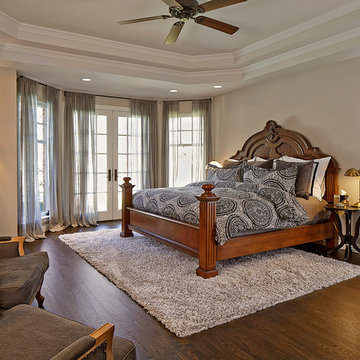
 USI Design & Remodeling
Bedrooms with hardwood floors in Texas are less common than in other areas. This bedroom floor employs a rug over the hardwoods. To rug or rugless, that's the question?
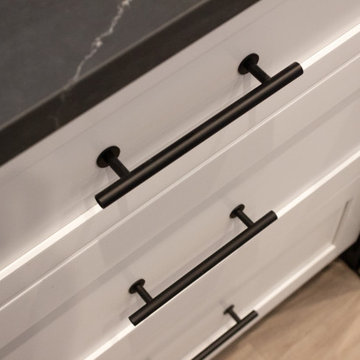 Advance Design Studio, Ltd.
Split level multi-interior remodel designed by Advance Design Studio, construction managed by Advance Design Studio. Project scope included a kitchen remodel, dining room remodel, wall removal, master bathroom remodel, and stair remodels.
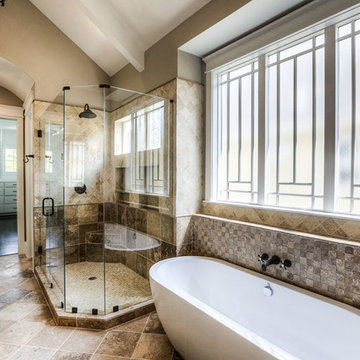
 Allen Irvin - Designer
Large arts and crafts master beige tile, brown tile and ceramic tile ceramic tile freestanding bathtub photo in Houston with recessed-panel cabinets, dark wood cabinets, a two-piece toilet, beige walls and an undermount sink
 Michael Norpell's Wall To Wall
Photography by Mike Kaskel Photography
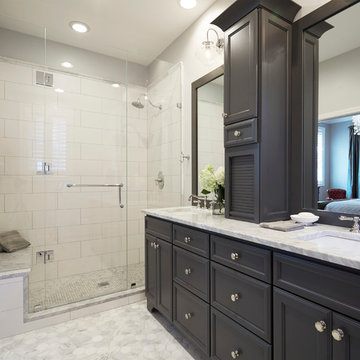
Doorless shower - mid-sized farmhouse master white tile and porcelain tile marble floor doorless shower idea with flat-panel cabinets, gray cabinets, a one-piece toilet, gray walls, an undermount sink and marble countertops
Doorless shower - mid-sized farmhouse master white tile and porcelain tile marble floor doorless shower idea with flat-panel cabinets, gray cabinets, a one-piece toilet, gray walls, an undermount sink and marble countertops


 Advance Design Studio, Ltd.
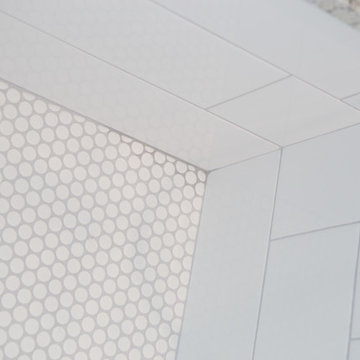
Sleepy Hollow, IL Master bath renovation. This clean-looking space features a double-vanity and alcove shower with dual showerheads.
Mid-sized trendy master white tile and porcelain tile porcelain tile and gray floor home design photo in Chicago with shaker cabinets, white cabinets, a two-piece toilet, gray walls, an undermount sink, granite countertops, a hinged shower door and multicolored countertops
Mid-sized trendy master white tile and porcelain tile porcelain tile and gray floor home design photo in Chicago with shaker cabinets, white cabinets, a two-piece toilet, gray walls, an undermount sink, granite countertops, a hinged shower door and multicolored countertops
 Advance Design Studio, Ltd.
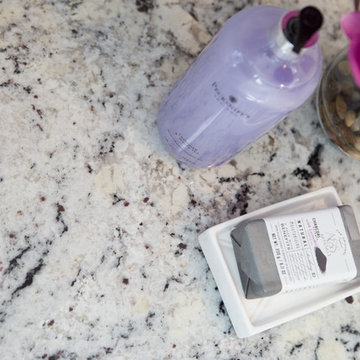
Sleepy Hollow, IL Master bath renovation. This clean-looking space features a double-vanity and alcove shower with dual showerheads.
Example of a mid-sized trendy master white tile and porcelain tile porcelain tile and gray floor alcove shower design in Chicago with shaker cabinets, white cabinets, a two-piece toilet, gray walls, an undermount sink, granite countertops, a hinged shower door and multicolored countertops
Example of a mid-sized trendy master white tile and porcelain tile porcelain tile and gray floor alcove shower design in Chicago with shaker cabinets, white cabinets, a two-piece toilet, gray walls, an undermount sink, granite countertops, a hinged shower door and multicolored countertops
 The Samuel Team at John R. Wood Properties
Naples Kenny
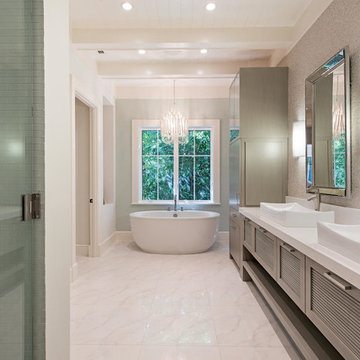
Bathroom - transitional bathroom idea in Miami
Bathroom - transitional bathroom idea in Miami
 B. Chic Interiors
Master Bedroom
Photos by JM Giordano
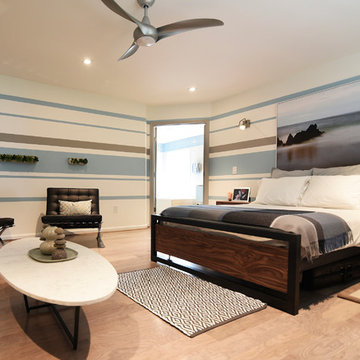
Example of a large minimalist guest medium tone wood floor bedroom design in Baltimore with blue walls and no fireplace
Example of a large minimalist guest medium tone wood floor bedroom design in Baltimore with blue walls and no fireplace


 JH DESIGN, INC.
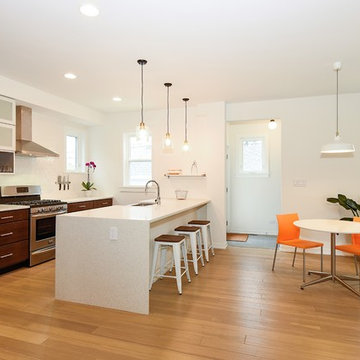
OPEN KITCHEN WITH QUARTZ COUNTER, MAPLE CABINETS, OPEN SHELVING, SLIDING BARN DOOR TO PANTRY, BUTCHER BLOCK COUNTERS, FARMHOUSE SINK , EXPOSED CHICAGO COMMON BRICK, WALK-IN PANTRY
 V.I.Photography & Design
Vincent Ivicevic
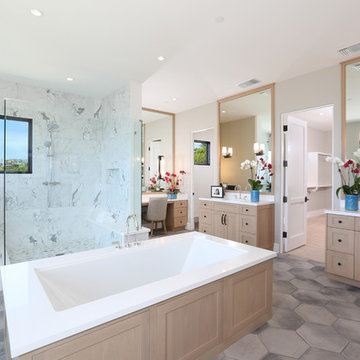
Example of a large transitional master white tile corner shower design in Orange County with flat-panel cabinets, light wood cabinets, an undermount tub, gray walls and an undermount sink
Example of a large transitional master white tile corner shower design in Orange County with flat-panel cabinets, light wood cabinets, an undermount tub, gray walls and an undermount sink

 Monrovia
Where warmer temperatures and drier conditions make seasonal displays of cut evergreens a non-starter, create a winter windowbox that’s planted with lots of greenery in shades from emerald to lime and add a few seasonal touches. Here a bed of ivy (looks great year round) is tricked-out with white cyclamen, potted-up yellow peppers, and a few winter pansies. Can’t find peppers? Swap in fresh citrus such as kumquats. We think this one’s made for twinkle lights!
49