
Search results for "Master commonly" in Home Design Ideas


 JH DESIGN, INC.
OPEN KITCHEN WITH QUARTZ COUNTER, MAPLE CABINETS, OPEN SHELVING, SLIDING BARN DOOR TO PANTRY, BUTCHER BLOCK COUNTERS, FARMHOUSE SINK , EXPOSED CHICAGO COMMON BRICK, WALK-IN PANTRY

 V.I.Photography & Design
Vincent Ivicevic
Example of a large transitional master white tile corner shower design in Orange County with flat-panel cabinets, light wood cabinets, an undermount tub, gray walls and an undermount sink
Example of a large transitional master white tile corner shower design in Orange County with flat-panel cabinets, light wood cabinets, an undermount tub, gray walls and an undermount sink

 Monrovia
Where warmer temperatures and drier conditions make seasonal displays of cut evergreens a non-starter, create a winter windowbox that’s planted with lots of greenery in shades from emerald to lime and add a few seasonal touches. Here a bed of ivy (looks great year round) is tricked-out with white cyclamen, potted-up yellow peppers, and a few winter pansies. Can’t find peppers? Swap in fresh citrus such as kumquats. We think this one’s made for twinkle lights!
Find the right local pro for your project

 Visbeen Architects
Builder: J. Peterson Homes
Interior Designer: Francesca Owens
Photographers: Ashley Avila Photography, Bill Hebert, & FulView
Capped by a picturesque double chimney and distinguished by its distinctive roof lines and patterned brick, stone and siding, Rookwood draws inspiration from Tudor and Shingle styles, two of the world’s most enduring architectural forms. Popular from about 1890 through 1940, Tudor is characterized by steeply pitched roofs, massive chimneys, tall narrow casement windows and decorative half-timbering. Shingle’s hallmarks include shingled walls, an asymmetrical façade, intersecting cross gables and extensive porches. A masterpiece of wood and stone, there is nothing ordinary about Rookwood, which combines the best of both worlds.
Once inside the foyer, the 3,500-square foot main level opens with a 27-foot central living room with natural fireplace. Nearby is a large kitchen featuring an extended island, hearth room and butler’s pantry with an adjacent formal dining space near the front of the house. Also featured is a sun room and spacious study, both perfect for relaxing, as well as two nearby garages that add up to almost 1,500 square foot of space. A large master suite with bath and walk-in closet which dominates the 2,700-square foot second level which also includes three additional family bedrooms, a convenient laundry and a flexible 580-square-foot bonus space. Downstairs, the lower level boasts approximately 1,000 more square feet of finished space, including a recreation room, guest suite and additional storage.

 Impeccably Designed Homes by Donna Hoffman
Example of a classic master white floor claw-foot bathtub design in Philadelphia with shaker cabinets, gray cabinets, gray walls, marble countertops and gray countertops

 Suzan Meredith Design
Elegant Master Suite
Our client wanted an inviting master bedroom suite with calming, muted colors, but wanted to be sure the space didn't feel boring - a common side-effect of muted tones.
We accomplished this with:
Mirrored side tables and accessories (lamps and mirrors)
Modern light fixtures
An animal throw & rug to add texture and softness to the space
Upholstered headboard and bench
Luxurious Robert Allen fabrics
Designer beaded graphic wallpaper
Beautiful grommetted window treatments
Contemporary art to tie everything together
Peter Evans Photography


Sponsored
Sunbury, OH

J.Holderby - Renovations
Franklin County's Leading General Contractors - 2X Best of Houzz!

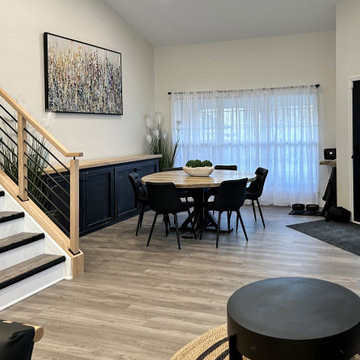
 Advance Design Studio, Ltd.
Split level multi-interior remodel designed by Advance Design Studio, construction managed by Advance Design Studio.
Mid-sized transitional kitchen photo in Chicago with shaker cabinets, white cabinets and an island
Mid-sized transitional kitchen photo in Chicago with shaker cabinets, white cabinets and an island
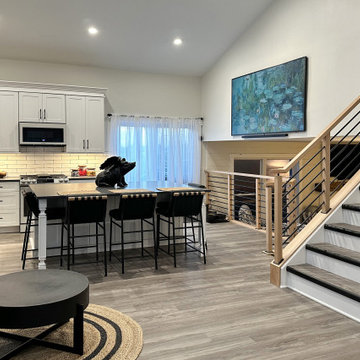 Advance Design Studio, Ltd.
Split level multi-interior remodel designed by Advance Design Studio, construction managed by Advance Design Studio.
Example of a mid-sized transitional kitchen design in Chicago with shaker cabinets, white cabinets and an island
Example of a mid-sized transitional kitchen design in Chicago with shaker cabinets, white cabinets and an island
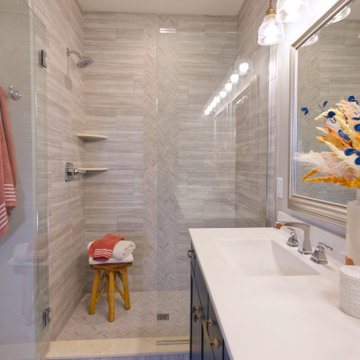
 Jagoe Homes Inc.
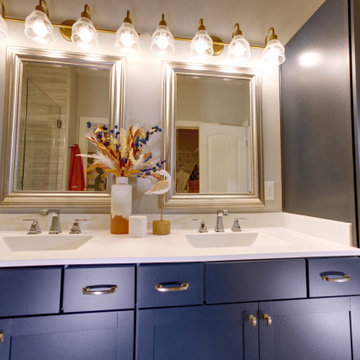
Example of a large farmhouse master gray tile and ceramic tile ceramic tile, gray floor and double-sink alcove shower design in Louisville with recessed-panel cabinets, blue cabinets, a one-piece toilet, gray walls, an integrated sink, marble countertops, a hinged shower door, white countertops and a built-in vanity
 Jagoe Homes Inc.
Alcove shower - large cottage master gray tile and ceramic tile ceramic tile, gray floor and double-sink alcove shower idea in Louisville with recessed-panel cabinets, blue cabinets, a one-piece toilet, gray walls, an integrated sink, marble countertops, a hinged shower door, white countertops and a built-in vanity
 JH DESIGN, INC.
OPEN KITCHEN WITH QUARTZ COUNTER, MAPLE CABINETS, OPEN SHELVING, SLIDING BARN DOOR TO PANTRY, BUTCHER BLOCK COUNTERS, FARMHOUSE SINK , EXPOSED CHICAGO COMMON BRICK, WALK-IN PANTRY

Sponsored
Delaware, OH

Buckeye Basements, Inc.
Central Ohio's Basement Finishing ExpertsBest Of Houzz '13-'21

 Brady Construction Inc
Danish master light wood floor and beige floor bedroom photo in San Francisco with white walls
 D&G Construction

The common area is an open style from the kitchen.
The flooring is a sleek dark brown vinyl with a wooden panel look.
The walls are an eggshell white with paper white trim.
A modern styled kitchen with a white infinity countertop island and stainless steel appliances.
Bubble light fixtures are displayed over the island.
The cabinets are a soft brown with black metal handles with a white L shaped counter top.
The backsplash is a textured grey design.
Underneath the island there are cabinets in a black color with black metal handles.
The flooring is made of vinyl panels in a greyish brown color.


 Stanton Homes

The master bedroom should serve as a center for rest and relaxation. This master suite offers two walls filled with windows for natural light and beautiful views. A blue accent wall with craftsman style windows offers space for a bedroom furniture set below.

Sponsored
Fredericksburg, OH

High Point Cabinets
Columbus' Experienced Custom Cabinet Builder | 4x Best of Houzz Winner

 Carpenter & MacNeille
Michael J. Lee Photography
Example of a classic enclosed living room design in Boston with yellow walls, a standard fireplace, a brick fireplace and no tv
Example of a classic enclosed living room design in Boston with yellow walls, a standard fireplace, a brick fireplace and no tv
 Hsu McCullough
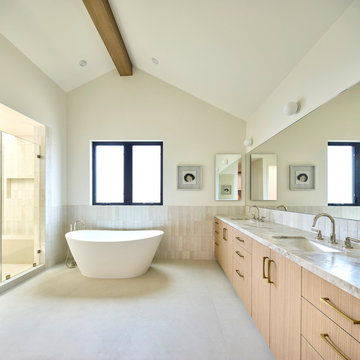
Vaulted ceiling primary bath with skylight in shower.
Zia tiles, Artemide wall sconces, polished nickel plumbing fixtures, antique brass pulls and porcelain tile flooring
 Suzan Meredith Design
Elegant Master Suite
Our client wanted an inviting master bedroom suite with calming, muted colors, but wanted to be sure the space didn't feel boring - a common side-effect of muted tones.
We accomplished this with:
Mirrored side tables and accessories (lamps and mirrors)
Modern light fixtures
An animal throw & rug to add texture and softness to the space
Upholstered headboard and bench
Luxurious Robert Allen fabrics
Designer beaded graphic wallpaper
Beautiful grommetted window treatments
Contemporary art to tie everything together
Peter Evans Photography
50