
Search results for "Master commonly" in Home Design Ideas
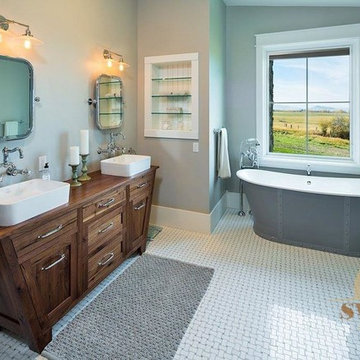
 Taunya Fagan Bozeman Luxury Real Estate
Karl Neumann Photo. Luxury Master Bath. Taunya Fagan, Bozeman Luxury Real Estate @ ESTATE House, 3960 Valley Commons Drive, Suite 1, Bozeman, Montana 59715 - Luxury Homes Specialist - REALTOR®, ABR, CRS, GRI - 406.579.9683 www.taunyafagan.com/

 Isla Homes
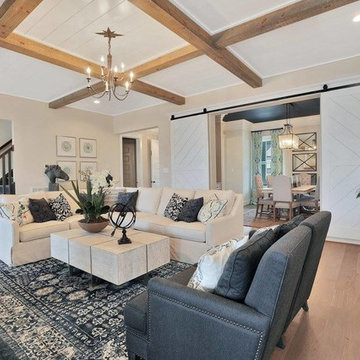

SeaThru is a new, waterfront, modern home. SeaThru was inspired by the mid-century modern homes from our area, known as the Sarasota School of Architecture.
This homes designed to offer more than the standard, ubiquitous rear-yard waterfront outdoor space. A central courtyard offer the residents a respite from the heat that accompanies west sun, and creates a gorgeous intermediate view fro guest staying in the semi-attached guest suite, who can actually SEE THROUGH the main living space and enjoy the bay views.
Noble materials such as stone cladding, oak floors, composite wood louver screens and generous amounts of glass lend to a relaxed, warm-contemporary feeling not typically common to these types of homes.
Photos by Ryan Gamma Photography
Find the right local pro for your project
 Jagoe Homes Inc.
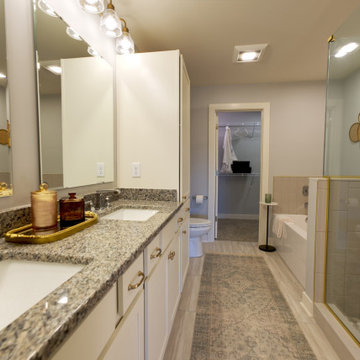
Alcove bathtub - large modern master beige tile and ceramic tile ceramic tile, white floor and double-sink alcove bathtub idea in Louisville with recessed-panel cabinets, a one-piece toilet, gray walls, a drop-in sink, granite countertops, a hinged shower door, multicolored countertops and a built-in vanity
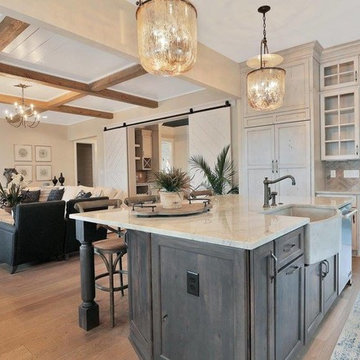
 Ames Peterson - International Architecture
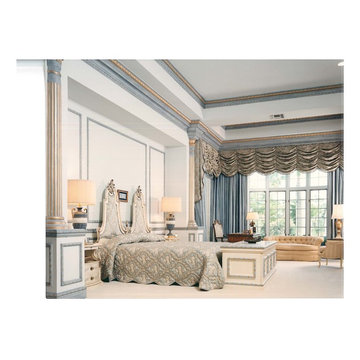
5,000 square foot home with 4 beds and 5 baths. Arched openings at halls, common spaces and intricate molded ceilings and walls. Expansive verandas leading to spa overflowing to pool. Located in a gated golf course community along the fairway.
 Nicole Rickey Interior Design
Flow Photography

Bedroom and mid-sized transitional girl carpeted and beige floor kids' bedroom photo in Oklahoma City with pink walls
Bedroom and mid-sized transitional girl carpeted and beige floor kids' bedroom photo in Oklahoma City with pink walls

Sponsored
Sunbury, OH

J.Holderby - Renovations
Franklin County's Leading General Contractors - 2X Best of Houzz!
 Donald A. Gardner Architects
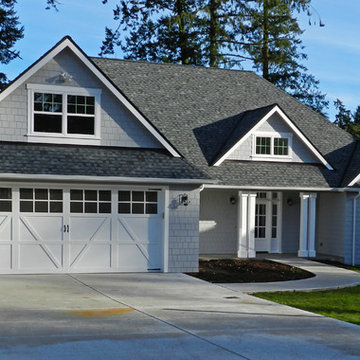
This traditional home makes the most of a smaller square footage with its smart layout and open living spaces. The great room is at the heart of the home, with French doors opening out to the screen porch with sun lights in its cathedral ceiling. The spacious kitchen is tucked away in the corner looking out to the common area over a curved bar, which mirrors the columned entrance to the dining room. Located off to the side for privacy, the master suite includes a well-appointed master bath and a large walk-in closet.
Built by Matt Maenhout Construction
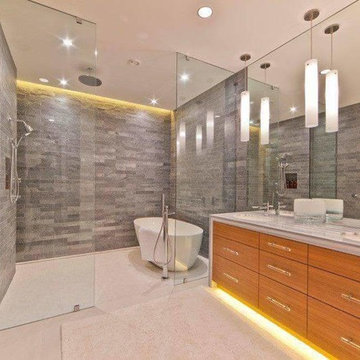
Inspiration for a large contemporary master gray tile and stone tile beige floor freestanding bathtub remodel in Sacramento with flat-panel cabinets, light wood cabinets, gray walls and an undermount sink

 Kasper Custom Home Remodeling
A peek into the bathroom via the entrance from the master bedroom provides a glimpse into the many unique and beautiful features that lie beyond these twin doors.
Designer: Debra Owens
Photographer: Michael Hunter
 McRae Lambert Dunn

Bathroom - mid-sized modern master beige tile, brown tile and porcelain tile beige floor bathroom idea in Orange County with flat-panel cabinets, dark wood cabinets, multicolored walls, a vessel sink, quartz countertops and white countertops
 Riverwalk Contracting Group
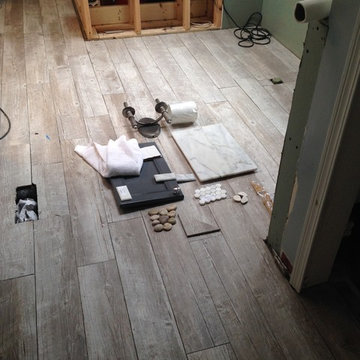
Wood-look porcelain tile installed
Large transitional master gray tile and marble tile porcelain tile freestanding bathtub photo with recessed-panel cabinets, gray cabinets, a two-piece toilet, blue walls, an undermount sink and quartz countertops
Large transitional master gray tile and marble tile porcelain tile freestanding bathtub photo with recessed-panel cabinets, gray cabinets, a two-piece toilet, blue walls, an undermount sink and quartz countertops
Sponsored
Sunbury, OH
J.Holderby - Renovations
Franklin County's Leading General Contractors - 2X Best of Houzz!
 Closet Solutions

The challenge on this project is very common in the beach areas of LA--how to maximize storage when you have very little closet space. To address this issue and also provide an attractive accent to the home, we worked with the client to design and build custom cabinets into the space of her prior reach-in closet. We utilized clean, white raised panel cabinetry with plenty of drawers, as well as hanging space and shelves behind the cabinet doors. This complemented the traditional decor of the home.

 AV Architects + Builders
AV Architects + Builders
Location: Tysons, VA, USA
The Home for Life project was customized around our client’s lifestyle so that he could enjoy the home for many years to come. Designed with empty nesters and baby boomers in mind, our custom design used a different approach to the disparity of square footage on each floor.
The main level measures out at 2,300 square feet while the lower and upper levels of the home measure out at 1000 square feet each, respectively. The open floor plan of the main level features a master suite and master bath, personal office, kitchen and dining areas, and a two-car garage that opens to a mudroom and laundry room. The upper level features two generously sized en-suite bedrooms while the lower level features an extra guest room with a full bath and an exercise/rec room. The backyard offers 800 square feet of travertine patio with an elegant outdoor kitchen, while the front entry has a covered 300 square foot porch with custom landscape lighting.
The biggest challenge of the project was dealing with the size of the lot, measuring only a ¼ acre. Because the majority of square footage was dedicated to the main floor, we had to make sure that the main rooms had plenty of natural lighting. Our solution was to place the public spaces (Great room and outdoor patio) facing south, and the more private spaces (Bedrooms) facing north.
The common misconception with small homes is that they cannot factor in everything the homeowner wants. With our custom design, we created an open concept space that features all the amenities of a luxury lifestyle in a home measuring a total of 4300 square feet.
Jim Tetro Architectural Photography


 Advance Design Studio, Ltd.
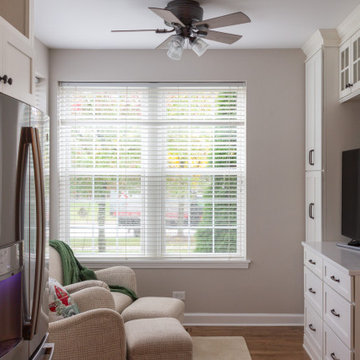
Kitchen design and remodel by Advance Design Studio. This project included remodeling the kitchen, mudroom master bathroom, and partial hall bath.
Large transitional l-shaped brown floor eat-in kitchen photo in Chicago with shaker cabinets, white cabinets, stainless steel appliances, an island and white countertops
Large transitional l-shaped brown floor eat-in kitchen photo in Chicago with shaker cabinets, white cabinets, stainless steel appliances, an island and white countertops
 George Clemens Architecture
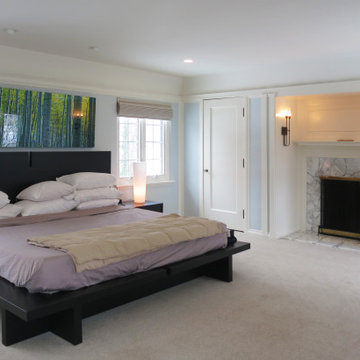
A common feature of home from this era are bedroom fireplaces. This one has been updated with a new marble surround and white mantle and framing which brings a more modern aesthetic to the room.
 Zogheib, Necessary Luxury
Photo Credit: Michael Hunter

The homeowner’s wanted to carry the luxurious drama from the common areas into their private retreat. We continued the color scheme throughout and sourced from Ambella Home Collection and Lexington Furniture for the furnishings. For the master bathroom tile was sourced from The Tile Bar in New York. The tile and palette were carefully chosen to flow with the rest of the home while creating a special and unique environment for the homeowners to enjoy. www.letriciawilbanksdesign.com
53