
Search results for "Master community" in Home Design Ideas
 SummerHill Homes
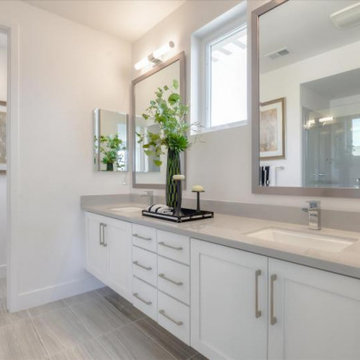
Waverly Cove sold out in April 2021. Located within the Pilgrim Triton master plan, Waverly Cove offers 20 townhomes with 3 bedrooms and 3-3.5 bathrooms in approx. 2,300 sq. Ft. These are the ideal low-maintenance townhomes that live like a single-family home, with spacious rooms for entertainment and inviting outdoor decks. Each plan offers outdoor decks in the living area and off the bedrooms (per plan). - Plan 1 offers 5 decks - 1: family room, 2: kitchen 3: dining room, 4: bedroom two, 5: master bedroom - Plan 2 offers 3-4 decks - 2a 1: family room, 2: dining room, 3: bedroom two, plan 2b 4: master bedroom - Plan 3 offers 1 amazing deck at the master bedroom area! This community offers a great commute location close to HWY 101, excellent schools, close proximity to charming downtown San Mateo, and conveniently located near top employers like Visa, Gilead Sciences, Sony PlayStation, Illumina, Fisher Investments, Guckenheimer Inc, and Rakuten. Schools: • Audubon Elementary • Bowditch Middle School • San Mateo High School 650-335-8106 or waverlysales@shhomes.com Community: 156 Atlantis Lane, Foster City, CA 94404
 Pace Development Group, Inc.
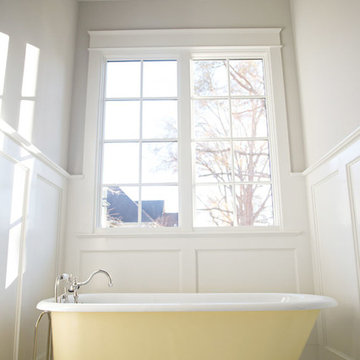
Yellow claw-foot tub in sunny master bathroom; New custom home in Melody Woods, an 8-home community featuring English Country Cottage architecture in Charlotte's Myers Park neighborhood.
 The Parks of Plaquemines
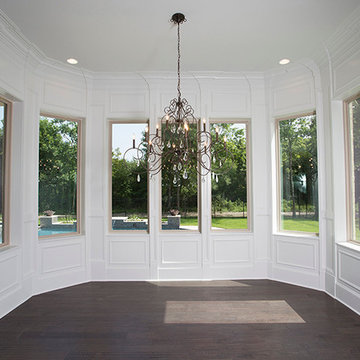
Walls of windows, custom wood paneling and molding, custom artistic chandelier, and plenty of light is what makes up this combined dining / breakfast nook off of the kitchen.
Find the right local pro for your project

 E S Johnson Builders, LLC
Serena Apostal
Freestanding bathtub - large traditional master white tile and porcelain tile porcelain tile freestanding bathtub idea in Charlotte with raised-panel cabinets, white cabinets, gray walls, an undermount sink and quartz countertops
Freestanding bathtub - large traditional master white tile and porcelain tile porcelain tile freestanding bathtub idea in Charlotte with raised-panel cabinets, white cabinets, gray walls, an undermount sink and quartz countertops
 Heiser Designs
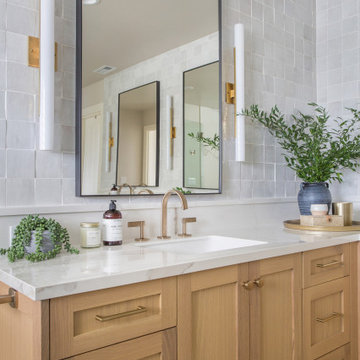
For this home located in the Lakemont community of Bellevue, our clients wanted to totally revamp their master bathroom and main floor powder room. Our design plan focused on a classic traditional vibe with touches of modern accents throughout

 McCoy Homes, Inc.
This is our Sugar Hill plan. This was the first home built in the community know as Scarlet Ridge. The home is a story and a half. Has an open floor plan, separate dining room, and the master is located on the main floor. The homes exterior offers beautiful curb appeal, and was well received in Ooltewah's newest community.
Philip Slowiak Photography

 CJM Communities
Master Bathroom with freestanding tub, double sided shower, white countertops, wood cabinets, frameless shower enclosure
Example of a transitional bathroom design in Miami
Example of a transitional bathroom design in Miami

Sponsored
Delaware, OH

Buckeye Basements, Inc.
Central Ohio's Basement Finishing ExpertsBest Of Houzz '13-'21

 Paquin Design Build
Custom home built in Talbot County, St. Michaels, MD. The community sits along San Domingo Cove and only minutes from downtown St. Michaels, MD.
Inspiration for a mid-sized transitional blue two-story wood house exterior remodel in Baltimore
Inspiration for a mid-sized transitional blue two-story wood house exterior remodel in Baltimore


 Freestyle Restyle
A styling and consulting project in a historic coastal community known for its charming family homes. Includes a paint color palette, re-upholstery, textile selections, full kitchen and master bath renovation materials, lighting and decorative accessories
 Ron Lee Homes
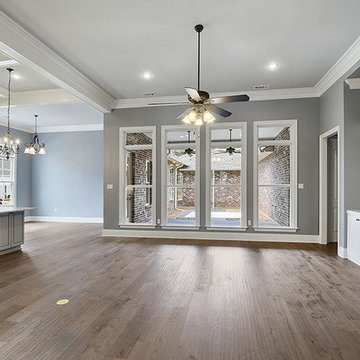
Tons Of Upgraded Lighting Can Be Found Throughout This Open Floor Plan Home Which Includes Recessed Lighting, Lighted Ceiling Fan, And Kitchen Island Lighting.

 Land2c Landscape Architecture
Historic Galer stairs after landscaping. Plants were vetted by the city for sidewalk use. New light pole style is part of the Master Plant for continuity of use along the avenue.

 Richmond American
Master bedroom | Visit our website to see where we’re building the Delaney plan in Arizona! You’ll find photos, interactive floor plans and more.
The ranch-style Delaney model offers a spacious kitchen with maple cabinets, granite countertops, a center island and a breakfast nook. At the back of the home is a relaxing covered patio with multi-slide doors and a private master suite with expansive walk-in closet. Options at select communities may include a study or fourth bedroom in lieu of the formal dining room, a gourmet kitchen and an optional side-entry garage.

Sponsored
Sunbury, OH

J.Holderby - Renovations
Franklin County's Leading General Contractors - 2X Best of Houzz!
 Toblesky-Green Architects
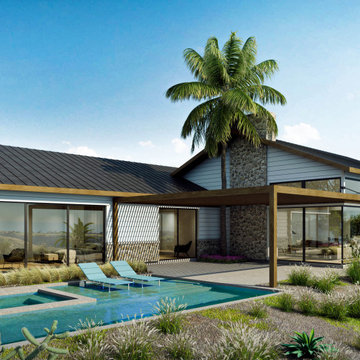
I wanted to share another project we are currently working on in Newport Beach. On a smaller flag shaped lot with spectacular views, this 4 Bedroom 4,800 square foot home maximizes panoramic canyon and ocean views from the Great Room and Master Bedroom. In this established community the design utilizes traditional materials and simple roof forms, all while achieving a fresh current feel. Check it out.


 Cabinets by Design
Maison du Parc offers traditional French Quarter design with modern luxury. Its combination of renovated historic structures and ground up construction creates this exclusive community within the cherished New Orleans Vieux Carre. Cabinets by Design collaborated with the owners and design team to provide the kitchen, bar, master and guest baths and laundry rooms for each of the 10 luxury units. Each residence is thoughtfully designed with luxurious amenities and exquisite attention to detail. Architectural craftsmanship and interior design quality are emphasized throughout, from superior kitchen appliances to bathroom fixtures.
 SummerHill Homes
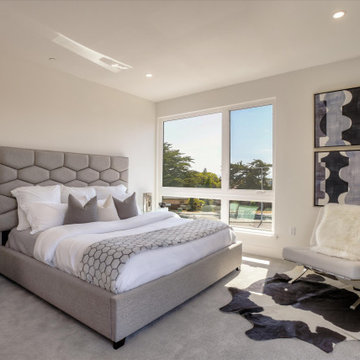
Waverly Cove sold out in April 2021. Located within the Pilgrim Triton master plan, Waverly Cove offers 20 townhomes with 3 bedrooms and 3-3.5 bathrooms in approx. 2,300 sq. Ft. These are the ideal low-maintenance townhomes that live like a single-family home, with spacious rooms for entertainment and inviting outdoor decks.
Each plan offers outdoor decks in the living area and off the bedrooms (per plan).
- Plan 1 offers 5 decks - 1: family room, 2: kitchen 3: dining room, 4: bedroom two, 5: master bedroom
- Plan 2 offers 3-4 decks - 2a 1: family room, 2: dining room, 3: bedroom two, plan 2b 4: master bedroom
- Plan 3 offers 1 amazing deck at the master bedroom area!
This community offers a great commute location close to HWY 101, excellent schools, close proximity to charming downtown San Mateo, and conveniently located near top employers like Visa, Gilead Sciences, Sony PlayStation, Illumina, Fisher Investments, Guckenheimer Inc, and Rakuten.
Schools:
• Audubon Elementary
• Bowditch Middle School
• San Mateo High School
650-335-8106 or waverlysales@shhomes.com
Community: 156 Atlantis Lane, Foster City, CA 94404

Sponsored
Delaware, OH
Buckeye Basements, Inc.
Central Ohio's Basement Finishing ExpertsBest Of Houzz '13-'21
 Bedico Creek Preserve
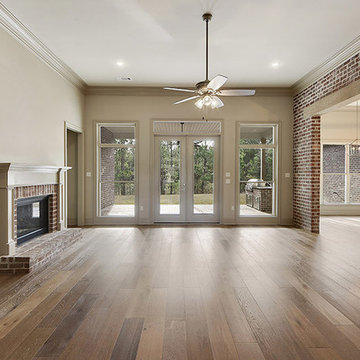
Two French Doors Lead Out From The Open Family Room.
Inspiration for a mid-sized timeless home design remodel in New Orleans
Inspiration for a mid-sized timeless home design remodel in New Orleans

 Coolman Communities
Spec home, open floor plan living room, gas fireplace, quaker double-hung, double-tilt windows, hard wood maple floors, crown molding, paint package
Example of a large arts and crafts open concept light wood floor living room design in Chicago with beige walls, a standard fireplace and a tile fireplace
Example of a large arts and crafts open concept light wood floor living room design in Chicago with beige walls, a standard fireplace and a tile fireplace


124