
Search results for "Master community" in Home Design Ideas

 HOMES BY TOWNE
Jennifer Janviere
Mid-sized transitional master beige tile travertine floor bathroom photo in Milwaukee with an undermount sink, shaker cabinets, white cabinets and green walls
Mid-sized transitional master beige tile travertine floor bathroom photo in Milwaukee with an undermount sink, shaker cabinets, white cabinets and green walls


Find the right local pro for your project

 Bedico Creek Preserve
Private full bath off a secondary bedroom with two windows giving natural light.
Mid-sized bathroom photo in New Orleans
Mid-sized bathroom photo in New Orleans

 Master Plan Builders & Master Plan Design
Open floor plan dining room with 12' ceilings.
Inspiration for a large transitional medium tone wood floor and gray floor great room remodel with beige walls
Inspiration for a large transitional medium tone wood floor and gray floor great room remodel with beige walls

 Rosehaven Homes
Brendan Matthias Photography, Principles Design Studio
Inspiration for a large transitional master brown tile and porcelain tile porcelain tile and brown floor drop-in bathtub remodel in Toronto with recessed-panel cabinets, black cabinets, beige walls, a drop-in sink, granite countertops and a hinged shower door
Inspiration for a large transitional master brown tile and porcelain tile porcelain tile and brown floor drop-in bathtub remodel in Toronto with recessed-panel cabinets, black cabinets, beige walls, a drop-in sink, granite countertops and a hinged shower door
 Ron Lee Homes
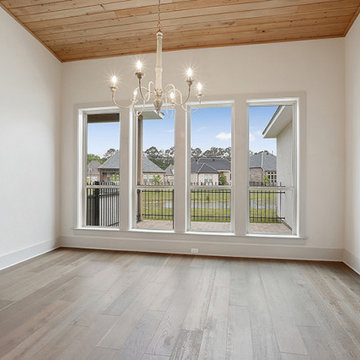
Open And Bright Breakfast Room With Ship Lap Rustic Ceiling Above The Custom Chandelier.
Inspiration for a mid-sized timeless home design remodel in New Orleans
Inspiration for a mid-sized timeless home design remodel in New Orleans

Sponsored
Sunbury, OH

J.Holderby - Renovations
Franklin County's Leading General Contractors - 2X Best of Houzz!

 Freestyle Restyle
A styling and consulting project in a historic coastal community known for its charming family homes. Includes a paint color palette, re-upholstery, textile selections, full kitchen and master bath renovation materials, lighting and decorative accessories

 Danze & Davis Architects, Inc.
Milestone Community Builders
Example of a classic bedroom design in Austin
Example of a classic bedroom design in Austin
 Danze & Davis Architects, Inc.
Milestone Community Builders
Example of a classic bedroom design in Austin
Example of a classic bedroom design in Austin

 Sterling E. Stevens Design Photo
House in the Waterbridge Community in Myrtle Beach, South Carolina
Millwork by Woodgrain Millwork www.woodgrainmillwork.com
Home built by R.S. Parker Homes www.rsparkerhomes.com
Photography by Sterling E. Stevens Design Photo www.sestevens.com

 Gabriel Builders Inc.
Spacious, wide stairway with wood, stone, ironwork.
Eclectic wooden u-shaped staircase photo with wooden risers
Eclectic wooden u-shaped staircase photo with wooden risers

 Ence Homes
This home is our current model for our community, Tupelo Estates. A large covered porch invites you into this well appointed comfortable home. The joined great room and dining room make for perfect family time or entertaining. The workable kitchen features an island and corner pantry. Separated from the other three bedrooms, the master suite is complete with vaulted ceilings and two walk in closets. This cozy home has everything you need to enjoy the great life style offered at Tupelo Estates.
Jeremiah Barber

Sponsored
Delaware, OH

Buckeye Basements, Inc.
Central Ohio's Basement Finishing ExpertsBest Of Houzz '13-'21
 SummerHill Homes
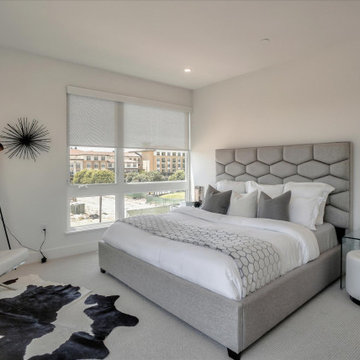
Waverly Cove sold out in April 2021. Located within the Pilgrim Triton master plan, Waverly Cove offers 20 townhomes with 3 bedrooms and 3-3.5 bathrooms in approx. 2,300 sq. Ft. These are the ideal low-maintenance townhomes that live like a single-family home, with spacious rooms for entertainment and inviting outdoor decks.
Each plan offers outdoor decks in the living area and off the bedrooms (per plan).
- Plan 1 offers 5 decks - 1: family room, 2: kitchen 3: dining room, 4: bedroom two, 5: master bedroom
- Plan 2 offers 3-4 decks - 2a 1: family room, 2: dining room, 3: bedroom two, plan 2b 4: master bedroom
- Plan 3 offers 1 amazing deck at the master bedroom area!
This community offers a great commute location close to HWY 101, excellent schools, close proximity to charming downtown San Mateo, and conveniently located near top employers like Visa, Gilead Sciences, Sony PlayStation, Illumina, Fisher Investments, Guckenheimer Inc, and Rakuten.
Schools:
• Audubon Elementary
• Bowditch Middle School
• San Mateo High School
650-335-8106 or waverlysales@shhomes.com
Community: 156 Atlantis Lane, Foster City, CA 94404
 Danze & Davis Architects, Inc.
Milestone Community Builders
Inspiration for a timeless bedroom remodel in Austin
Inspiration for a timeless bedroom remodel in Austin
 Heiser Designs
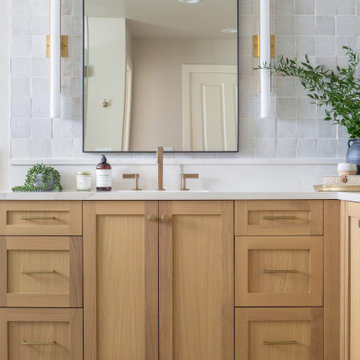
For this home located in the Lakemont community of Bellevue, our clients wanted to totally revamp their master bathroom and main floor powder room. Our design plan focused on a classic traditional vibe with touches of modern accents throughout


Sponsored
Columbus, OH

Trish Takacs Design
Award Winning & Highly Skilled Kitchen & Bath Designer in Columbus

 DesignTech Residential Planners
Mid-sized traditional beige two-story mixed siding exterior home idea in New Orleans


123