
Search results for "Master community" in Home Design Ideas


Find the right local pro for your project


 Crabbe Homes
Household Photography
Drop-in bathtub - contemporary master beige tile and ceramic tile ceramic tile drop-in bathtub idea in Nashville with beige walls and granite countertops
Drop-in bathtub - contemporary master beige tile and ceramic tile ceramic tile drop-in bathtub idea in Nashville with beige walls and granite countertops

 Georgio Home
Stunning new construction in the heart of Purchase. Located in a private community, this home sits on an expansive 2.34 acres. Designed and built by renowned architect Mark Finlay and Georgio Custom Builders, this 5 bedroom, 5.5 bath colonial consists of open floor plans, 10 ft ceilings, light stained hardwood floors, and sophisticated finishes.The first floor master suite includes WICs, spa-like master bathroom, and french doors leading to a bluestone patio. Chef's custom built EIK has a large island w/ quartzite countertops, double oven, & bay window w/ scenic views. Floor to ceiling glass windows form a circular dining room that flows into a grand great room w/ custom built-ins, floor to ceiling stone fireplace, and a wood beam ceiling. Other keys features include a living room w/ gas fireplace, full finished basement, first-floor laundry, and built-in BBQ w/ blue stone patio. Extensively landscaped with picturesque views and a wonderful koi pond make this the ideal place to call home. Currently for sale.

 DesignTech Residential Planners
Mid-sized elegant white one-story stucco exterior home photo in New Orleans

Sponsored
Columbus, OH

Hope Restoration & General Contracting
Columbus Design-Build, Kitchen & Bath Remodeling, Historic Renovations

 McCoy Homes, Inc.
This is our Sugar Hill plan. This was the first home built in the community know as Scarlet Ridge. The home is a story and a half. Has an open floor plan, separate dining room, and the master is located on the main floor. The homes exterior offers beautiful curb appeal, and was well received in Ooltewah's newest community.
Philip Slowiak Photography

 Gabriel Builders Inc.
Condo Master Bath with travertine floors and countertops, custom cabinets with rope molding, large bathtub, steam room, heated floors, and plaster walls
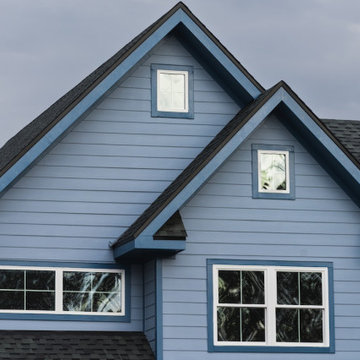


 Bedico Creek Preserve
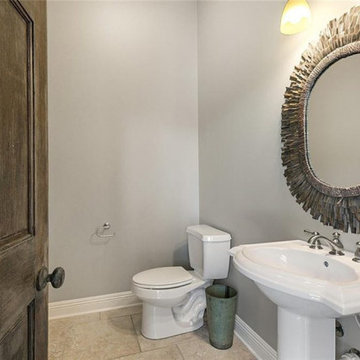
A small powder room featuring a rustic wooden door, a white pedestal sink, and a uniquely textured, sunburst-shaped mirror, all against soft gray walls, illuminated by a single wall-mounted light fixture and natural stone tile flooring.


Sponsored
Delaware, OH

Buckeye Basements, Inc.
Central Ohio's Basement Finishing ExpertsBest Of Houzz '13-'21





126