
Search results for "Master community" in Home Design Ideas


Find the right local pro for your project

 CJM Communities
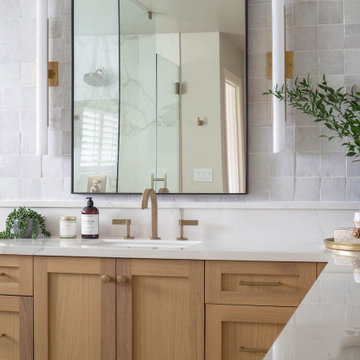
Master Bathroom with freestanding tub, double sided shower, white countertops, wood cabinets, frameless shower enclosure
Transitional bathroom photo in Miami
Transitional bathroom photo in Miami
 Heiser Designs
For this home located in the Lakemont community of Bellevue, our clients wanted to totally revamp their master bathroom and main floor powder room. Our design plan focused on a classic traditional vibe with touches of modern accents throughout

 Falling Waters Landscape
Brett Hilton: Designed for a young family in Newport's Dover Shores community. The Indoors blend seamlessly with the exterior. A small pool with integrated sun-deck and automatic cover take up about 1/3 of the backyard. BBQ, Fire feature with built-in seating and modest turf area complete the space. Bold Cactus, succulents and sub-tropical foliage create a verdant and cooling effect while using very little water. In the front yard, Large Olives were brought in to obscure the master bedroom which sits 20' from the street. A masonry and white plaster rendered wall create a private entry courtyard dotted with Agaves, Echeverias, grasses and sun-grown Dracaena marginata.

 Astounding Surroundings Staging
Master Bedroom AFTER Staging now is appealing to a broader range of viewers! Now you notice the great view of the Golf Course!



 DesignTech Residential Planners
Inspiration for a mid-sized timeless beige one-story mixed siding exterior home remodel in New Orleans

 Ron Lee Homes
Hardwood Floors, Custom Lighting and Ship Lap Ceilings Are Among The Unique Features Found In This Custom Built Home.
Example of a mid-sized classic home design design in New Orleans
Example of a mid-sized classic home design design in New Orleans


 Heather Nadeau Interior Design
A multipurpose room, designed for comfort and to maximize space. Plenty of room for book reading, tv watching and even an designated office area for doing work or paying bills.



Sponsored
Fredericksburg, OH

High Point Cabinets
Columbus' Experienced Custom Cabinet Builder | 4x Best of Houzz Winner
 Bedico Creek Preserve
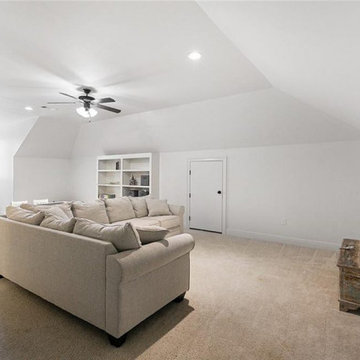
This bright playroom/media room has a cozy carpeted floor and built-in shelving for toy storage and entertainment setups. The space is ideal for a children's play area or a comfortable media room for family movie nights, with a neutral color palette that makes it easy to personalize.
 Ron Lee Homes
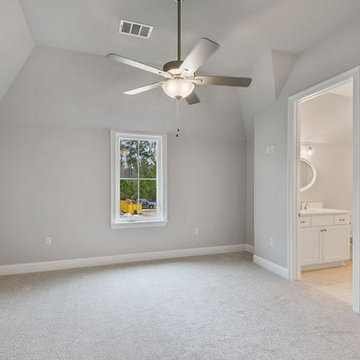
This Bonus Room With Be A Perfect Media Room For Late Night Movies.
Bedroom - traditional bedroom idea in New Orleans
Bedroom - traditional bedroom idea in New Orleans
 Toblesky-Green Architects
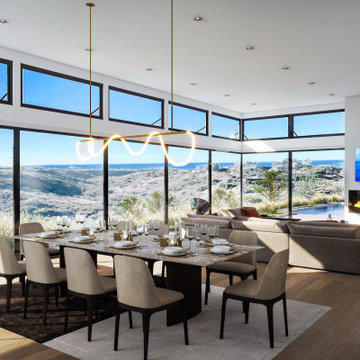
I wanted to share another project we are currently working on in Newport Beach. On a smaller flag shaped lot with spectacular views, this 4 Bedroom 4,800 square foot home maximizes panoramic canyon and ocean views from the Great Room and Master Bedroom. In this established community the design utilizes traditional materials and simple roof forms, all while achieving a fresh current feel. Check it out.
 Ron Lee Homes
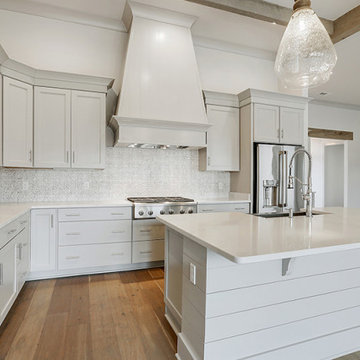
Rustic Farmhouse Inspired Kitchen With All White Custom Cabinets And A Custom Hood Vent Above The Upgraded Stove.
Mid-sized elegant kitchen photo in New Orleans
Mid-sized elegant kitchen photo in New Orleans

Sponsored
Columbus, OH

Wannemacher Interiors
Customized Award-Winning Interior Design Solutions in Franklin Cnty OH
 Bedico Creek Preserve
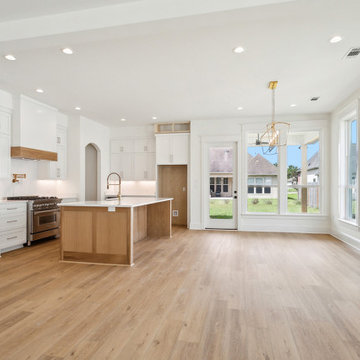
The open floor plan connects the living, dining, and kitchen areas seamlessly, making this home ideal for entertaining. Expansive windows along one wall ensure the entire space is bathed in natural light, while the wide-plank hardwood floors add a touch of sophistication.
 Bedico Creek Preserve
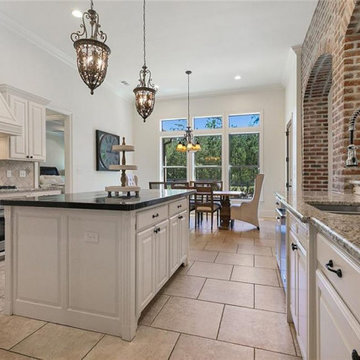
The kitchen is spacious and features an island with a dark countertop and barstool seating. Ornate pendant lights hang above the island, adding a touch of sophistication. The kitchen includes white cabinetry, granite countertops, and stainless steel appliances. An arched brick detail over the sink area adds a rustic charm.

 Ence Homes
This was our 2016 Parade Home and our model home for our Cantera Cliffs Community. This unique home gets better and better as you pass through the private front patio courtyard and into a gorgeous entry. The study conveniently located off the entry can also be used as a fourth bedroom. A large walk-in closet is located inside the master bathroom with convenient access to the laundry room. The great room, dining and kitchen area is perfect for family gathering. This home is beautiful inside and out.
Jeremiah Barber
127