
Search results for "Master complement" in Home Design Ideas

 May Construction, Inc.
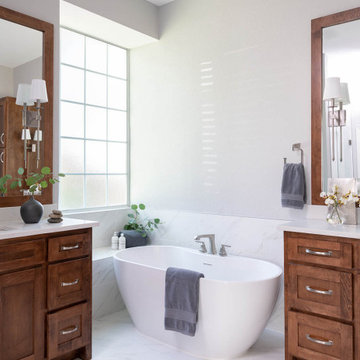

The now updated primary bathroom feels much more open, purposeful, and the shower footprint has tripled. Modern whites and creamy neutrals give this attractive bathroom a calming Zen yet chic aesthetic. Custom Walnut cabinetry adds depth and richness, providing generous storage while complementing the leathered Taj Mahal stone surface and polished nickel fixtures. A double niche was incorporated in the design for convenient space- saving storage and a smart toilet bidet was necessary for comfort. Every material was chosen for its beauty and function, resulting in a serene, spa-like environment that invites daily relaxation and doesn’t fall into a single style category.

 Nicole Arnold Interiors
This 1990s home needed some updates in key areas of the home. We refreshed the family room mantel with a new profile and designer tile to liven up the living space, then took the home’s multiple bathrooms to a whole new level. In the master bathroom, we took out the builder grade tub and added a sleek soaker tub with more functional his and her vanities. For less maintenance, we used ceramic porcelain tile that replicates the marble the homeowners admired. In a smaller secondary bathroom, the floor is the star of the show and is appropriately complemented by the undulating quasi subway tile revealing subtle variations. We also repurposed their existing vanity and maintained a craftsman feel with clean-lined accessories to stay pristine. The third bathroom embraces simplicity with subtle texture, from the navy concrete looking floors to the unique ombre coloration in the 4×8” shower tile. We kept the overall design simple, leaving all the design details to exude from the variation in the tiles themselves.
Find the right local pro for your project

 KABELA & CO
Example of a mid-sized transitional master light wood floor, beige floor, tray ceiling and wallpaper bedroom design in New York

 SALA Architects
Set within a beautiful city neighborhood off West River Road, this 1940’s cottage was completely updated, remodeled and added to, resulting in a “new house” for the enjoyment of its long-term owners, who plans to remain in the home indefinitely. Each room in the house was restored and refreshed and new spaces were added including kitchen, family room, mudroom, guest bedroom and studio. A new detached garage was sited to provide a screen from the alley and to create a courtyard for a more private backyard. Careful consideration was given to the streetscape and neighboring houses on both the front and back elevations to assure that massing, new materials and exterior details complemented the existing house, street and neighborhood. Finally a new covered porch was added to protect from the elements and present a more welcoming entry from the street.
Construction by Flynn Construction, Inc.
Landscape Architecture by Tupper and Associates
Interior Design by InUnison Design
Photographs by Troy Thies
 Galloway Family Homes

Bathroom - large traditional master beige tile ceramic tile and beige floor bathroom idea in Charleston with raised-panel cabinets, yellow cabinets, blue walls, an undermount sink, granite countertops and a hinged shower door

Sponsored
Delaware, OH

Buckeye Basements, Inc.
Central Ohio's Basement Finishing ExpertsBest Of Houzz '13-'21

 Nautilus Homes
This master bathroom is elegant and rich. The materials used are all premium materials yet they are not boastful, creating a true old world quality. The sea-foam colored hand made and glazed wall tiles are meticulously placed to create straight lines despite the abnormal shapes. The Restoration Hardware sconces and orb chandelier both complement and contrast the traditional style of the furniture vanity, Rohl plumbing fixtures and claw foot tub.
Design solutions include selecting mosaic hexagonal Calcutta gold floor tile as the perfect complement to the horizontal and linear look of the wall tile. As well, the crown molding is set at the elevation of the shower soffit and top of the window casing (not seen here) to provide a purposeful termination of the tile. Notice the full tiles at the top and bottom of the wall, small details such as this are what really brings the architect's intention to full expression with our projects.
Beautifully appointed custom home near Venice Beach, FL. Designed with the south Florida cottage style that is prevalent in Naples. Every part of this home is detailed to show off the work of the craftsmen that created it.
 ESSTEAM DESIGN SERVICES LLP

Huge urban master gray floor, double-sink and brick wall corner shower photo in Other with flat-panel cabinets, medium tone wood cabinets, red walls, a vessel sink, wood countertops, a hinged shower door, brown countertops and a floating vanity
 Flavin Architects

The bathrooms in our homes are serene respites from busy lives. Exquisite cabinets and plumbing hardware complement the subtle stone and tile palette.
Photo by Nat Rea Photography
 Flavin Architects

The bathrooms in our homes are serene respites from busy lives. Exquisite cabinets and plumbing hardware complement the subtle stone and tile palette.
Photo by Nat Rea Photography
 DANE AUSTIN INTERIOR DESIGN Boston & Cambridge

To make the most of this window-endowed penthouse, I designed sleek, pared-down spaces with low-slung lounge seating, floating consoles, and modern Italian pieces. The kitchen is an open-plan layout, and the narrow dining room features a Keith Fritz dining table complemented with Roche Bobois dining chairs.
Photography by: Sean Litchfield
---
Project designed by Boston interior design studio Dane Austin Design. They serve Boston, Cambridge, Hingham, Cohasset, Newton, Weston, Lexington, Concord, Dover, Andover, Gloucester, as well as surrounding areas.
For more about Dane Austin Design, click here: https://daneaustindesign.com/
To learn more about this project, click here:
https://daneaustindesign.com/alloy-penthouse
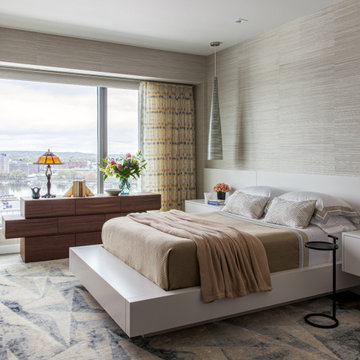 DANE AUSTIN INTERIOR DESIGN Boston & Cambridge
To make the most of this window-endowed penthouse, I designed sleek, pared-down spaces with low-slung lounge seating, floating consoles, and modern Italian pieces. The kitchen is an open-plan layout, and the narrow dining room features a Keith Fritz dining table complemented with Roche Bobois dining chairs.
Photography by: Sean Litchfield
---
Project designed by Boston interior design studio Dane Austin Design. They serve Boston, Cambridge, Hingham, Cohasset, Newton, Weston, Lexington, Concord, Dover, Andover, Gloucester, as well as surrounding areas.
For more about Dane Austin Design, click here: https://daneaustindesign.com/
To learn more about this project, click here:
https://daneaustindesign.com/alloy-penthouse

Sponsored
Columbus, OH

Hope Restoration & General Contracting
Columbus Design-Build, Kitchen & Bath Remodeling, Historic Renovations
 Beautiful Habitat: Design & Decoration
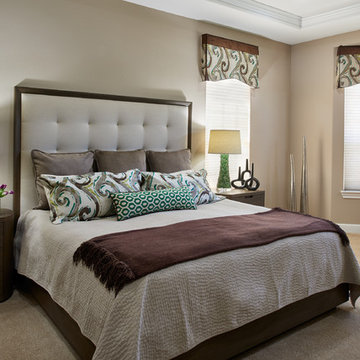
Master Bedroom
Tall upholstered headboard
Custom valances to soften the room
Bedroom - large contemporary master carpeted and beige floor bedroom idea in Denver with beige walls and no fireplace
Bedroom - large contemporary master carpeted and beige floor bedroom idea in Denver with beige walls and no fireplace
 Joe McGuire Design
When our Aspen studio was tasked with furnishing this home, we went all out to create a gorgeous space for our clients. We decorated the bedroom with an in-stock bed, nightstand, and beautiful bedding. An original painting by an LA artist elevates the vibe and pulls the color palette together. The fireside sitting area of this home features a lovely lounge chair, and the limestone and blackened steel fireplace create a sophisticated vibe. A thick shag rug pulls the entire space together.
In the dining area, we used a light oak table and custom-designed complements. This light-filled corner engages easily with the greenery outside through large lift-and-slide doors. A stylish powder room with beautiful blue tiles adds a pop of freshness.
 Kathryn J. LeMaster Art & Design
Kathryn J. LeMaster, Rett Peek
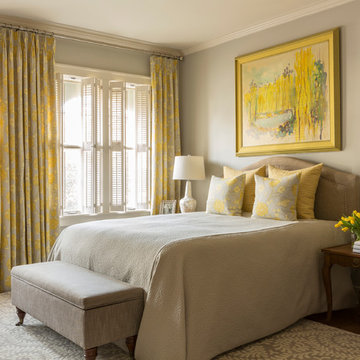
Bedroom - mid-sized transitional master medium tone wood floor bedroom idea in Little Rock with gray walls
Bedroom - mid-sized transitional master medium tone wood floor bedroom idea in Little Rock with gray walls


Sponsored
Fredericksburg, OH

High Point Cabinets
Columbus' Experienced Custom Cabinet Builder | 4x Best of Houzz Winner
 Sixth Sense Studio
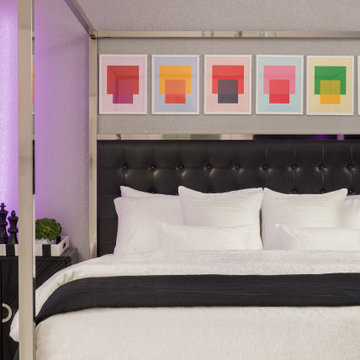
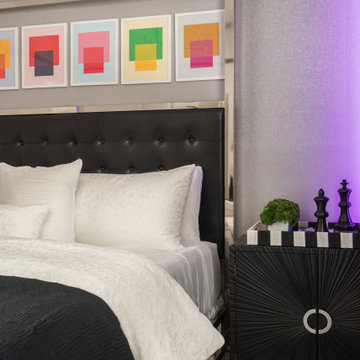
This bedroom has a modern and sophisticated feel. The most prominent feature is the large, plush canopy bed that takes center stage. The bed frame and headboard are dark charcoal gray, and the canopy fabric appears to be a lighter shade of gray with a subtle sheen. White bedding with a textured pattern adds a touch of contrast and luxury.
Next to the bed, on the left side is a sleek, nightstand with two drawers. The nightstand matches the dark gray color of the bed frame and headboard. A white table lamp with a modern design sits on the nightstand, casting a warm glow.
On the right side of the bed, there's a small chair with a light wood frame and cream-colored upholstery. A white throw blanket rests on the chair, adding a cozy touch.
Behind the bed, a large abstract artwork in shades of gray, white, and black hangs on the wall. The artwork complements the color scheme of the room and adds a touch of visual interest.
The flooring appears to be light-colored hardwood, which adds warmth and complements the cool tones of the furniture and artwork.
Overall, this bedroom creates a serene and stylish atmosphere that is perfect for relaxation.
 Sixth Sense Studio
This bedroom has a modern and sophisticated feel. The most prominent feature is the large, plush canopy bed that takes center stage. The bed frame and headboard are dark charcoal gray, and the canopy fabric appears to be a lighter shade of gray with a subtle sheen. White bedding with a textured pattern adds a touch of contrast and luxury.
Next to the bed, on the left side is a sleek, nightstand with two drawers. The nightstand matches the dark gray color of the bed frame and headboard. A white table lamp with a modern design sits on the nightstand, casting a warm glow.
On the right side of the bed, there's a small chair with a light wood frame and cream-colored upholstery. A white throw blanket rests on the chair, adding a cozy touch.
Behind the bed, a large abstract artwork in shades of gray, white, and black hangs on the wall. The artwork complements the color scheme of the room and adds a touch of visual interest.
The flooring appears to be light-colored hardwood, which adds warmth and complements the cool tones of the furniture and artwork.
Overall, this bedroom creates a serene and stylish atmosphere that is perfect for relaxation.
 Mariano & Co., LLC
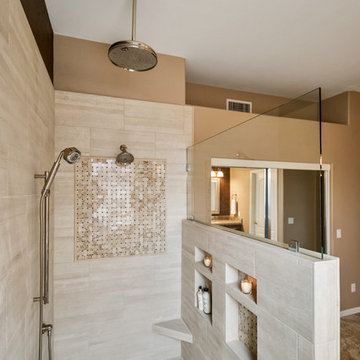
Master and Guest Bathroom Remodels in Gilbert, AZ. In the Master, the only thing left untouched was the main area flooring. We removed the vanities and tub shower to create a beautiful zero threshold, walk in shower! The new vanity is topped with a beautiful granite with a waterfall edge. Inside the shower, you'll find basket weave tile on the floor, inlay and inside the soap niche's. Finally, this shower is complete with not one, but THREE shower heads. The guest bathroom complements the Master with a new vanity and new tub shower.
11