
Search results for "Master computer" in Home Design Ideas

 Nadia Dillon Design Co., LLC
Nadia Dillon
Inspiration for a small transitional master carpeted bedroom remodel in Bridgeport with white walls
Inspiration for a small transitional master carpeted bedroom remodel in Bridgeport with white walls
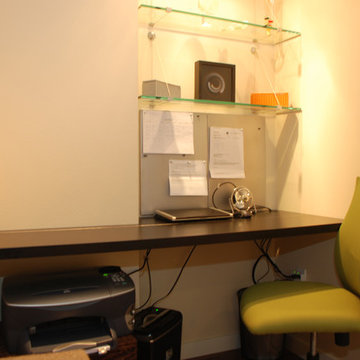
 Vision Woodworks, Inc
Jill Burwell Photography
Inspiration for a transitional built-in desk medium tone wood floor study room remodel in Seattle with beige walls
Inspiration for a transitional built-in desk medium tone wood floor study room remodel in Seattle with beige walls

 Drewett Works
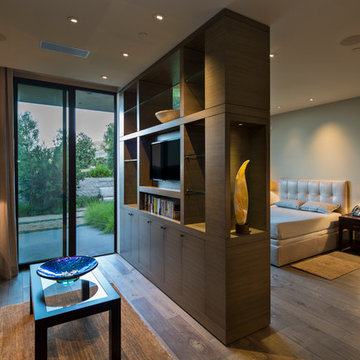
With adjacent neighbors within a fairly dense section of Paradise Valley, Arizona, C.P. Drewett sought to provide a tranquil retreat for a new-to-the-Valley surgeon and his family who were seeking the modernism they loved though had never lived in. With a goal of consuming all possible site lines and views while maintaining autonomy, a portion of the house — including the entry, office, and master bedroom wing — is subterranean. This subterranean nature of the home provides interior grandeur for guests but offers a welcoming and humble approach, fully satisfying the clients requests.
While the lot has an east-west orientation, the home was designed to capture mainly north and south light which is more desirable and soothing. The architecture’s interior loftiness is created with overlapping, undulating planes of plaster, glass, and steel. The woven nature of horizontal planes throughout the living spaces provides an uplifting sense, inviting a symphony of light to enter the space. The more voluminous public spaces are comprised of stone-clad massing elements which convert into a desert pavilion embracing the outdoor spaces. Every room opens to exterior spaces providing a dramatic embrace of home to natural environment.
Grand Award winner for Best Interior Design of a Custom Home
The material palette began with a rich, tonal, large-format Quartzite stone cladding. The stone’s tones gaveforth the rest of the material palette including a champagne-colored metal fascia, a tonal stucco system, and ceilings clad with hemlock, a tight-grained but softer wood that was tonally perfect with the rest of the materials. The interior case goods and wood-wrapped openings further contribute to the tonal harmony of architecture and materials.
Grand Award Winner for Best Indoor Outdoor Lifestyle for a Home This award-winning project was recognized at the 2020 Gold Nugget Awards with two Grand Awards, one for Best Indoor/Outdoor Lifestyle for a Home, and another for Best Interior Design of a One of a Kind or Custom Home.
At the 2020 Design Excellence Awards and Gala presented by ASID AZ North, Ownby Design received five awards for Tonal Harmony. The project was recognized for 1st place – Bathroom; 3rd place – Furniture; 1st place – Kitchen; 1st place – Outdoor Living; and 2nd place – Residence over 6,000 square ft. Congratulations to Claire Ownby, Kalysha Manzo, and the entire Ownby Design team.
Tonal Harmony was also featured on the cover of the July/August 2020 issue of Luxe Interiors + Design and received a 14-page editorial feature entitled “A Place in the Sun” within the magazine.
Find the right local pro for your project

 Rugo/ Raff Ltd. Architects
Photo by Jamie Padgett
Home office - rustic freestanding desk dark wood floor home office idea in Chicago with gray walls
Home office - rustic freestanding desk dark wood floor home office idea in Chicago with gray walls
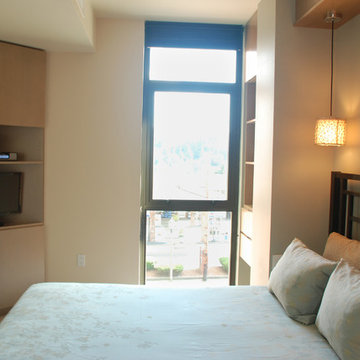 Vision Woodworks, Inc
Jill Burwell Photography
Bedroom - transitional master carpeted bedroom idea in Seattle with brown walls
Bedroom - transitional master carpeted bedroom idea in Seattle with brown walls
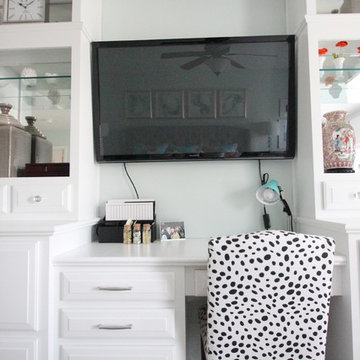
 New South Home
Master bedroom makeover designed around our client's Asian Heritage and her husband's request for a coastal style retreat.
Bedroom - mid-sized eclectic master carpeted bedroom idea in Charlotte with green walls and no fireplace
Bedroom - mid-sized eclectic master carpeted bedroom idea in Charlotte with green walls and no fireplace

 Spring Studio Architecture
An open master bedroom/ bathroom area separated by built in wainscot and clearstory with book cases. Vaulted wood ceiling
Bedroom - large modern master light wood floor, beige floor, vaulted ceiling and wainscoting bedroom idea in Wilmington with white walls
Bedroom - large modern master light wood floor, beige floor, vaulted ceiling and wainscoting bedroom idea in Wilmington with white walls

Sponsored
Sunbury, OH

J.Holderby - Renovations
Franklin County's Leading General Contractors - 2X Best of Houzz!
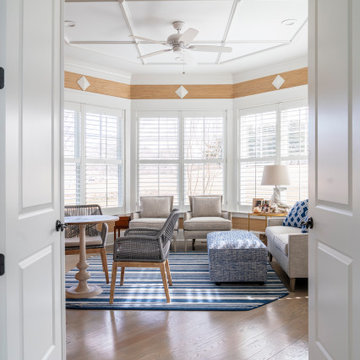
 Gina Fitzsimmons ASID NKBA
The Home Office has been transformed into a home schooling area for the kids. But, what they really like is to play computer games and sit at the table!
Steve Buchanan Photography
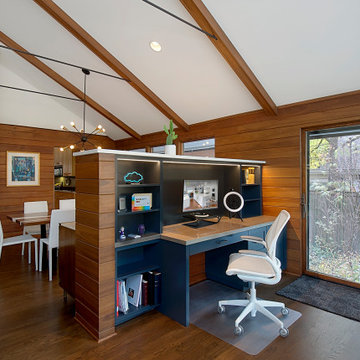
 Benvenuti and Stein
Beautiful open floor plan with vaulted ceilings and an office niche. Norman Sizemore photographer
Home office - 1960s built-in desk dark wood floor, brown floor and vaulted ceiling home office idea in Chicago with a corner fireplace and a brick fireplace
Home office - 1960s built-in desk dark wood floor, brown floor and vaulted ceiling home office idea in Chicago with a corner fireplace and a brick fireplace
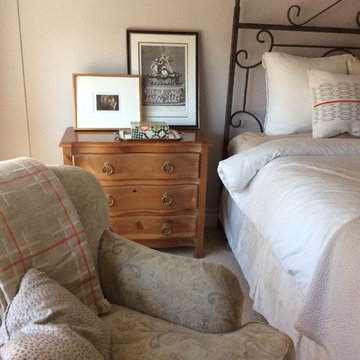
 Silver Lining Designs, LLC
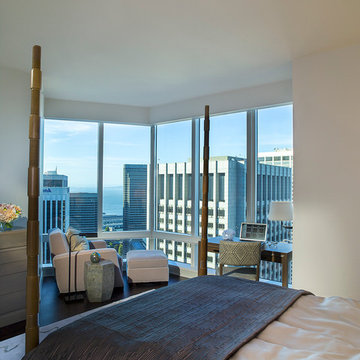
This master has limited space and my client NEEDED a sitting area for TV viewing and computer/ iPad time. Rather than using a small chair I introduced a full size upholstered comfy chair and ottoman. It gives weight and importance to the new " sitting area" . This gave some importance to an otherwise overlooked corner of the master. Layered art modernizes the look. You can never go wrong with a white duvet, paired with taupe it's subtle but mighty.
 Noel Cross+Architects
Interior Designer Jacques Saint Dizier
Landscape Architect Dustin Moore of Strata
while with Suzman Cole Design Associates
Frank Paul Perez, Red Lily Studios
 User
UserChristina Wedge
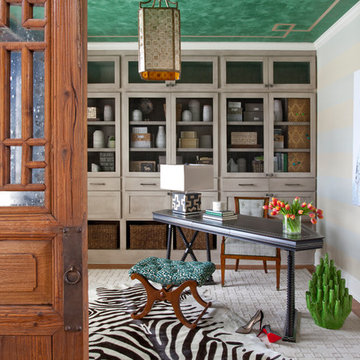
Example of a mid-sized transitional freestanding desk medium tone wood floor home office design in Atlanta with gray walls
Example of a mid-sized transitional freestanding desk medium tone wood floor home office design in Atlanta with gray walls


Sponsored
Sunbury, OH
J.Holderby - Renovations
Franklin County's Leading General Contractors - 2X Best of Houzz!
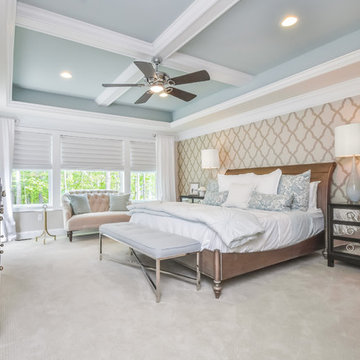
 Schell Brothers
Bedroom - traditional master carpeted and beige floor bedroom idea with beige walls and no fireplace
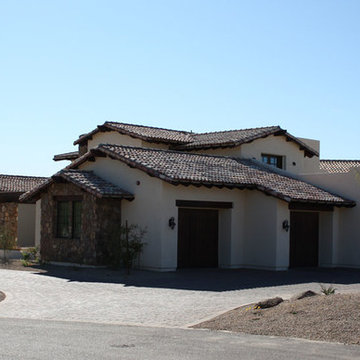
 Darling Residential Architecture and Design
With views of the Praying Monk and the west end of Camel Head, this Southwestern twist to a Tuscan styled home offers great view, substantial privacy and luxury as well as a family friendly floor plan with a kids media/computer room upstairs. Typical of all homes designed by Ron Darling this house has a romantic Master Suite with a Master Bath area offering uncompromising luxury and relaxation. The Kitchen flows perfectly into the Great Room where an 80" TV is recessed into the wall above the stone fireplace.
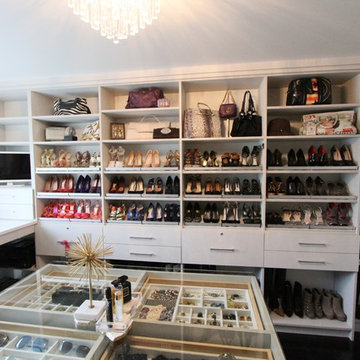
Mid-sized transitional women's dark wood floor and brown floor walk-in closet photo in Detroit with open cabinets and white cabinets

 Duet Design Group
A contemporary mountain home: Home Office, Photo by Eric Lucero Photography
Study room - large contemporary freestanding desk medium tone wood floor and brown floor study room idea in Denver with brown walls, a tile fireplace and a ribbon fireplace
Study room - large contemporary freestanding desk medium tone wood floor and brown floor study room idea in Denver with brown walls, a tile fireplace and a ribbon fireplace





30