
Search results for "Master continue" in Home Design Ideas

 Pinnacle Design & Remodeling
For the master bathroom, our clients wanted blue in their tile and we wanted to continue the lakefront theme. We did a decorative shower wall feature with a floor tile that has veining of blue in it to feel like waves. Keeping the existing vanity we painted it with new countertops and fixtures to help repurpose and help tie this space together.

 Marmiro Stones, Inc
Continuing to the patio, Terra Travertine makes up the spa and fire pit area, with pops of color through lush landscaping and hand-selected flowers.
Example of a large backyard stone patio design in New York with a fire pit
Example of a large backyard stone patio design in New York with a fire pit
 Preferred Kitchen & Bath
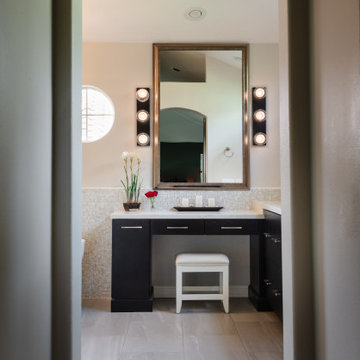
A tiny Master Bath was badly in need of reconfiguring. Limited by its small footprint, we removed the wall between the vanity section and the bathing area to create a unified space. This created an opportunity for a focal point, where we placed a makeup vanity and a large framed mirror. To allow space for a shower, we angled a small free standing tub. The mosaic backsplash wraps around the wall behind the tub and continues across the vanity area. To maintain balance and simplicity, the room employed a basic color scheme of white and dark espresso.
Find the right local pro for your project
 123 Remodeling Inc.
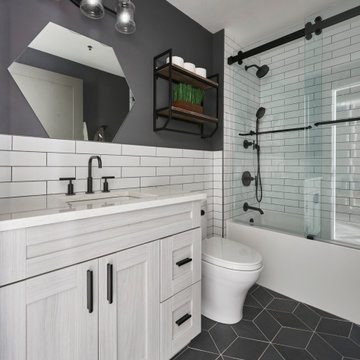
In the kid’s bathroom, we wanted to keep it contemporary but also playful, which we achieved through the use of individual rhombus shaped tile pieces creating a tilted hexagon shaped floor and hexagon custom mirror.
We also decided to continue the subway tile along the walls, which highlighted well against the “Peppercorn” wall paint by Sherwin Williams and matte black finishes throughout.
123 Remodeling - Chicagoland's Top Rated Remodeling Company

 TKS Design Group
Free ebook, Creating the Ideal Kitchen. DOWNLOAD NOW
Working with this Glen Ellyn client was so much fun the first time around, we were thrilled when they called to say they were considering moving across town and might need some help with a bit of design work at the new house.
The kitchen in the new house had been recently renovated, but it was not exactly what they wanted. What started out as a few tweaks led to a pretty big overhaul of the kitchen, mudroom and laundry room. Luckily, we were able to use re-purpose the old kitchen cabinetry and custom island in the remodeling of the new laundry room — win-win!
As parents of two young girls, it was important for the homeowners to have a spot to store equipment, coats and all the “behind the scenes” necessities away from the main part of the house which is a large open floor plan. The existing basement mudroom and laundry room had great bones and both rooms were very large.
To make the space more livable and comfortable, we laid slate tile on the floor and added a built-in desk area, coat/boot area and some additional tall storage. We also reworked the staircase, added a new stair runner, gave a facelift to the walk-in closet at the foot of the stairs, and built a coat closet. The end result is a multi-functional, large comfortable room to come home to!
Just beyond the mudroom is the new laundry room where we re-used the cabinets and island from the original kitchen. The new laundry room also features a small powder room that used to be just a toilet in the middle of the room.
You can see the island from the old kitchen that has been repurposed for a laundry folding table. The other countertops are maple butcherblock, and the gold accents from the other rooms are carried through into this room. We were also excited to unearth an existing window and bring some light into the room.
Designed by: Susan Klimala, CKD, CBD
Photography by: Michael Alan Kaskel
For more information on kitchen and bath design ideas go to: www.kitchenstudio-ge.com


 Marmiro Stones, Inc
Continuing to the patio, Terra Travertine makes up the spa and fire pit area, with pops of color through lush landscaping and hand-selected flowers.
Patio - large backyard stone patio idea in New York with a fire pit
Patio - large backyard stone patio idea in New York with a fire pit

Sponsored
Sunbury, OH

J.Holderby - Renovations
Franklin County's Leading General Contractors - 2X Best of Houzz!
 Mayflower Construction Group
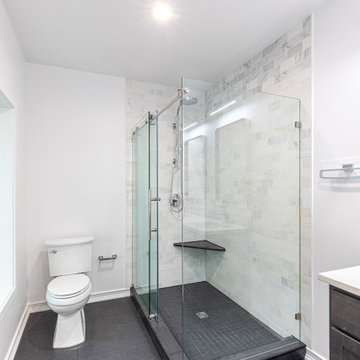
This gorgeous contemporary master bathroom layout is one of our favorite projects to date. The design is unique containing black floor tiles and bright white amenities that make the space aesthetically modern and clean.
What we also love about the space is how the black floor tiling continues into the shower bay holding consistency throughout the entire layout. The charcoal cabinetry adds to the consistency of the contemporary look and helps the countertop pop from the vanity.
Let us know your thoughts on this master bathroom. Check out the walkthrough video of this home on our channel where you can get a full view of this home's design and aesthetic.
Link: https://youtu.be/KI0VEdQ-R0g

 Designs by Vicki
To renovate the vanity from an “ordinary into extraordinary” space, a tower was designed with double sinks and separate mirrors on each side of the tower. Quartz countertops were added for elegance, and new pendant lighting was installed on each side of the mirrors to create both perfect lighting and symmetry to the design. The continuous flow of glass subway tile surrounding the tub was brought in as a backsplash to give the perfect element of design unity throughout the entire space.

 Visbeen Architects
Designed with an open floor plan and layered outdoor spaces, the Onaway is a perfect cottage for narrow lakefront lots. The exterior features elements from both the Shingle and Craftsman architectural movements, creating a warm cottage feel. An open main level skillfully disguises this narrow home by using furniture arrangements and low built-ins to define each spaces’ perimeter. Every room has a view to each other as well as a view of the lake. The cottage feel of this home’s exterior is carried inside with a neutral, crisp white, and blue nautical themed palette. The kitchen features natural wood cabinetry and a long island capped by a pub height table with chairs. Above the garage, and separate from the main house, is a series of spaces for plenty of guests to spend the night. The symmetrical bunk room features custom staircases to the top bunks with drawers built in. The best views of the lakefront are found on the master bedrooms private deck, to the rear of the main house. The open floor plan continues downstairs with two large gathering spaces opening up to an outdoor covered patio complete with custom grill pit.

 SweisKloss
Trendy gray tile gray floor walk-in shower photo in Los Angeles with flat-panel cabinets, gray cabinets, white walls, an undermount sink and white countertops
 Marmiro Stones, Inc
Continuing to the patio, Terra Travertine makes up the spa and fire pit area, with pops of color through lush landscaping and hand-selected flowers.
Example of a large backyard stone patio design in New York with a fire pit
Example of a large backyard stone patio design in New York with a fire pit
 Wesgrove Homes
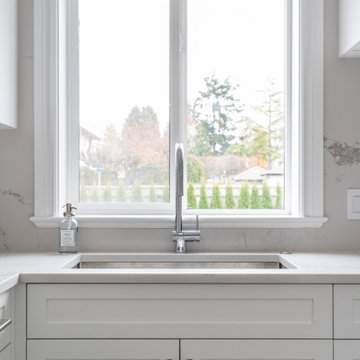
This home was completely remodelled with high end stainless steel appliances, custom millwork cabinets, new hardwood flooring throughout, and new fixtures.
The updated home is now a bright, inviting space to entertain and create new memories in.
The renovation continued into the living, dining, and entry areas as well as the upstairs bedrooms and master bathroom. A large barn door was installed in the upstairs master bedroom to conceal the walk in closet.



 Greg Love Homes
Mid-sized classic concrete screened-in back porch idea in Atlanta with a roof extension

 User
On this project we combined a closet with a powder to room to create a full Master Bath. Porcelain stall shower with 12”x12” tile on brick pattern bottom and 6”x6” tile on a diamond pattern on the top. Glass mosaics serve as accents with fee standing stone bench and pie shelves. Shower is completed with a frameless enclosure with oil rubbed bronze hardware.
We continued with matching porcelain tile on the main floor with a pinwheel pattern. New glazed vanity and new recessed lighting design. After some minor reframing we enclosed the newly configured bathroom with a pocket door.

 Simply Baths & Kitchens
Mediterranean style is a beautiful blend of ornate detailing and rough organic stone work. It's worn and rustic while still being sumptuous and refined. The details of this bathroom remodel combine all the right elements to create a comfortable and gorgeous space. Tumbled stone mixed with scrolling cabinet details, oil-rubbed bronze mixed with the glazed cabinet finish and mottled granite in varying shades of brown are expertly mingled to create a bathroom that's truly a place to get away from the troubles of the day.

 Pure Organic Design
Mid-sized trendy master medium tone wood floor bathroom photo in Montreal with flat-panel cabinets, white cabinets, white walls and a drop-in sink
Sponsored
Sunbury, OH
J.Holderby - Renovations
Franklin County's Leading General Contractors - 2X Best of Houzz!

 DBK Home
This master on-suite bathroom feels sophisticated in it's mix of dark and light materials, from the dark grey-stained vanity and mirror, dark sable bronze finished faucetry by Sigma Faucet, and Slate Tile mixed with the light counters, dark faux stacked stone accent tile and light wood-look tile flooring.

 Barton Phelps & Associates, Architects
View from sceened porch off master bedroom.
Photo: Timothy Hursley
Small trendy porch photo in St Louis
Small trendy porch photo in St Louis

 Closet Organizing Systems
This custom designed master walk in closet just sparkles with light! Glass cabinetry with accent LED lighting and mirrors along with a crystal chandelier add pizazz. Ivory Melamine Laminate, Manchester raised panel and clear glass door fronts, slanted shoe storage, brushed chrome and crystal hardware along with continuous base and crown compliment this walk thru to master bath closet. Designed by Marcia Spinosa for COS and photographed by Paul Nicol
225