
Search results for "Master cubbies" in Home Design Ideas

 Jim Deen/Kitchen Kraft
This Powell, Ohio Bathroom design was created by Senior Bathroom Designer Jim Deen of Dream Baths by Kitchen Kraft. Photos by John Evans.
 kitchensETC

For this fresh bathroom makeover we brought the travertine tile to the cathedral ceiling to emphasize the architecture and created arch niches to add utility and give relevance to the arch window.

 Innovative Closet Designs
This album is to show some of the basic closet configurations, because the majority of our closets are not five figure master walk-ins.
This is a basic white reach-in that is in a guest bedroom. This versatile setup can accommodate any guest to set up and feel at home for the duration of their stay.
Find the right local pro for your project
 Reliance Design Build

Example of a mid-sized transitional open concept light wood floor family room library design in Columbus with beige walls, no fireplace and no tv
 General Assembly
Joe Fletcher

Example of a mid-sized minimalist master black tile, gray tile and ceramic tile bathroom design in New York with flat-panel cabinets, light wood cabinets, a one-piece toilet, white walls, a vessel sink and concrete countertops
Example of a mid-sized minimalist master black tile, gray tile and ceramic tile bathroom design in New York with flat-panel cabinets, light wood cabinets, a one-piece toilet, white walls, a vessel sink and concrete countertops
 LaFauci Tile and Marble
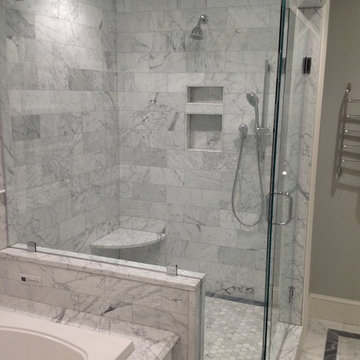
6" Statuario border with a 3" Bardiglio border and then filled with 2" Statuario hexagon
Inspiration for a mid-sized timeless master white tile and stone tile marble floor corner shower remodel in Boston with an undermount sink, recessed-panel cabinets, white cabinets, marble countertops, an undermount tub and a two-piece toilet
Inspiration for a mid-sized timeless master white tile and stone tile marble floor corner shower remodel in Boston with an undermount sink, recessed-panel cabinets, white cabinets, marble countertops, an undermount tub and a two-piece toilet
 Abbey Design + Remodel
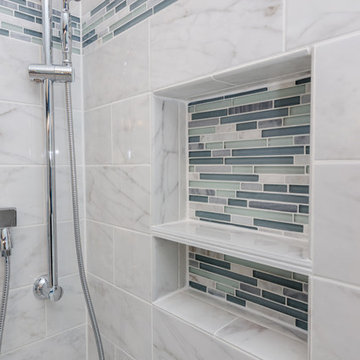
Inspiration for a large transitional master white tile and porcelain tile porcelain tile bathroom remodel in DC Metro with an undermount sink, raised-panel cabinets, medium tone wood cabinets, granite countertops, a two-piece toilet and blue walls

Sponsored
Sunbury, OH

J.Holderby - Renovations
Franklin County's Leading General Contractors - 2X Best of Houzz!
 Amber Mitchell

Inspiration for a small timeless master blue tile and ceramic tile ceramic tile, white floor, single-sink, vaulted ceiling and wallpaper bathroom remodel in Chicago with shaker cabinets, blue cabinets, a one-piece toilet, white walls, an undermount sink, quartz countertops, white countertops, a niche and a freestanding vanity
 collaborative interiors
Photographer: Cora Brown Rock / Remodeler: Homeworks by Kelly
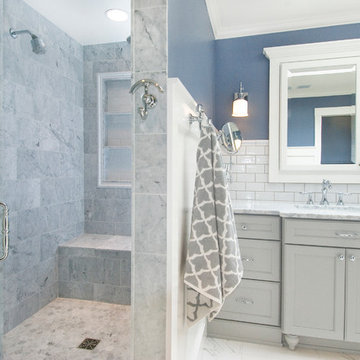
Alcove shower - mid-sized traditional white tile and subway tile porcelain tile alcove shower idea in Seattle with an undermount sink, shaker cabinets, gray cabinets and blue walls
Alcove shower - mid-sized traditional white tile and subway tile porcelain tile alcove shower idea in Seattle with an undermount sink, shaker cabinets, gray cabinets and blue walls
 StarMark Cabinetry
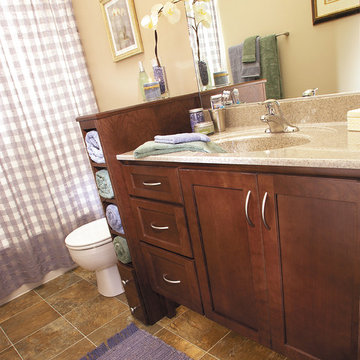
This bathroom was created with StarMark Cabinetry's Hudson door style in Cherry finished in a cabinet color called Chestnut. The drawers were created with optional five-piece drawer headers.
 J. Anderson Contracting

Inspiration for a mid-sized transitional master beige tile and ceramic tile ceramic tile and beige floor bathroom remodel in Philadelphia with beige walls, raised-panel cabinets, white cabinets, a two-piece toilet, a drop-in sink and solid surface countertops
 Pinpoint Kitchen & Bath

The shower fixtures here were customized with a 3 way diverter to allow the client to use either the tub spout, handheld, or rain head or a combo of the rain head and handheld! The built in shampoo niche with carrara marble accents serves as storage for soap and shampoo.
 At Home Design LLC
2007 HOBI Award for Best Bathroom Remodel $100-150k

Bathroom - mid-sized mediterranean beige tile and porcelain tile mosaic tile floor bathroom idea in Bridgeport with an undermount sink, raised-panel cabinets, dark wood cabinets and yellow walls
Bathroom - mid-sized mediterranean beige tile and porcelain tile mosaic tile floor bathroom idea in Bridgeport with an undermount sink, raised-panel cabinets, dark wood cabinets and yellow walls


 Ridgecrest Designs

This marble shower feature a huge niche that serves for architectural interest as well as storage for your shampoo and soap.
Alcove shower - mid-sized traditional master white tile and ceramic tile alcove shower idea in San Francisco with furniture-like cabinets, medium tone wood cabinets and marble countertops
Alcove shower - mid-sized traditional master white tile and ceramic tile alcove shower idea in San Francisco with furniture-like cabinets, medium tone wood cabinets and marble countertops
 MainStreet Design Build

Home is where the heart is for this family and not surprisingly, a much needed mudroom entrance for their teenage boys and a soothing master suite to escape from everyday life are at the heart of this home renovation. With some small interior modifications and a 6′ x 20′ addition, MainStreet Design Build was able to create the perfect space this family had been hoping for.
In the original layout, the side entry of the home converged directly on the laundry room, which opened up into the family room. This unappealing room configuration created a difficult traffic pattern across carpeted flooring to the rest of the home. Additionally, the garage entry came in from a separate entrance near the powder room and basement, which also lead directly into the family room.
With the new addition, all traffic was directed through the new mudroom, providing both locker and closet storage for outerwear before entering the family room. In the newly remodeled family room space, MainStreet Design Build removed the old side entry door wall and made a game area with French sliding doors that opens directly into the backyard patio. On the second floor, the addition made it possible to expand and re-design the master bath and bedroom. The new bedroom now has an entry foyer and large living space, complete with crown molding and a very large private bath. The new luxurious master bath invites room for two at the elongated custom inset furniture vanity, a freestanding tub surrounded by built-in’s and a separate toilet/steam shower room.
Kate Benjamin Photography

 Danken Corp.

Inspiration for a large transitional master white tile and porcelain tile porcelain tile, gray floor and double-sink bathroom remodel in Philadelphia with flat-panel cabinets, white cabinets, a two-piece toilet, gray walls, an undermount sink, quartz countertops, a hinged shower door, white countertops and a built-in vanity

Sponsored
Delaware, OH

Buckeye Basements, Inc.
Central Ohio's Basement Finishing ExpertsBest Of Houzz '13-'21
 DreamMaker Bath & Kitchen
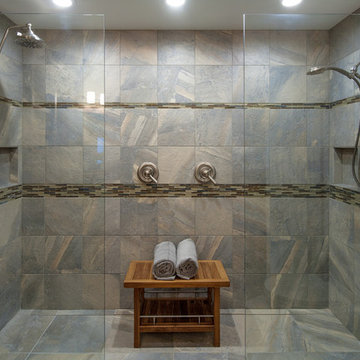
An Ayers Rock inspired porcelain tile covers the dual, zero threshold shower. The doorless master shower is complete with a discreet side drain, his and her shower heads and built in shampoo cubbies. The glass enclosure keeps the room feeling open, clean and modern. Fred Golden Photography©
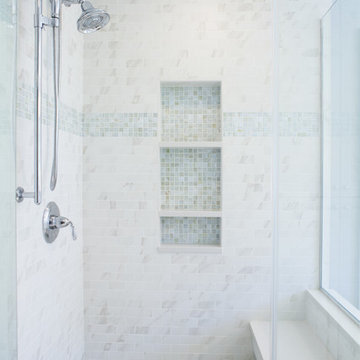
 BDS Design Build Remodel
Download our free ebook, Remodeling a House, Creating a Home. DOWNLOAD NOW
Studio West Photography
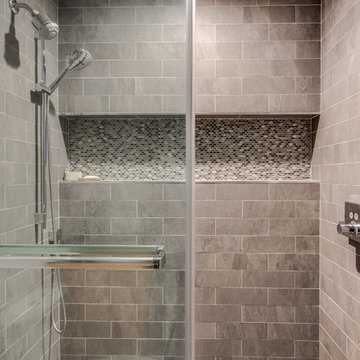
 DES Home Renovations
Alcove shower - small transitional master gray tile and ceramic tile ceramic tile alcove shower idea in Philadelphia with shaker cabinets, medium tone wood cabinets, a one-piece toilet, gray walls, an undermount sink and granite countertops
43