
Search results for "Master cubbies" in Home Design Ideas

 Luca Andrisani Architect
Luca Andrisani provided interior design and complete furnishing for this residence for an architect and collector of Italian mid-century furniture and optical art.
Featured in Interior Design, Sept. 2014, p. 216 and Serendipity, Oct. 2014, p. 30.
Renovation, Interior Design, and Furnishing: Luca Andrisani Architect.
Photo: Peter Murdock
 User
UserAndrea Pietrangeli http://andrea.media/

Inspiration for a small coastal master white tile and ceramic tile multicolored floor corner shower remodel in Providence with recessed-panel cabinets, gray cabinets, white walls, an integrated sink, granite countertops, a hinged shower door and white countertops
Inspiration for a small coastal master white tile and ceramic tile multicolored floor corner shower remodel in Providence with recessed-panel cabinets, gray cabinets, white walls, an integrated sink, granite countertops, a hinged shower door and white countertops
 Home Platinum Services LLC

12x24 Crema Imperial Travertine on the floor
Diano Real Marble Counter
Crema Marfil Marble Mosaic Rhombus on shower floor & Deco tile
Large minimalist master beige tile and stone tile travertine floor bathroom photo in Dallas with an undermount sink, shaker cabinets, dark wood cabinets, marble countertops, a two-piece toilet and beige walls
Large minimalist master beige tile and stone tile travertine floor bathroom photo in Dallas with an undermount sink, shaker cabinets, dark wood cabinets, marble countertops, a two-piece toilet and beige walls
Find the right local pro for your project
 KT Interior Design

A full renovation of a Primary Bath Suite. Taking the bathroom down to the studs, we utilized an outdoor closet to expand the space and create a large walk-in wet room housing a shower and soaking tub. All new tile, paint, custom vanity, and finishes created a spa bathroom retreat for our wonderful clients.
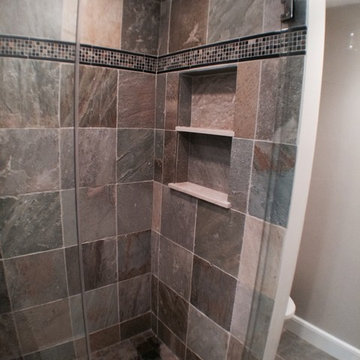
 Villandry Contracting Inc
Photos taken by Villandry Contracting
Inspiration for a timeless home design remodel in Boston
Inspiration for a timeless home design remodel in Boston

 Positive Design Build LLC
Master toilet cubby. Custom 1 x 6 horizontal painted paneling.
Mid-sized arts and crafts master white tile and subway tile mosaic tile floor bathroom photo in Denver with a two-piece toilet, gray walls, an undermount sink and soapstone countertops
Mid-sized arts and crafts master white tile and subway tile mosaic tile floor bathroom photo in Denver with a two-piece toilet, gray walls, an undermount sink and soapstone countertops

 Delicious Kitchens & Interiors, LLC
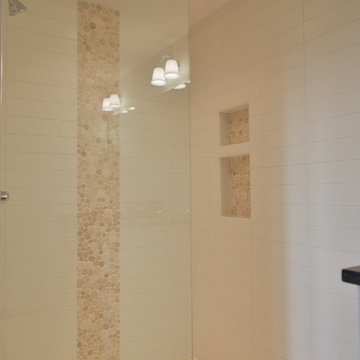
These pretty niches were customized based on the size of the products needed, plenty of room for pumps!!
Bathroom - large traditional master gray tile and marble tile marble floor, gray floor and double-sink bathroom idea in Charleston with beaded inset cabinets, white cabinets, a bidet, gray walls, an undermount sink, quartz countertops, a hinged shower door, white countertops and a built-in vanity
Bathroom - large traditional master gray tile and marble tile marble floor, gray floor and double-sink bathroom idea in Charleston with beaded inset cabinets, white cabinets, a bidet, gray walls, an undermount sink, quartz countertops, a hinged shower door, white countertops and a built-in vanity

Sponsored
Sunbury, OH

J.Holderby - Renovations
Franklin County's Leading General Contractors - 2X Best of Houzz!
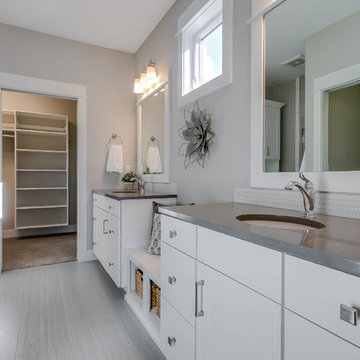
 DK Homes
This home is full of clean lines, soft whites and grey, & lots of built-in pieces. Large entry area with message center, dual closets, custom bench with hooks and cubbies to keep organized. Living room fireplace with shiplap, custom mantel and cabinets, and white brick.
 Werschay Homes
Custom Built Two Story Home in Daybreak Neighborhood of Sartell, Mn - Build by Werschay Homes.
Photos by James Grey
Mid-sized elegant master white tile and cement tile ceramic tile bathroom photo in Minneapolis with flat-panel cabinets, dark wood cabinets, a one-piece toilet, beige walls, an undermount sink and granite countertops
Mid-sized elegant master white tile and cement tile ceramic tile bathroom photo in Minneapolis with flat-panel cabinets, dark wood cabinets, a one-piece toilet, beige walls, an undermount sink and granite countertops
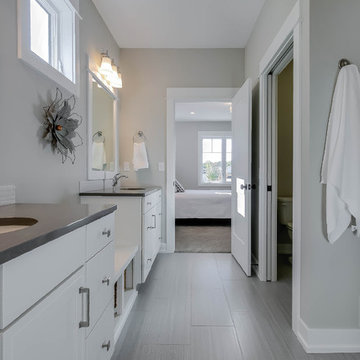 DK Homes
This home is full of clean lines, soft whites and grey, & lots of built-in pieces. Large entry area with message center, dual closets, custom bench with hooks and cubbies to keep organized. Living room fireplace with shiplap, custom mantel and cabinets, and white brick.
 Brakefield Design Collective
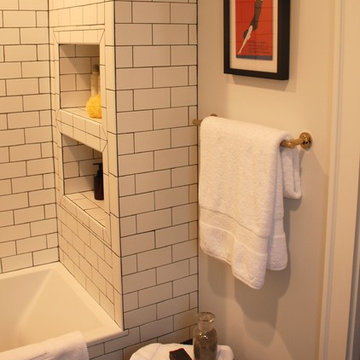
Small country master white tile and subway tile ceramic tile bathroom photo in New York with flat-panel cabinets, medium tone wood cabinets, a two-piece toilet, white walls, an undermount sink and quartz countertops

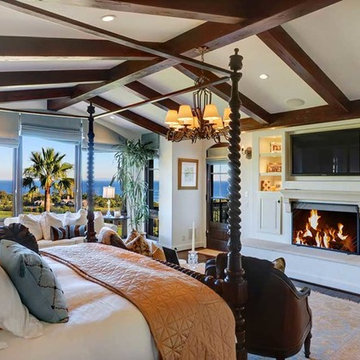
 Armfield Design & Construction
Bedroom - large mediterranean master medium tone wood floor bedroom idea in Los Angeles with white walls



 Irwin Construction, LLC
Darby Kate Photography
Example of a farmhouse master white tile and ceramic tile ceramic tile and gray floor bathroom design in Dallas with shaker cabinets, gray cabinets, gray walls, an undermount sink and granite countertops
Example of a farmhouse master white tile and ceramic tile ceramic tile and gray floor bathroom design in Dallas with shaker cabinets, gray cabinets, gray walls, an undermount sink and granite countertops

 Rylex Custom Cabinetry and Closets
Kara Lashuay

Example of a mid-sized trendy women's walk-in closet design in New York with flat-panel cabinets and white cabinets
Example of a mid-sized trendy women's walk-in closet design in New York with flat-panel cabinets and white cabinets
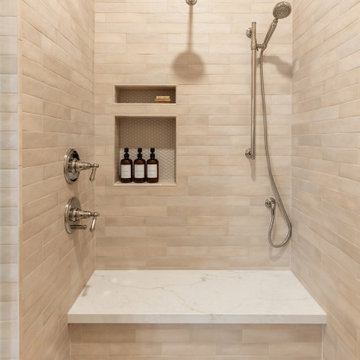
 Maya Axt Interiors
Designing a whole home remodel for a client’s second home was an exciting opportunity to create a space that felt both welcoming and timeless. The clients wanted a space that felt light, bright, and timeless. We focused on an open-concept layout, maximizing natural light and incorporating soft, neutral tones that complemented the desert landscape. The main showstopper of the home was the kitchen, which the family considered the heart of the home. Featuring high-end finishes, the kitchen became a space for both cooking and gathering, designed for both functionality and elegance. Thoughtful touches, such as custom cabinetry, integrated appliances, and custom hood, helped elevate the entire space, making it a true focal point. With a thoughtful blend of modern design and classic touches, the remodel was tailored to ensure the space could grow with the family and become a place they would cherish and enjoy for years to come.
 Black Forest Design and Build
Photo by: Kelly Hess

Mid-sized country master brown tile and porcelain tile porcelain tile and beige floor bathroom photo in Philadelphia with brown cabinets, a two-piece toilet, gray walls, an undermount sink, granite countertops and flat-panel cabinets
Mid-sized country master brown tile and porcelain tile porcelain tile and beige floor bathroom photo in Philadelphia with brown cabinets, a two-piece toilet, gray walls, an undermount sink, granite countertops and flat-panel cabinets

Sponsored
Delaware, OH

Buckeye Basements, Inc.
Central Ohio's Basement Finishing ExpertsBest Of Houzz '13-'21
 Home Restoration Services, Inc.
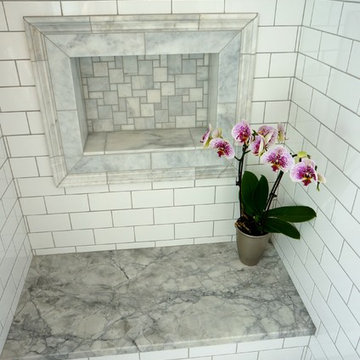
Removing a non-structural wall behind the toilet revealed extra space below the roof of this second-floor bath. We worked with the homeowners to develop a new plan and flipped the plumbing; building a generous shower in place of the toilet and vice versa. The idea produced a surprisingly spacious Master Bath, maintaining the L-shape of their original room. Photos by Greg Schmidt
 May Construction, Inc.

To accommodate grandma and grandpa, the master bathroom now includes a curbless shower and a convenient spot for the wheel chair under the sink. A ramp out front for wheelchair access and hardwood floor throughout. Added cubbies give the children the perfect spot to cuddle up with mom and dad for story time and mud room shelving and hooks to throw their forty-pound back packs after a long day of school
Budget analysis and project development by: May Construction
 TZS Design
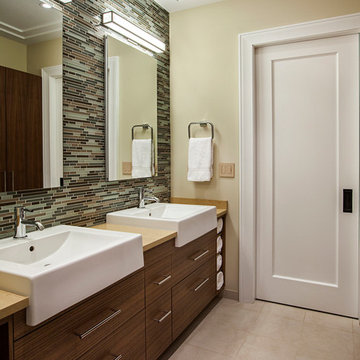
Contemporary bathroom with custom walnut vanity with open towel cubbies on each end. Medicine cabinets provide additional storage. Contemporary design is mixed with traditional elements of the home. Notice how the traditional wall baseboard and wall trim collide with the vanity.
41