
Search results for "Master cubbies" in Home Design Ideas
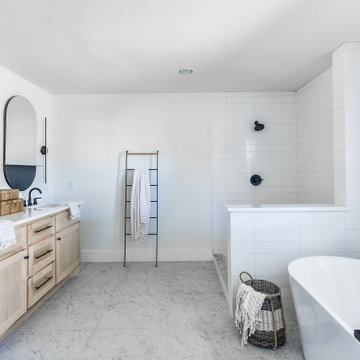
 Kirby Home Designs
Large transitional master white tile gray floor bathroom photo in Oklahoma City with shaker cabinets, beige cabinets, white walls, an undermount sink and white countertops

 Grove Park Fine Homes
Grove Park Fine Homes, Inc. -
Design/Build,
L Mayes Designs -
Leeann Mayes,
Woeltjen Photography
www.woeltjenphotography.com
Inspiration for a small timeless master bedroom remodel in Other with brown walls
Inspiration for a small timeless master bedroom remodel in Other with brown walls

 Michael Rex Architects
Photo Credit: kee sites
Bedroom - small rustic guest dark wood floor bedroom idea in San Francisco with white walls and no fireplace
Bedroom - small rustic guest dark wood floor bedroom idea in San Francisco with white walls and no fireplace
Find the right local pro for your project

 Amy Maguire
Example of a beach style gender-neutral medium tone wood floor kids' room design in Boston with white walls

 Claire Queeney Hsu
Sophisticated Carrara marble bathroom. Kohler's Memoirs collection was used for all the faucets and fixtures. The new Choreograph grab bar looks like a barre and also doubles as a soap/shampoo rail. Carrara marble 6" x 12" tiles on the wall, 3" x 12" herringbone pattern on the floor and a single slab on the vanity. Sea salt oval cast iron sink.

 Top Shelf Design
Example of a mid-sized trendy master light wood floor, beige floor and wood wall bedroom design in Vancouver with white walls

 Novum Architecture, Inc.
Modern design by Alberto Juarez and Darin Radac of Novum Architecture in Los Angeles.
Mid-sized minimalist white tile and mosaic tile porcelain tile alcove shower photo in Los Angeles with flat-panel cabinets, light wood cabinets, a one-piece toilet, white walls and a wall-mount sink
Mid-sized minimalist white tile and mosaic tile porcelain tile alcove shower photo in Los Angeles with flat-panel cabinets, light wood cabinets, a one-piece toilet, white walls and a wall-mount sink

Sponsored
Columbus, OH
Free consultation for landscape design!

Peabody Landscape Group
Franklin County's Reliable Landscape Design & Contracting

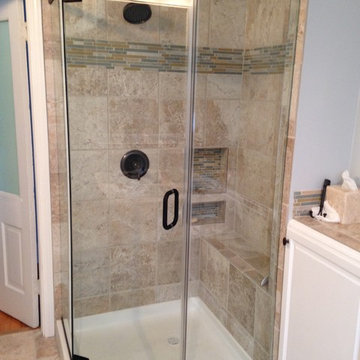
 Buckeye Custom Glass
Neo Angle unit
Example of a small minimalist master corner shower design in Columbus
Example of a small minimalist master corner shower design in Columbus
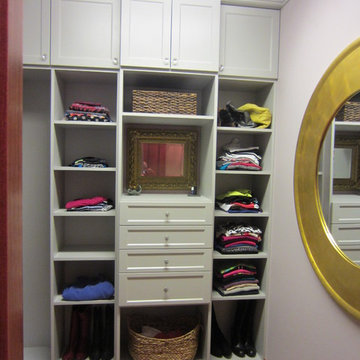
 Tailored Living of Madison
Master walk-in closet in gray finish. Overhead cabinets, crown molding, and base board.
Mid-sized elegant home design photo in Other
Mid-sized elegant home design photo in Other

 April Case Underwood
Stacy Zarin Goldberg
Mid-sized elegant master white tile and ceramic tile marble floor and gray floor bathroom photo in Chicago with raised-panel cabinets, white cabinets, a one-piece toilet, green walls, an undermount sink, marble countertops, a hinged shower door and gray countertops
Mid-sized elegant master white tile and ceramic tile marble floor and gray floor bathroom photo in Chicago with raised-panel cabinets, white cabinets, a one-piece toilet, green walls, an undermount sink, marble countertops, a hinged shower door and gray countertops

 LDa Architecture & Interiors
TEAM:
Architect: LDa Architecture & Interiors
Builder (Kitchen/ Mudroom Addition): Shanks Engineering & Construction
Builder (Master Suite Addition): Hampden Design
Photographer: Greg Premru
 May Construction, Inc.
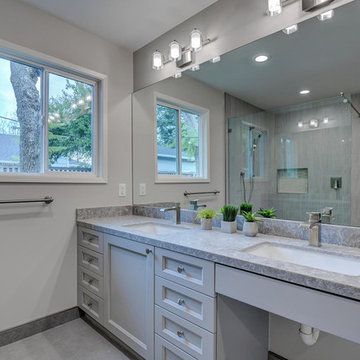
To accommodate grandma and grandpa, the master bathroom now includes a curbless shower and a convenient spot for the wheel chair under the sink. A ramp out front for wheelchair access and hardwood floor throughout. Added cubbies give the children the perfect spot to cuddle up with mom and dad for story time and mud room shelving and hooks to throw their forty-pound back packs after a long day of school
Budget analysis and project development by: May Construction

Sponsored
Delaware, OH

Buckeye Basements, Inc.
Central Ohio's Basement Finishing ExpertsBest Of Houzz '13-'21
 KraftMaster Renovations

These renovated bathrooms blend sleek, modern design with functional elegance. The space features clean lines and a minimalist aesthetic, highlighted by neutral tones of soft greys and whites. A large frameless glass shower with a rainfall showerhead takes center stage, complemented by smooth, matte black fixtures for a striking contrast. The floating vanity, with a white marble countertop, is paired with a large mirror that spans the wall, creating an open, airy feel. Textured tiles in a geometric pattern adorn the floor, adding subtle interest, while underfloor heating provides added comfort. The overall atmosphere is calm, bright, and sophisticated, with an emphasis on both style and practicality.
 Devine Bath & Kitchen

Master bathroom gets major modern update. Built in vanity with natural wood stained panels, quartz countertop and undermount sink. New walk in tile shower with large format tile, hex tile floor, shower bench, multiple niches for storage, and dual shower head. New tile flooring and lighting throughout. Small second vanity sink.
 KraftMaster Renovations

Command Center - complete with charging station, filing drawers and pocket doors that easily close the area off to conceal the typical clutter int he kitchen when guest pop-in.




 Rylex Custom Cabinetry and Closets
Kara Lashuay
Example of a mid-sized trendy women's walk-in closet design in New York with flat-panel cabinets and white cabinets
Example of a mid-sized trendy women's walk-in closet design in New York with flat-panel cabinets and white cabinets
 Theo and Isabella Design Group
Photos by Lori Hamilton

Example of a huge beach style master green tile and matchstick tile bathroom design in Boston with a drop-in sink, recessed-panel cabinets, white cabinets and beige walls
Example of a huge beach style master green tile and matchstick tile bathroom design in Boston with a drop-in sink, recessed-panel cabinets, white cabinets and beige walls
 California Closets Connecticut

A fresh and modern color palette with accent cubbies and dramatic lighting showcases this client's ever-evolving wardrobe and accessories collection.
• Tesoro™ Ash finish
• High gloss backing and accents in Kristall Bianco
• Box-in-a-Box with clear glass and aluminum frame doors
• LED accent lighting and lit glass shelves highlight featured pieces
• Decorative fascia top treatment
• Press-to-open concealed hardware
47