
Search results for "Master cubbies" in Home Design Ideas

 The Home Improvement Coach
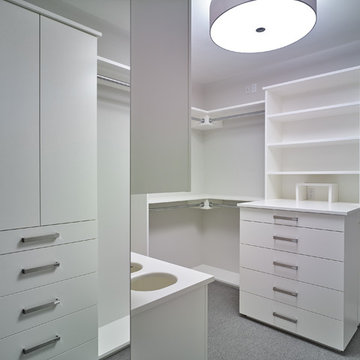
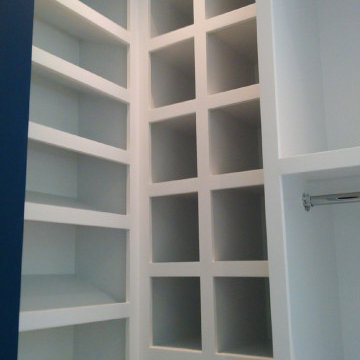
Inspiration for a mid-sized contemporary gender-neutral carpeted and beige floor walk-in closet remodel in Philadelphia with recessed-panel cabinets and white cabinets
Find the right local pro for your project
 Talon Construction Inc.
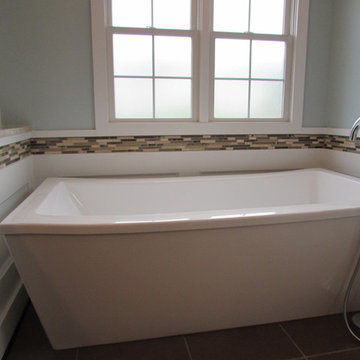

Talon Construction master bathroom remodel in Frederick, MD with cubbies for storing towels
Freestanding bathtub - mid-sized transitional master multicolored tile and ceramic tile ceramic tile freestanding bathtub idea in DC Metro with dark wood cabinets, granite countertops and blue walls
Freestanding bathtub - mid-sized transitional master multicolored tile and ceramic tile ceramic tile freestanding bathtub idea in DC Metro with dark wood cabinets, granite countertops and blue walls

 Stephen C. Gidley, Inc.
JLG Design
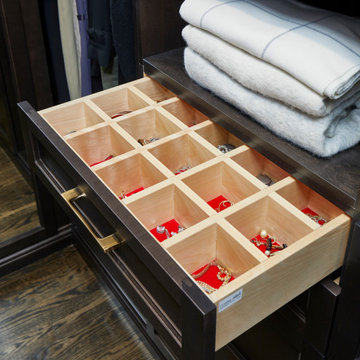

Dressing room - huge transitional gender-neutral medium tone wood floor and brown floor dressing room idea in New York with recessed-panel cabinets and medium tone wood cabinets
Dressing room - huge transitional gender-neutral medium tone wood floor and brown floor dressing room idea in New York with recessed-panel cabinets and medium tone wood cabinets
 Nelson Designs
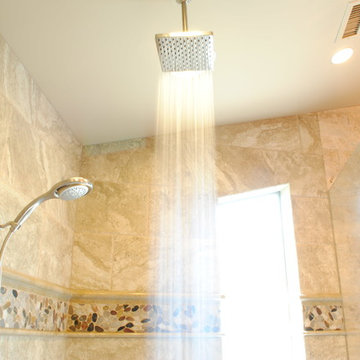
Bathroom - large contemporary master beige tile and ceramic tile ceramic tile bathroom idea in Wichita with flat-panel cabinets, dark wood cabinets, beige walls, a vessel sink and granite countertops

Sponsored
Columbus, OH

HomeCraft Remodeling
Custom Craftsmanship & Build Solutions in Franklin County, Ohio
 RG Tile & Stone
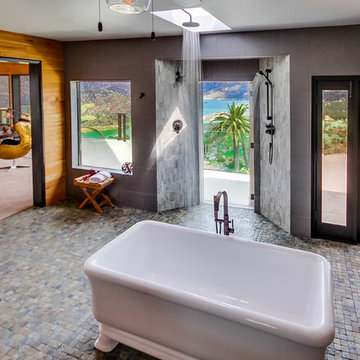
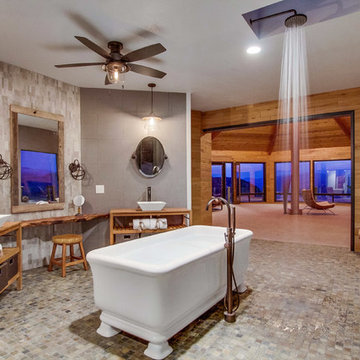
Bathroom - large contemporary master beige tile, gray tile and stone tile ceramic tile and beige floor bathroom idea in San Diego with open cabinets, light wood cabinets, a two-piece toilet, gray walls, a vessel sink, wood countertops and a hinged shower door
 Randy's Flooring
Example of a mid-sized trendy master beige tile and porcelain tile alcove shower design in Cedar Rapids with light wood cabinets, beige walls and a hinged shower door
 Plug It In Systems, Inc
Large master black tile, gray tile and stone slab marble floor bathroom photo in Los Angeles with recessed-panel cabinets, white cabinets, granite countertops, beige walls and an undermount sink
 Master's Hand Home Improvement Specialists, Inc.
Example of a classic laundry room design in Minneapolis
 Look Master Builder
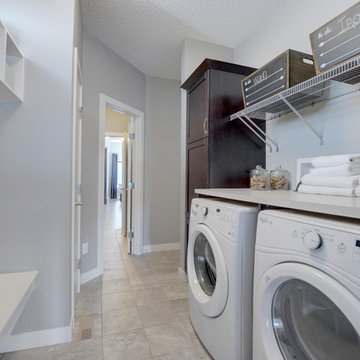
This efficient laundry room is located between the garage and the walk through pantry. It has a built in tower cabinet for extra storage and a handy counter top with wire shelving. The other wall is adorned with a set of bench and cubbies and hooks.
 RG Tile & Stone
Large trendy master beige tile, gray tile and stone tile ceramic tile and beige floor bathroom photo in San Diego with open cabinets, light wood cabinets, a two-piece toilet, gray walls, a vessel sink, wood countertops, a hinged shower door and brown countertops



 Renovisions
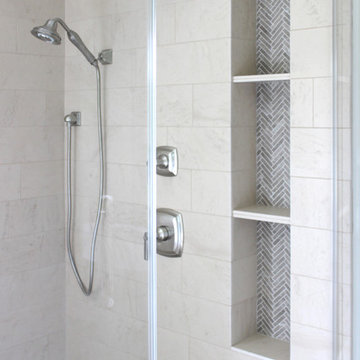
 It’s no surprise these Hanover clients reached out to Cathy and Ed of Renovisions for design and build services as they wanted a local professional bath specialist to turn their plain builder-grade bath into a luxurious handicapped accessible master bath.
Renovisions had safety and universal design in mind while creating this customized two-person super shower and well-appointed master bath so their clients could escape to a special place to relax and energize their senses while also helping to conserve time and water as it is used simultaneously by them.
This completely water proofed spacious 4’x8’ walk-in curb-less shower with lineal drain system and larger format porcelain tiles was a must have for our senior client –with larger tiles there are less grout lines, easier to clean and easier to maneuver using a walker to enter and exit the master bath.
Renovisions collaborated with their clients to design a spa-like bath with several amenities and added conveniences with safety considerations. The bench seat that spans the width of the wall was a great addition to the shower. It’s a comfortable place to sit down and stretch out and also to keep warm as electric mesh warming materials were used along with a programmable thermostat to keep these homeowners toasty and cozy!
Careful attention to all of the details in this master suite created a peaceful and elegant environment that, simply put, feels divine. Adding details such as the warming towel rack, mosaic tiled shower niche, shiny polished chrome decorative safety grab bars that also serve as towel racks and a towel rack inside the shower area added a measure of style. A stately framed mirror over the pedestal sink matches the warm white painted finish of the linen storage cabinetry that provides functionality and good looks to this space. Pull-down safety grab bars on either side of the comfort height high-efficiency toilet was essential to keep safety as a top priority.
Water, water everywhere for this well deserving couple – multiple shower heads enhances the bathing experience for our client with mobility issues as 54 soft sprays from each wall jet provide a soothing and cleansing effect – a great choice because they do not require gripping and manipulating handles yet provide a sleek look with easy cleaning. The thermostatic valve maintains desired water temperature and volume controls allows the bather to utilize the adjustable hand-held shower on a slide-bar- an ideal fixture to shower and spray down shower area when done.
A beautiful, frameless clear glass enclosure maintains a clean, open look without taking away from the stunning and richly grained marble-look tiles and decorative elements inside the shower. In addition to its therapeutic value, this shower is truly a design focal point of the master bath with striking tile work, beautiful chrome fixtures including several safety grab bars adding aesthetic value as well as safety benefits.
 Keswick Homes
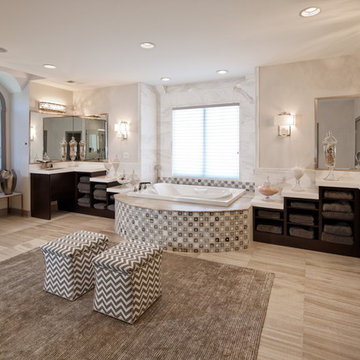
Example of a large trendy master white tile and marble tile porcelain tile and beige floor drop-in bathtub design in DC Metro with flat-panel cabinets, black cabinets, beige walls, an undermount sink, solid surface countertops and white countertops
 Look Master Builder
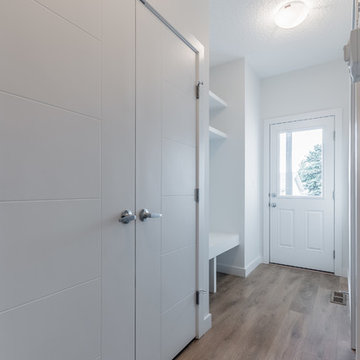
This door leads to the rear detached garage for this home. The back entry has lots of storage with the closet and custom made bench and cubbies. This hallway also includes a half bathroom with pedestal sink. This secluded spot for a bathroom is welcome.
 Stephen C. Gidley, Inc.
JLG Design

Example of a huge transitional gender-neutral medium tone wood floor and brown floor dressing room design in New York with recessed-panel cabinets and medium tone wood cabinets
Example of a huge transitional gender-neutral medium tone wood floor and brown floor dressing room design in New York with recessed-panel cabinets and medium tone wood cabinets

Sponsored
Fredericksburg, OH

High Point Cabinets
Columbus' Experienced Custom Cabinet Builder | 4x Best of Houzz Winner
 Stephen C. Gidley, Inc.
JLG Design

Dressing room - huge transitional gender-neutral medium tone wood floor and brown floor dressing room idea in New York with recessed-panel cabinets and medium tone wood cabinets
Dressing room - huge transitional gender-neutral medium tone wood floor and brown floor dressing room idea in New York with recessed-panel cabinets and medium tone wood cabinets
 Paula McDonald Design Build & Interiors
Master Bath
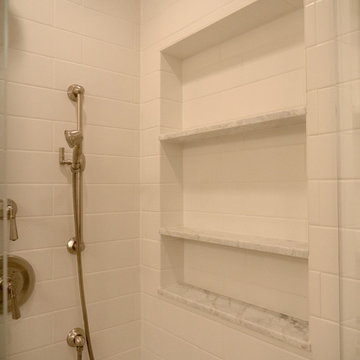
Inspiration for a small timeless master bathroom remodel in New York
Inspiration for a small timeless master bathroom remodel in New York
 Nelson Designs
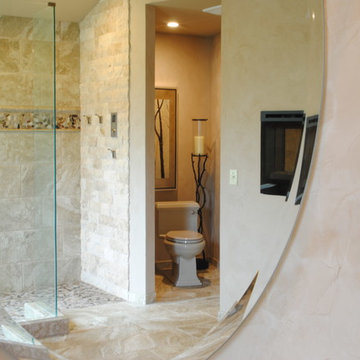
Large transitional master beige tile and ceramic tile ceramic tile bathroom photo in Wichita with flat-panel cabinets, dark wood cabinets, beige walls, a vessel sink and granite countertops
53