
Search results for "Master cubbies" in Home Design Ideas
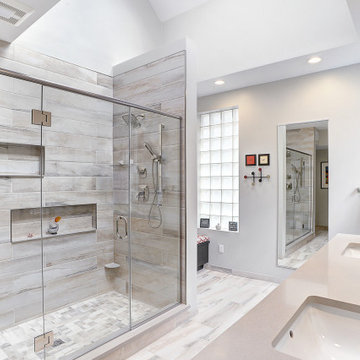
 J. Francis Company LLC
Bathroom remodel by J. Francis Company, LLC.
Photography by Jesse Riesmeyer
Inspiration for a mid-sized modern master gray tile and porcelain tile porcelain tile, gray floor, double-sink and tray ceiling double shower remodel in Other with a built-in vanity, gray walls, an undermount sink, quartz countertops, a hinged shower door and beige countertops
Inspiration for a mid-sized modern master gray tile and porcelain tile porcelain tile, gray floor, double-sink and tray ceiling double shower remodel in Other with a built-in vanity, gray walls, an undermount sink, quartz countertops, a hinged shower door and beige countertops

 DD Ford Construction
Example of a huge mid-century modern master alcove bathtub design in Santa Barbara with flat-panel cabinets, white cabinets, white walls and a drop-in sink

 BK Hudson Custom Builders
Example of a mid-sized cottage galley medium tone wood floor and brown floor dedicated laundry room design in Austin with an undermount sink, shaker cabinets, blue cabinets, granite countertops, gray walls and a side-by-side washer/dryer
Find the right local pro for your project

 Erica Peale Design
This luxurious spa-like bathroom was remodeled from a dated 90's bathroom. The entire space was demolished and reconfigured to be more functional. Walnut Italian custom floating vanities, large format 24"x48" porcelain tile that ran on the floor and up the wall, marble countertops and shower floor, brass details, layered mirrors, and a gorgeous white oak clad slat walled water closet. This space just shines!
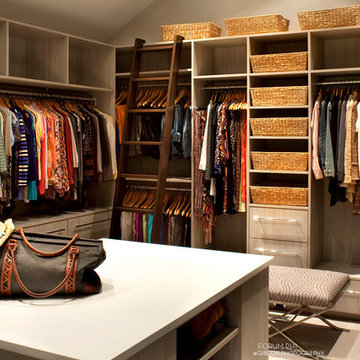
 Forum Phi Architecture | Interiors | Planning
Gibeon Photography
Closet - rustic closet idea in Denver
Closet - rustic closet idea in Denver

 AFFORDABLE KITCHENS & BATHS
Gorgeous vintage-inspired master bathroom renovation with freestanding tub, frameless shower, beveled subway tile, wood vanities, quartz countertops, basketweave tile, white wainscotting, and more.

 User
UserPenthouse PH500. The Barwil Builidng at 307 Tchoupitoulas Street, New Orleans, LA. Photography: Justin Cordova. Master suite features soaking tub, curbless shower with glass tiled wall and rainfall shower head, custom oak double vanity and water closet. Adjacent walk through closet features a private laundry area.



 California Closets Connecticut
A fresh and modern color palette with accent cubbies and dramatic lighting showcases this client's ever-evolving wardrobe and accessories collection.
• Tesoro™ Ash finish
• High gloss backing and accents in Kristall Bianco
• Box-in-a-Box with clear glass and aluminum frame doors
• LED accent lighting and lit glass shelves highlight featured pieces
• Decorative fascia top treatment
• Press-to-open concealed hardware
 Treefrog Design
Snowberry Lane Photography
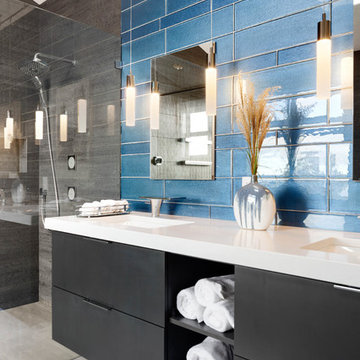
Example of a large trendy master gray tile and porcelain tile porcelain tile and gray floor bathroom design in Seattle with flat-panel cabinets, black cabinets, gray walls, an undermount sink, quartz countertops and white countertops
Example of a large trendy master gray tile and porcelain tile porcelain tile and gray floor bathroom design in Seattle with flat-panel cabinets, black cabinets, gray walls, an undermount sink, quartz countertops and white countertops
 BRADSHAW DESIGNS LLC
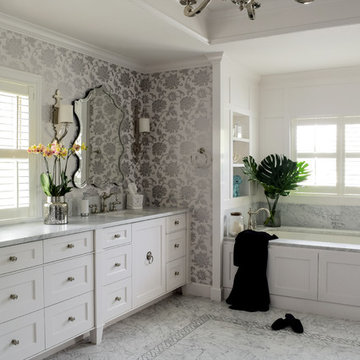
Award winning master bath suite. Gray,cabinets, in,laundry,room, open,shelves,for, basket,storage,and,organization, organize,carrara,marble, counter, master bath, and,splash,hex,tile,floor,ceramic,vintage,look,ceiling,light, ASID Pinnacle of Design Awards 2015.
 Cabinet-S-Top
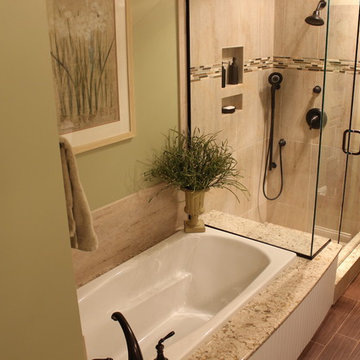
In this master bath renovation, we replaced the existing shower/tub area with a new tub and tub deck which created more room which allowed us to widen the shower to incorporate a bench seat. On the tub deck we installed a radius front edge accent. The tile used in the shower is Pietra Di Borgogna Terre 12x24 with Bliss Linear in Bamboo Accent. On the shower floor we installed Island Stone Level Pebble Mosaic Tile. A 3/8” Clear Glass Shower door with Glass Panels were installed to create a more spacious showering area. The handshower is Kohler’s Bancroft Hand shower with slide bar in Oiled Rubbed Bronze. The existing cabinets were updated with a Cambria Windermere Quartz countertop and 2 rectangle undermount white sinks accented with Kohler’s Devonshire faucets in Oiled Rubbed Bronze. On the main floor, we installed a wood inspired tile floor from Arbor House in Ebony Wood.
 Cobb Hill Construction
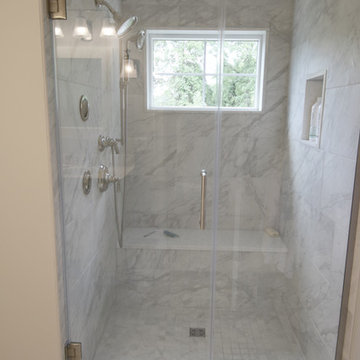
Custom Master Suite Addition located in Concord, NH. Photos by Casey Day
Example of a mid-sized classic master ceramic tile ceramic tile and gray floor alcove shower design in Boston with shaker cabinets, white cabinets, a two-piece toilet, beige walls, an undermount sink, quartzite countertops and a hinged shower door
Example of a mid-sized classic master ceramic tile ceramic tile and gray floor alcove shower design in Boston with shaker cabinets, white cabinets, a two-piece toilet, beige walls, an undermount sink, quartzite countertops and a hinged shower door
 Sturman Architects

This new house project was for a young couple with 2 kids. They wanted a traditional style with a sophisticated upscale interior. The project included a see through upper cabinet to the large covered out door room. The great room concept with painted wood ceilings added the character to this traditional style.

Sponsored
Columbus, OH
Free consultation for landscape design!

Peabody Landscape Group
Franklin County's Reliable Landscape Design & Contracting
 Abbey Design + Remodel
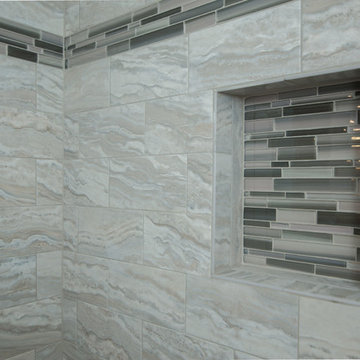
Masterbath remodel for townhouse.
Inspiration for a mid-sized timeless master beige tile and porcelain tile porcelain tile and gray floor bathroom remodel in DC Metro with an undermount sink, recessed-panel cabinets, medium tone wood cabinets, granite countertops, a two-piece toilet, blue walls and a hinged shower door
Inspiration for a mid-sized timeless master beige tile and porcelain tile porcelain tile and gray floor bathroom remodel in DC Metro with an undermount sink, recessed-panel cabinets, medium tone wood cabinets, granite countertops, a two-piece toilet, blue walls and a hinged shower door
 TJ's Plumbing and Heating, Inc.
Phillip Frink Photography
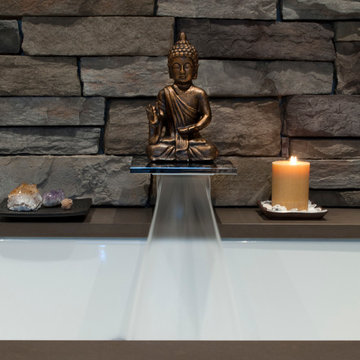
Example of a mid-sized asian master bathroom design in Boston with recessed-panel cabinets, beige cabinets, an undermount tub, gray walls, a vessel sink and quartz countertops
Example of a mid-sized asian master bathroom design in Boston with recessed-panel cabinets, beige cabinets, an undermount tub, gray walls, a vessel sink and quartz countertops
 Gayler Design Build
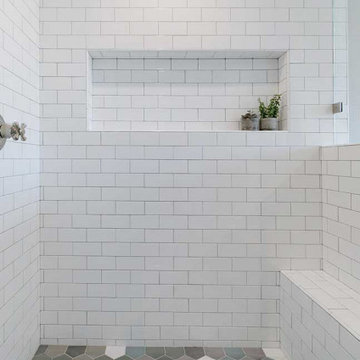
An elongated, oversized shower niche completed the look providing just the right space for necessary soap and shampoo bottles.
Inspiration for a mid-sized transitional master white tile and subway tile porcelain tile, gray floor and single-sink bathroom remodel in San Francisco with furniture-like cabinets, white cabinets, a two-piece toilet, gray walls, an undermount sink, quartz countertops, a hinged shower door, white countertops and a freestanding vanity
Inspiration for a mid-sized transitional master white tile and subway tile porcelain tile, gray floor and single-sink bathroom remodel in San Francisco with furniture-like cabinets, white cabinets, a two-piece toilet, gray walls, an undermount sink, quartz countertops, a hinged shower door, white countertops and a freestanding vanity
 McRae Lambert Dunn

Bathroom - mid-sized modern master beige tile, brown tile and porcelain tile beige floor bathroom idea in Orange County with flat-panel cabinets, dark wood cabinets, multicolored walls, a vessel sink, quartz countertops and white countertops

Sponsored
Delaware, OH

Buckeye Basements, Inc.
Central Ohio's Basement Finishing ExpertsBest Of Houzz '13-'21
 KT tile
KT tiles
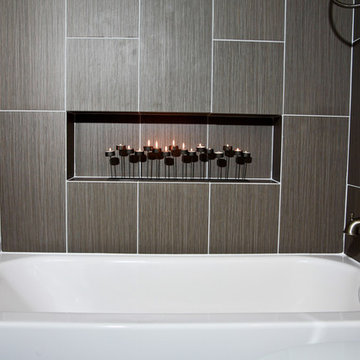
Tub/shower combo - small modern master gray tile and porcelain tile porcelain tile tub/shower combo idea in Baltimore
Tub/shower combo - small modern master gray tile and porcelain tile porcelain tile tub/shower combo idea in Baltimore
 Margaret Wright Photography
Margaret Wright Photography © 2018 Houzz

Beach style master medium tone wood floor and brown floor freestanding bathtub photo in Charleston with shaker cabinets, white cabinets, white walls, an undermount sink and white countertops
Beach style master medium tone wood floor and brown floor freestanding bathtub photo in Charleston with shaker cabinets, white cabinets, white walls, an undermount sink and white countertops
 Amy Carman Design

When planning this custom residence, the owners had a clear vision – to create an inviting home for their family, with plenty of opportunities to entertain, play, and relax and unwind. They asked for an interior that was approachable and rugged, with an aesthetic that would stand the test of time. Amy Carman Design was tasked with designing all of the millwork, custom cabinetry and interior architecture throughout, including a private theater, lower level bar, game room and a sport court. A materials palette of reclaimed barn wood, gray-washed oak, natural stone, black windows, handmade and vintage-inspired tile, and a mix of white and stained woodwork help set the stage for the furnishings. This down-to-earth vibe carries through to every piece of furniture, artwork, light fixture and textile in the home, creating an overall sense of warmth and authenticity.
54