
Search results for "Master cubbies" in Home Design Ideas

 Spring Creek Design
This old farmhouse (ca. late 18th century) has undergone many renovations over the years. Spring Creek Design added its stamp in 2008, with a small mudroom addition and a complete interior renovation.
The addition encompasses a 1st floor mudroom with extensive cabinetry and closetry. Upon entering the space from the driveway, cabinet and countertop space is provided to accommodate incoming grocery bags. Next in line are a series of “lockers” and cubbies - just right for coats, hats and book bags. Further inside is a wrap-around window seat with cedar shoe racks beneath. A stainless steel dog feeding station rounds out the amenities - all built atop a natural Vermont slate floor.
On the lower level, the addition features a full bathroom and a “Dude Pod” - a compact work and play space for the resident code monkey. Outfitted with a stand-up desk and an electronic drum kit, one needs only emerge for Mountain Dew refills and familial visits.
Within the existing space, we added an ensuite bathroom for the third floor bedroom. The second floor bathroom and first floor powder room were also gutted and remodeled.
The master bedroom was extensively remodeled - given a vaulted ceiling and a wall of floor-to-roof built-ins accessed with a rolling ladder.
An extensive, multi-level deck and screen house was added to provide outdoor living space, with secure, dry storage below.
Design Criteria:
- Update house with a high sustainability standard.
- Provide bathroom for daughters’ third floor bedroom.
- Update remaining bathrooms
- Update cramped, low ceilinged master bedroom
- Provide mudroom/entryway solutions.
- Provide a window seating space with good visibility of back and side yards – to keep an eye on the kids at play.
- Replace old deck with a updated deck/screen porch combination.
- Update sitting room with a wood stove and mantle.
Special Features:
- Insulated Concrete Forms used for Dude Pod foundation.
- Soy-based spray foam insulation used in the addition and master bedroom.
- Paperstone countertops in mudroom.
- Zero-VOC paints and finishes used throughout the project.
- All decking and trim for the deck/screen porch is made from 100% recycled HDPE (milk jugs, soda, water bottles)
- High efficiency combination washer/dryer.
 Renovisions
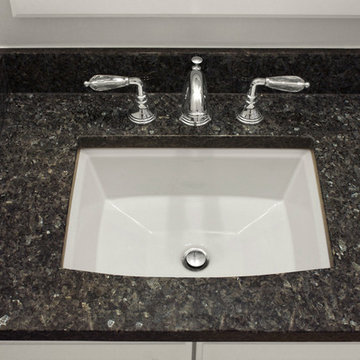
Renovisions received a request from these homeowners to remodel their existing master bath with the design goal: a spa-like environment featuring a large curb-less shower with multiple showerheads and a linear drain. Accessibility features include a hand-held showerhead mounted on a sliding bar with separate volume controls, a large bench seat in Blue Pearl granite and a decorative safety bar in a chrome finish. Multiple showerheads accommodated our clients ranging heights and requests for options including a more rigorous spray of water to a soft flow from a ceiling mounted rain showerhead. The various sprays provide a full luxury shower experience.
The curb-less Schluter shower system incorporates a fully waterproof and vapor tight environment to ensure a beautiful, durable and functional tiled shower. In this particular shower, Renovisions furnished and installed an elegant low-profile linear floor drain with a sloped floor design to enable the use of the attractive large-format (17” x 17”) Carrera-look porcelain tiles. Coordinating Carrera-look porcelain tiles with a band of color and shower cubby in Blue Pearl granite tie in with the color of the tile seat and ledge. A custom frameless glass shower enclosure with sleek glass door handles showcases the beautiful tile design.
Replacing the existing Corian acrylic countertops and integrated sinks with granite countertops in Blue Pearl and rectangular under mount porcelain sinks created a gorgeous, striking contrast to the white vanity cabinetry. The widespread faucets featuring crystal handles in a chrome finish, sconce lighting with crystal embellishments and crystal knobs were perfect choices to enhance the elegant look for the desired space.
After a busy day at work, our clients come home and enjoy a renewed, more open sanctuary/spa-like master bath and relax in style.
 User

UserBlue mosaic tile detail and seat in shower
Inspiration for a mid-sized transitional master blue tile and porcelain tile porcelain tile double shower remodel in Indianapolis with an undermount sink, beaded inset cabinets, dark wood cabinets, marble countertops, a two-piece toilet and blue walls
Inspiration for a mid-sized transitional master blue tile and porcelain tile porcelain tile double shower remodel in Indianapolis with an undermount sink, beaded inset cabinets, dark wood cabinets, marble countertops, a two-piece toilet and blue walls
Find the right local pro for your project
 John Rogers Renovations
This dreamy master bath remodel in East Cobb offers generous space without going overboard in square footage. The homeowner chose to go with a large double vanity with a custom seated space as well as a nice shower with custom features and decided to forgo the typical big soaking tub.
The vanity area shown in the photos has plenty of storage within the wall cabinets and the large drawers below.
The countertop is Cedar Brown slab marble with undermount sinks. The brushed nickel metal details were done to work with the theme through out the home. The floor is a 12x24 honed Crema Marfil.
The stunning crystal chandelier draws the eye up and adds to the simplistic glamour of the bath.
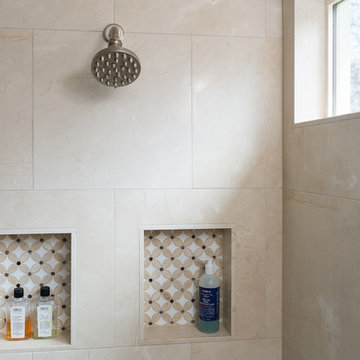
The shower was done with an elegant combination of tumbled and polished Crema Marfil, two rows of Emperador Light inlay and Mirage Glass Tiles, Flower Series, Polished.
 TaylorPro Design and Remodeling, Inc.
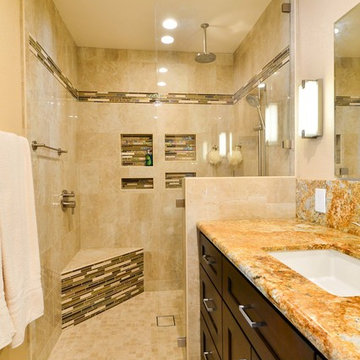
"We have remodeled our kitchen previously with Taylor Pro, and we were so delighted we booked Kerry again to do our bathroom. Most major remodels are a few weeks of construction h***, and this was no exception, but Kerry kept the focus on the schedule and the results. The project was planned for 6 weeks and all work (except punch list) was completed in 7. The result is wonderful! We are delighted with the beauty and functionality of our bathrooms, and we receive complements from our friends. When I showed construction photos to friends at work, some who knew the business praised our constructor and his subs, saying the work was done right and he knows his stuff.
Description of work:
Major remodel of master bathroom. Changed floor plan, moving fixtures to other side. Removed 3 doors (!) from old bathroom and added one door, turning a shared mess into a high end master bath. Added a powder room."
~ Mary Ann H, Client
Photos by: Kerry W. Taylor
 De Mattei Construction

Corner shower - large contemporary master white tile porcelain tile corner shower idea in San Francisco with an undermount sink, shaker cabinets, dark wood cabinets, granite countertops, an undermount tub and white walls
 Third Coast Interiors

Inspiration for a mid-sized transitional master white tile and marble tile light wood floor and beige floor bathroom remodel in Chicago with beaded inset cabinets, white cabinets, a two-piece toilet, white walls, an undermount sink, marble countertops and a hinged shower door


 Larissa Hicks- S&W Kitchens, Inc.
Rickie Agapito

Bathroom - small coastal master blue tile and porcelain tile bathroom idea in Tampa with recessed-panel cabinets, gray cabinets, a two-piece toilet, blue walls, an undermount sink and quartz countertops
Bathroom - small coastal master blue tile and porcelain tile bathroom idea in Tampa with recessed-panel cabinets, gray cabinets, a two-piece toilet, blue walls, an undermount sink and quartz countertops
 Savvy Cabinetry Design Interiors

This full master bath features two custom Bellmont Cabinetry Company Cherry vanities in Highland door style with Spice finish.
Inspiration for a large transitional master multicolored tile and ceramic tile bathroom remodel in Seattle with recessed-panel cabinets, medium tone wood cabinets, a two-piece toilet, beige walls, an undermount sink and quartz countertops
Inspiration for a large transitional master multicolored tile and ceramic tile bathroom remodel in Seattle with recessed-panel cabinets, medium tone wood cabinets, a two-piece toilet, beige walls, an undermount sink and quartz countertops
 Trademaster Construction Professionals

Alcove shower - mid-sized contemporary master cement tile medium tone wood floor alcove shower idea in Indianapolis with gray cabinets, a two-piece toilet, yellow walls, an undermount sink and solid surface countertops
 Paradise City
Complete renovation of the master bedroom

Example of a large trendy master white tile and porcelain tile porcelain tile, white floor and double-sink bathroom design in Miami with flat-panel cabinets, gray cabinets, a bidet, white walls, an integrated sink, glass countertops, black countertops, a niche and a floating vanity
Example of a large trendy master white tile and porcelain tile porcelain tile, white floor and double-sink bathroom design in Miami with flat-panel cabinets, gray cabinets, a bidet, white walls, an integrated sink, glass countertops, black countertops, a niche and a floating vanity
 Green Chi Designs

Master bathroom toilet with bead board wainscoting painted white and upper walls a dark teal allows for easy access to need essentials in cubby hole by grab bar. Photo by Linda Lenore
 Catherine Tonon Interiors

Maximized shower area with porcelain and mosaic accents to accommodate a more comfortable, easy to maintain shower.
Inspiration for a small timeless master blue tile and mosaic tile porcelain tile alcove shower remodel in Toronto with an undermount sink, beaded inset cabinets, white cabinets, marble countertops and blue walls
Inspiration for a small timeless master blue tile and mosaic tile porcelain tile alcove shower remodel in Toronto with an undermount sink, beaded inset cabinets, white cabinets, marble countertops and blue walls



 IS Architecture
Living room - large craftsman formal and open concept dark wood floor and brown floor living room idea in San Diego with green walls, a standard fireplace, a tile fireplace and no tv

 Twigg + Lu Design Company
Mid century modern bathroom design. Mixing warm wood tones with a lot of white subway tile. We contrasted the subway tile by using black grout. This vanity is "floating" it has no legs and is actually mounted to the wall. Cambria in Brittanica Gold was the perfect choice for this vanity top. We love the movement it provides as well as the warm color. The tub was selected by the home owner, we referred to it as the "egg tub" as it reminded us of a hard boiled egg cut in half. Delta plumbing fixtures were used throughout. We added a lot of plants for a lively feel and to contrast against all of the white.
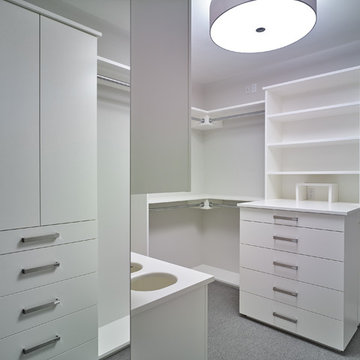

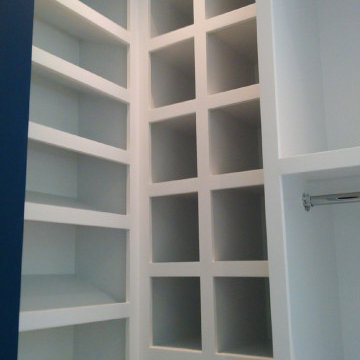
 The Home Improvement Coach
Inspiration for a mid-sized contemporary gender-neutral carpeted and beige floor walk-in closet remodel in Philadelphia with recessed-panel cabinets and white cabinets



 Talon Construction Inc.
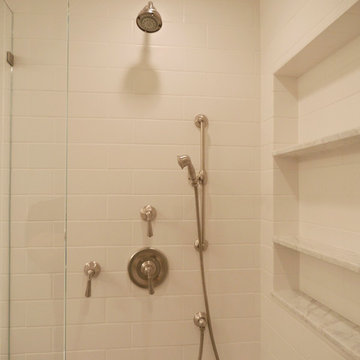
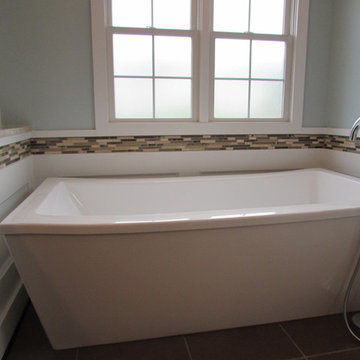
Talon Construction master bathroom remodel in Frederick, MD with cubbies for storing towels
Freestanding bathtub - mid-sized transitional master multicolored tile and ceramic tile ceramic tile freestanding bathtub idea in DC Metro with dark wood cabinets, granite countertops and blue walls
Freestanding bathtub - mid-sized transitional master multicolored tile and ceramic tile ceramic tile freestanding bathtub idea in DC Metro with dark wood cabinets, granite countertops and blue walls

52