
Search results for "Master cubbies" in Home Design Ideas
 Faye Crowe
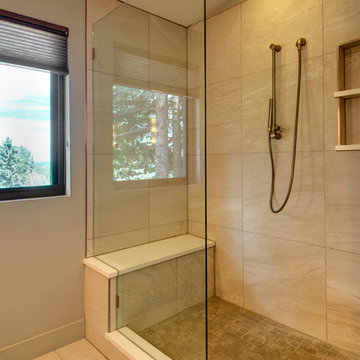
Large 1960s master white tile and stone slab porcelain tile alcove shower photo in Denver with flat-panel cabinets, dark wood cabinets, gray walls, an undermount sink and solid surface countertops
 FLYNN High Performance, LLC
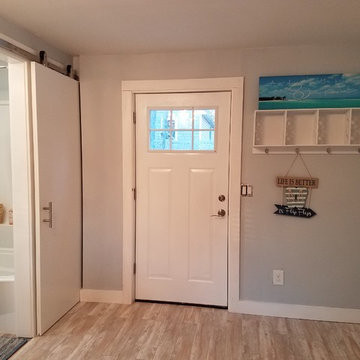
Example of a large transitional light wood floor and brown floor entryway design in Boston with gray walls and a white front door

 Cascade West Development
This Multi-Level Transitional Craftsman Home Features Blended Indoor/Outdoor Living, a Split-Bedroom Layout for Privacy in The Master Suite and Boasts Both a Master & Guest Suite on The Main Level!
Find the right local pro for your project
 Patrick Ahearn Architect
Greg Premru
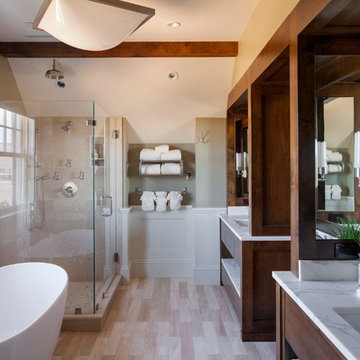
Inspiration for a large coastal master beige tile and mosaic tile light wood floor bathroom remodel in Boston with an undermount sink, flat-panel cabinets, dark wood cabinets, marble countertops and beige walls
Inspiration for a large coastal master beige tile and mosaic tile light wood floor bathroom remodel in Boston with an undermount sink, flat-panel cabinets, dark wood cabinets, marble countertops and beige walls
 MC3 Matt's Closets, Cabinets & Coatings

Men's walk in closet in licorice with flat drawers.
Inspiration for a mid-sized contemporary men's porcelain tile walk-in closet remodel in Phoenix with flat-panel cabinets and gray cabinets
Inspiration for a mid-sized contemporary men's porcelain tile walk-in closet remodel in Phoenix with flat-panel cabinets and gray cabinets
 NICHEdg
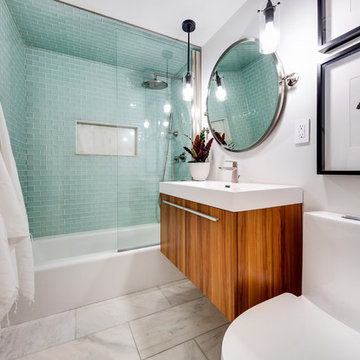
The sea glass tiles and marble combination creates a serene feel that is perfect for a smaller bath. The various techniques incorporated into the redesign create a sense of depth and space. Meanwhile, the abstract prints and the black pendant lighting add a slight edge to the room. A spa shower system and glass partition elevate the high-end feel of the space.
The finished bathroom is polished, functional and timeless.
Photo: Virtual 360 NY
 Bartelt. The Remodeling Resource

Master bathroom remodel featuring a frameless glass shower and freestanding tub Photo Credit: David Bader
Inspiration for a timeless bathroom remodel in Milwaukee
Inspiration for a timeless bathroom remodel in Milwaukee

Sponsored
Columbus, OH

Hope Restoration & General Contracting
Columbus Design-Build, Kitchen & Bath Remodeling, Historic Renovations
 PlaidFox Studio

Example of a mid-sized eclectic master gray tile and ceramic tile porcelain tile, gray floor, double-sink and wall paneling bathroom design in Vancouver with flat-panel cabinets, dark wood cabinets, a bidet, gray walls, an integrated sink, concrete countertops, a hinged shower door, gray countertops and a built-in vanity
 JAUREGUI Architecture Interiors Construction
Photography: Piston Design


Alcove bathtub - huge mediterranean master alcove bathtub idea in Austin with recessed-panel cabinets and medium tone wood cabinets
Alcove bathtub - huge mediterranean master alcove bathtub idea in Austin with recessed-panel cabinets and medium tone wood cabinets
 Fabcab
Location: Port Townsend, Washington.
Photography by Dale Lang
Walk-in shower - mid-sized contemporary master white tile and subway tile ceramic tile walk-in shower idea in Seattle with flat-panel cabinets, medium tone wood cabinets, a two-piece toilet, white walls, an undermount sink and soapstone countertops
Walk-in shower - mid-sized contemporary master white tile and subway tile ceramic tile walk-in shower idea in Seattle with flat-panel cabinets, medium tone wood cabinets, a two-piece toilet, white walls, an undermount sink and soapstone countertops
 Thayer Design Build

Bathroom - small modern master green tile and ceramic tile ceramic tile, gray floor and double-sink bathroom idea in Other with shaker cabinets, light wood cabinets, a one-piece toilet, white walls, an undermount sink, quartzite countertops, white countertops, a niche and a built-in vanity
 Wendy O'Brien Interior Planning & Design
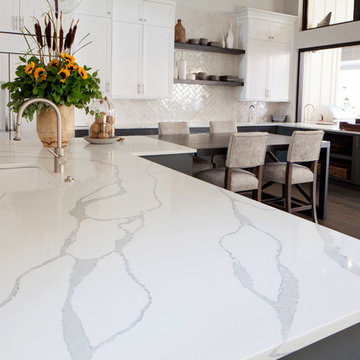
The spacious modern farmhouse kitchen boasts a blend of timeless and modern materials from the dramatically veined quartz countertops to the custom hand-made herringbone patterned tile. Open shelving and cubbies provide an opportunity to display accessories and dishes and the slate grey cabinet bases ground the space while the creamy white upper cabinets feel light as air.
For more photos of this project visit our website: https://wendyobrienid.com.
 Denise Quade Design

A walk in shower was incorporated into this master bathroom and has a his and hers entrance with each vanity being out side their perspective doors. Shampoo shelves were incorporated above short shelves that house bar soap and razors.

Sponsored
Delaware, OH

Buckeye Basements, Inc.
Central Ohio's Basement Finishing ExpertsBest Of Houzz '13-'21
 Irwin Construction, LLC

Bathroom - large farmhouse master gray tile and ceramic tile ceramic tile and gray floor bathroom idea in Dallas with shaker cabinets, white cabinets, a one-piece toilet, gray walls, an undermount sink, granite countertops, a hinged shower door and black countertops
 Clairmont∙Design∙Remodeling
E. Patrick Franz
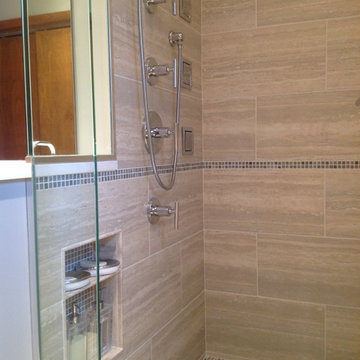
Inspiration for a mid-sized contemporary 3/4 gray tile and porcelain tile porcelain tile alcove shower remodel in Chicago with recessed-panel cabinets, dark wood cabinets, gray walls, an undermount sink and quartz countertops
Inspiration for a mid-sized contemporary 3/4 gray tile and porcelain tile porcelain tile alcove shower remodel in Chicago with recessed-panel cabinets, dark wood cabinets, gray walls, an undermount sink and quartz countertops
 Anthony Wilder Design/Build, Inc.
Morgan Howarth Photography

"A sweeping backyard vista lent a special dimension to the master bath in a Bethesda home surrounded by woods. When the owners tapped Anthony Wilder Design/Build to renovate the house, the firm’s interior designer Shannon Kadwell was tasked with improving the outmoded second-floor bath. The goal was to capitalize on the tree-level views while creating a luxurious spa retreat.
The first step was to replace a row of waist-high windows with dramatic floor-to-ceiling windows. Kadwell centered a soaking tub and a glamorous chandelier by Moooi in front of the windows; mechanized shades provide privacy when needed.
A glass-enclosed shower clad in Crema Marfil marble boasts a bench and body sprays. Behind the custom vanity—topped with Crema Marfil marble—a textured-tile backsplash from Walker Zanger creates a focal point. The commode is tucked behind a frosted-glass door, and niches to either side of the floor-to-ceiling mirror hold display shelves and cabinetry. Floors of wood grain-like porcelain tile provide visual contrast." Home&Design Magaine
 Hermitage Kitchen Gallery LLC
Designer: Terri Sears
Photography: Melissa M. Mills
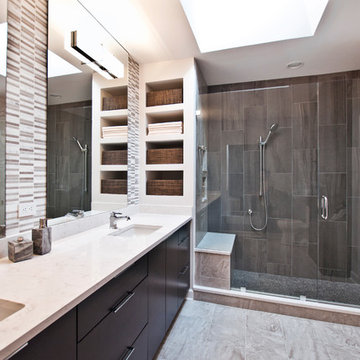
Mid-sized minimalist master gray tile and porcelain tile porcelain tile and gray floor double shower photo in Nashville with flat-panel cabinets, dark wood cabinets, a two-piece toilet, gray walls, an undermount sink, quartz countertops, a hinged shower door and white countertops
Mid-sized minimalist master gray tile and porcelain tile porcelain tile and gray floor double shower photo in Nashville with flat-panel cabinets, dark wood cabinets, a two-piece toilet, gray walls, an undermount sink, quartz countertops, a hinged shower door and white countertops



 Builder Boy
This black-and-white powder room is a contrast of old and new as well as a lesson in spending priorities. It features a refurbished pedestal sink with a painted black background all set off by inexpensive subway tile.

 Talon Construction Inc.
Talon Construction master bathroom remodel in North Potomac, MD with built in towel cubbies for storage close to the shower
Example of a large classic master multicolored tile and ceramic tile ceramic tile bathroom design in DC Metro with an undermount sink, raised-panel cabinets, medium tone wood cabinets, granite countertops and beige walls
Example of a large classic master multicolored tile and ceramic tile ceramic tile bathroom design in DC Metro with an undermount sink, raised-panel cabinets, medium tone wood cabinets, granite countertops and beige walls
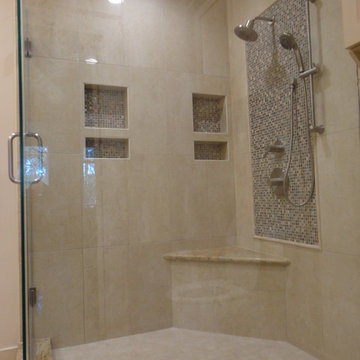
 Xtreme Renovations, LLC
Xtreme Renovations just completed transforming a 1915 constructed Master Bathroom into a Modern Transformation for our clients in NW Harris County. The Master Bath had seen several updates throughout its 100 year history. When our clients desired to convert their pervious renovation into their dream Master Bath, they contact Xtreme Renovations and our Team of professionals that includes Design, Quality Craftsmanship and meticulous attention to details to deliver the final product and the ‘Wow Factor’ that Xtreme Renovations is known for.
The renovation project required removing an existing window, claw tub, extensive plumbing including moving and install new water and drain lines as well as adding an additional propane hot water heater. Many electrical upgrades were included in this renovation as well as extensive drywall work, painting and exterior siding to match the age of this portion of the home.
Our Xtreme Team went to work and presented a design concept that met the needs of our clients and delivered a modern and functional Master Bathroom that completed years of renovation on the Country Home. The project included Custom Built Vanity with full extension soft closing drawers and European hinge soft closing doors. A large shower enclosure was built with corner seating, shower niches, shower wand and stylish tile accents to enhance the shower area. Seamless Glass with heavy duty supports were included in the shower enclosure for ensured safety of our client’s young children and to provide piece of mind and total functionality of the family. The toilet was moved to add space due to the smaller size of this 1915 constructed Master Bath. Recessed LED lighting as well as above vanity light sconces on dimmers completed this amazing transformation.
50