
Search results for "Master cubbies" in Home Design Ideas
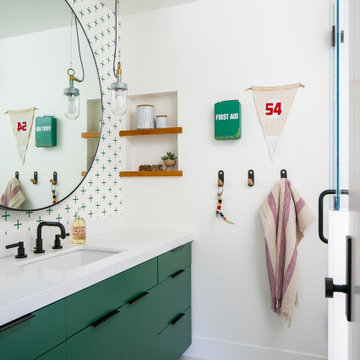


 ADM Bathroom

The SW-131L is a large sized oval freestanding and symmetrical modern type bathtub. It is designed to look unique and simple, yet stylish. All of our bathtubs are made of durable white stone resin composite and available in a matte or glossy finish. Its height from drain to overflow will give plenty of space for two individuals to enjoy a comfortable relaxing bathtub experience. This tub combines elegance, durability, and convenience with its high quality construction and chic modern design. This sophisticated oval designed freestanding tub will surely be the center of attention and will add a contemporary feel to your new bathroom. The SW-131L is a two person bathtub and will be a great addition to a bathroom design that will transition in the future.
Item#: SW-131L
Product Size (inches): 70.9 L x 35.4 W x 24.4 H inches
Material: Solid Surface/Stone Resin
Color / Finish: Matte White (Glossy Optional)
Product Weight: 352.7 lbs
Water Capacity: 108 Gallons
Drain to Overflow: ~16 Inches
Find the right local pro for your project
 Tenhulzen Construction
John Wilbanks Photography
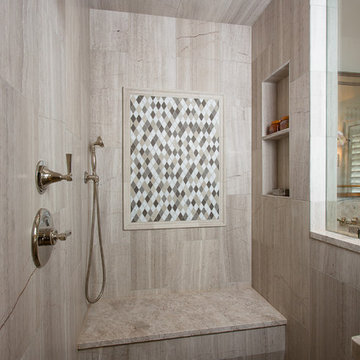
Bathroom - large transitional master multicolored tile and matchstick tile pebble tile floor bathroom idea in Seattle with shaker cabinets, dark wood cabinets, a two-piece toilet, beige walls, an undermount sink and quartz countertops
Bathroom - large transitional master multicolored tile and matchstick tile pebble tile floor bathroom idea in Seattle with shaker cabinets, dark wood cabinets, a two-piece toilet, beige walls, an undermount sink and quartz countertops
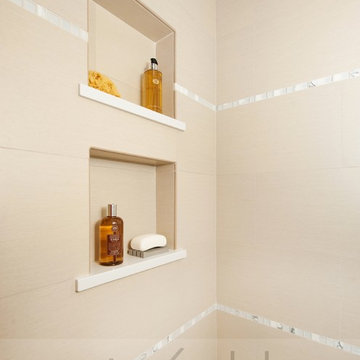
 Kayron Brewer, CMKBD / Studio K B
Drew Rice, Red Pants Studio
Bathroom - transitional master beige tile beige floor bathroom idea in Seattle with beige walls and a hinged shower door
Bathroom - transitional master beige tile beige floor bathroom idea in Seattle with beige walls and a hinged shower door
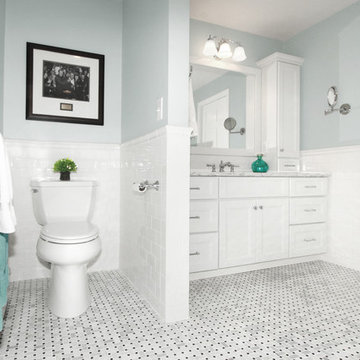
 Renovisions
The owners of this 1980’s built-home wanted to create a completely new look for their outdated master bath and turned to Renovisions for design and build services. Having perused Renovisions website, they were confident they made the right choice to help them transform their ordinary space into something truly extraordinary. The design team created several configurations for the homeowners review until they nailed down one particular design that would create that wow factor.
The main challenges were creating an open, spacious feel and maximizing natural light and ventilation with plenty of storage and customizations. The addition of a second window allows ample light into the space throughout the day along with the recessed and sconce lights which were perfectly placed. Storage, which was a key element of this design, includes two separate vanity cabinets (his and hers) with plenty of space for needed toiletries, a matching framed medicine cabinet for her and a custom built cubby for him. Built on site was a linen closet with both roll out and stationary shelves for towels and shower supplies. The spacious walk-in, all tiled shower boasts ‘no door’ access with lineal drain, traditional fixed and hand-held shower heads and a rounded shower seat. Polished black granite was used inside the cubby and topping both the threshold and seat creating a nice contrast to and tying in with the floor. The decorative grab bar ensures safety for these homeowners while showering. The heated floors added throughout the bath take the edge off when stepping out of the warm shower and are conveniently operated by a 24 hour programmable thermostat. Classic white subway tile and chair rail trims adorne all walls and tie in nicely to each vanity station. Carrera look quartz was the perfect choice for countertops creating a clean fresh look. Stunning marble basket-weave mosaic floor tile set the stage in this exquisite bath as the beautiful white painted cabinetry softened the overall feel of the space.
These homeowners are not saving spa retreats for once-a-year vacations anymore, they now enjoy a relaxing spa-like shower experience every day in their own home!
 DESIGN GUILD HOMES

Inspiration for a transitional bathroom remodel in Seattle with an undermount sink

Sponsored
Sunbury, OH

J.Holderby - Renovations
Franklin County's Leading General Contractors - 2X Best of Houzz!

 Significant Homes LLC
Robert Benson For Charles Hilton Architects
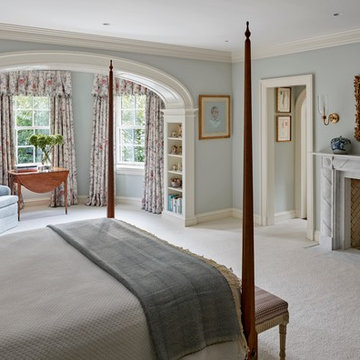
From grand estates, to exquisite country homes, to whole house renovations, the quality and attention to detail of a "Significant Homes" custom home is immediately apparent. Full time on-site supervision, a dedicated office staff and hand picked professional craftsmen are the team that take you from groundbreaking to occupancy. Every "Significant Homes" project represents 45 years of luxury homebuilding experience, and a commitment to quality widely recognized by architects, the press and, most of all....thoroughly satisfied homeowners. Our projects have been published in Architectural Digest 6 times along with many other publications and books. Though the lion share of our work has been in Fairfield and Westchester counties, we have built homes in Palm Beach, Aspen, Maine, Nantucket and Long Island.
 Custom Creative Remodeling

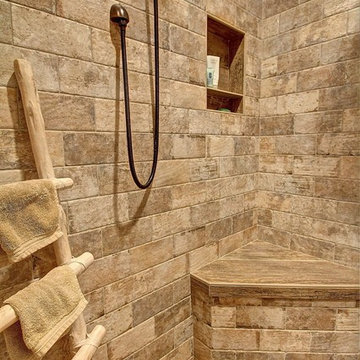
The existing tub and shower in this master bathroom were removed to create more space for a curbless, walk in shower. 4" x 8" brick style tile on the shower walls, and pebble tile on the shower floor bring in the warm earth tones the clients desired. Venetian bronze fixtures complete the rustic feel for this charming master shower!
Are you thinking about remodeling your bathroom? We offer complimentary design consultations. Please feel free to contact us.
602-428-6112
www.CustomCreativeRemodeling.com
 Swati Goorha Designs
KEVIN BIRCH

Inspiration for a mid-sized contemporary master gray tile and ceramic tile ceramic tile alcove bathtub remodel in New York with an integrated sink, flat-panel cabinets, dark wood cabinets, concrete countertops, a one-piece toilet and beige walls
Inspiration for a mid-sized contemporary master gray tile and ceramic tile ceramic tile alcove bathtub remodel in New York with an integrated sink, flat-panel cabinets, dark wood cabinets, concrete countertops, a one-piece toilet and beige walls
 TJ's Plumbing and Heating, Inc.
Phillip Frink Photography

Bathroom - mid-sized master bathroom idea in Boston with recessed-panel cabinets, beige cabinets, an undermount tub, gray walls, a vessel sink and quartz countertops
Bathroom - mid-sized master bathroom idea in Boston with recessed-panel cabinets, beige cabinets, an undermount tub, gray walls, a vessel sink and quartz countertops

 BUTZ + KLUG Architecture
Japaneese Soaking tub, Eric Roth photographer
Trendy master black floor and slate floor bathroom photo in Boston with a hinged shower door, flat-panel cabinets, a wall-mount toilet, an integrated sink and solid surface countertops
Trendy master black floor and slate floor bathroom photo in Boston with a hinged shower door, flat-panel cabinets, a wall-mount toilet, an integrated sink and solid surface countertops

Sponsored
Columbus, OH

Hope Restoration & General Contracting
Columbus Design-Build, Kitchen & Bath Remodeling, Historic Renovations

 Joanna Ianni Designs
Inspiration for a large transitional master porcelain tile laminate floor and brown floor wet room remodel in Houston with raised-panel cabinets, medium tone wood cabinets, gray walls, an undermount sink, granite countertops, a hinged shower door and gray countertops
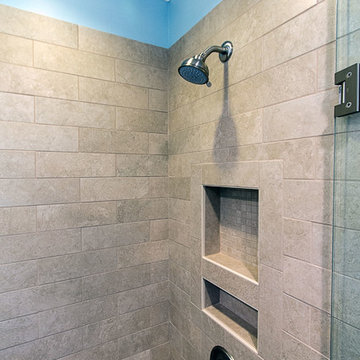
 Pittsburgh Remodeling Company
Robert D. Schwerdt
Inspiration for a small timeless master beige tile and ceramic tile ceramic tile corner shower remodel in Other with an undermount sink, recessed-panel cabinets, white cabinets, quartzite countertops, a two-piece toilet and blue walls
Inspiration for a small timeless master beige tile and ceramic tile ceramic tile corner shower remodel in Other with an undermount sink, recessed-panel cabinets, white cabinets, quartzite countertops, a two-piece toilet and blue walls
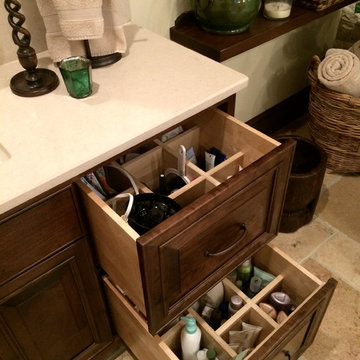
 Meriwether Design Group
Kathryn McAdams for Meriwether Design Group
Example of a transitional bathroom design in Atlanta
Example of a transitional bathroom design in Atlanta
 KraftMaster Renovations
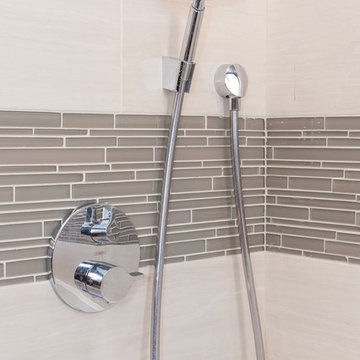
Hand held shower spray in a soaking tub with horizontal tile detailing.
Blackstock Photography
Large trendy master gray tile ceramic tile bathroom photo in New York with recessed-panel cabinets, dark wood cabinets, a two-piece toilet, blue walls, an undermount sink and quartz countertops
Large trendy master gray tile ceramic tile bathroom photo in New York with recessed-panel cabinets, dark wood cabinets, a two-piece toilet, blue walls, an undermount sink and quartz countertops

Sponsored
Sunbury, OH
J.Holderby - Renovations
Franklin County's Leading General Contractors - 2X Best of Houzz!
 Grassroots Design & Build Inc.
JVL Photography

Small cottage black and white tile and subway tile marble floor bathroom photo in Ottawa with a two-piece toilet, white walls and a wall-mount sink
Small cottage black and white tile and subway tile marble floor bathroom photo in Ottawa with a two-piece toilet, white walls and a wall-mount sink
 Closet Envy

Mid-sized trendy concrete floor and white floor dressing room photo in Atlanta with flat-panel cabinets and gray cabinets
 Spazio LA
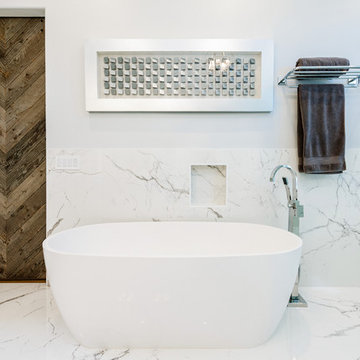
The new master bathroom features porcelain tile floors and walls, Caesarstone quartz countertops, custom shaker cabinets, freestanding tub, stepless shower with infinity drain and custom frameless doors with rain shower head and waterfall shower combo and body sprayers. The bathroom door was replaced with a custom barn door with reclaimed wood.
51