
Search results for "Master cut" in Home Design Ideas
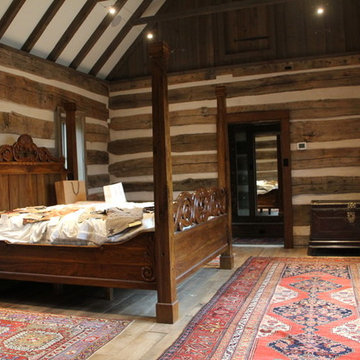
 Stephen B. Chambers Architects, Inc.
Master Bedroom, Cutting Horse Ranch, Parker County Texas
Stephen B. Chambers Architects
Example of a mountain style bedroom design in Dallas
Example of a mountain style bedroom design in Dallas
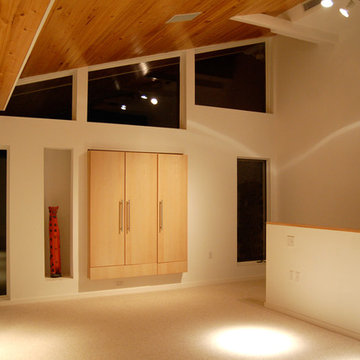
 felix day pretsch, architect
Master bedroom lighting at night. Interior soffit lights on the left illuminate the wall and floor creating a soft glow in the room. A gentle flood from high above spotlights the fitted closet adjacent to the red Balinese cat. And an extremely narrow beam reading light creates a bright spot right where the bed will go. There is one for each side of a king bed. Fourteen foot ceilings allow this space to glow in the evening. © 2014 felix day pretsch

 High Camp Home
Example of a mountain style beige tile and travertine tile pebble tile floor alcove shower design in Sacramento with an undermount sink, shaker cabinets, medium tone wood cabinets, a two-piece toilet, beige walls and white countertops
Find the right local pro for your project

 Kitchen & Bathroom Remodel by Cutting Edge
A wall mounted vanity with under-cabinet LED lights, and wrap-around mirror really help to open this room up.
Mid-sized beach style master white tile and ceramic tile ceramic tile and white floor bathroom photo in Miami with an undermount sink, flat-panel cabinets, white cabinets, quartzite countertops, a two-piece toilet and white walls
Mid-sized beach style master white tile and ceramic tile ceramic tile and white floor bathroom photo in Miami with an undermount sink, flat-panel cabinets, white cabinets, quartzite countertops, a two-piece toilet and white walls

 Rollin Landscape Design
Cathy Stancil Photography
This is an example of a transitional front yard landscaping in San Francisco.
This is an example of a transitional front yard landscaping in San Francisco.

 Two Birds Design
Rob Nelson
Mid-sized transitional beige tile and porcelain tile gray floor and porcelain tile bathroom photo in Toronto with shaker cabinets, black cabinets, a one-piece toilet, an undermount sink, onyx countertops and gray walls
Mid-sized transitional beige tile and porcelain tile gray floor and porcelain tile bathroom photo in Toronto with shaker cabinets, black cabinets, a one-piece toilet, an undermount sink, onyx countertops and gray walls

 Mirador Builders
Her master bath
Custom built, inset cabinets and wall paneling
HansGrohe faucets. 4x24 herringbone marble floor, polished Calacatta Gold marble counters, antique lighting



 Boswell Construction
Porcelanosa tiles
floating vanity
#buildboswell
Mid-sized trendy gray tile, brown tile and porcelain tile powder room photo in Los Angeles with an undermount sink, open cabinets, light wood cabinets, white walls and white countertops
Mid-sized trendy gray tile, brown tile and porcelain tile powder room photo in Los Angeles with an undermount sink, open cabinets, light wood cabinets, white walls and white countertops
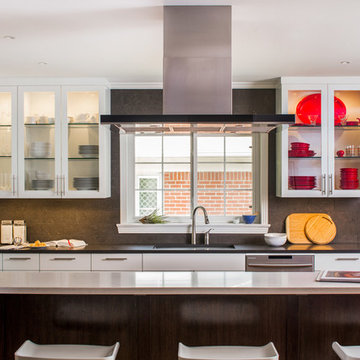
 CG&S Design-Build
the masters stain at island cabinets, "spanish oak"; custom tinted Kelly Moore paint AX 20, B 10, I 2.5 for cabinets; kelly moore cosmic dust paint at kitchen walls; Best Eclisse Island range hood; Panasonic NN-SD772S microwave; Panasonic RF23HCEDBSR coutner-depth refrigerator; sub-zero refrigerator drawers; wolf 30" M series convection stream oven; Wolf 30" M Series Professional Single Oven; Wolf 30" warming drawer; Wolf 36" Induction Cooktop; Juno LED lighting; LED undercabinet lighting; 6" x 18" honed "Lagos Blue limestone tile at backsplash; Linnea 162 hardware; Caeserstone counters;
Photography by Tre Dunham

 Brothers Services Company
This master bath remodel features a beautiful corner tub inside a walk-in shower. The side of the tub also doubles as a shower bench and has access to multiple grab bars for easy accessibility and an aging in place lifestyle. With beautiful wood grain porcelain tile in the flooring and shower surround, and venetian pebble accents and shower pan, this updated bathroom is the perfect mix of function and luxury.
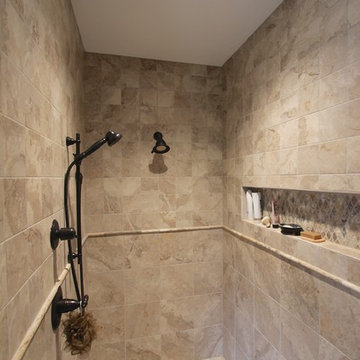
 Wallace Custom Builders
J. Wallace
Inspiration for a large craftsman master multicolored tile and stone tile doorless shower remodel in Nashville with black cabinets
Inspiration for a large craftsman master multicolored tile and stone tile doorless shower remodel in Nashville with black cabinets
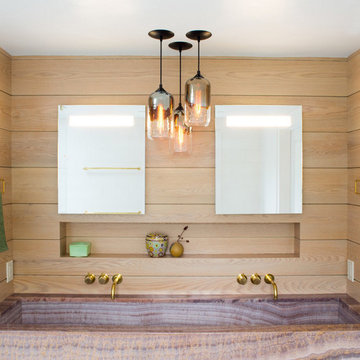
 Niche Modern
Modern lighting lends itself to the sophistication of this upscale Westchester county home by Elizabeth Strianese Interiors. http://tinyurl.com/z6tye69

 C&K Custom Remodeling Inc.
Shannon Butler
Inspiration for a large contemporary master gray tile and stone tile limestone floor and white floor walk-in shower remodel in Portland with flat-panel cabinets, medium tone wood cabinets, a one-piece toilet, white walls, an integrated sink, concrete countertops and a hinged shower door
Inspiration for a large contemporary master gray tile and stone tile limestone floor and white floor walk-in shower remodel in Portland with flat-panel cabinets, medium tone wood cabinets, a one-piece toilet, white walls, an integrated sink, concrete countertops and a hinged shower door

Sponsored
Fredericksburg, OH

High Point Cabinets
Columbus' Experienced Custom Cabinet Builder | 4x Best of Houzz Winner



 i.fromkin interiors
Bedroom, white bedding, grey carpet, white headboard, grey wall, ceiling fan, clean lines, coffered ceiling, colorful artwork, colorful wall art, dark wood bedframe, dark wood nightstand, glass door, master bedroom, padded headboard, pop of color, table lamp, task lamp, white coffered ceiling, white molding with grey inserts, white trim,
Peter Rymwid, Architechtural Photography
 Sweetlake Interior Design LLC
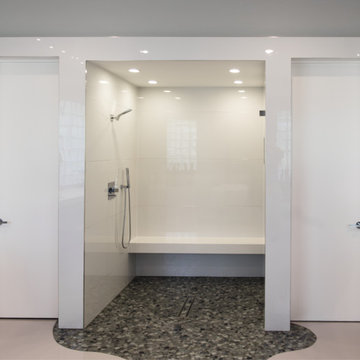
This amazing bathroom was renovated to have a modern flare. The tile is a shiny gray porcelain that has a rectified edge so it could be butted up tight and the grout lines minimal. My client had previously chosen this tile throughout her home. The Graff Luna freestanding tub filler is mounted on a floating glass mosaic tiled wall. We relocated the tub. Instead of saw cutting into the slab floor we built a platform to hide the plumbing that the tub rests on. The floating vanity cabinets are made of laminate beautifully displaying the quartz countertop with a straight 3" mitered edge. The sides of the countertops drop to the floor on each side of the cabinet, known as a waterfall edge. My client and I designed a cut in wave on the tiled floor leading into the shiny white shower with a floating white quartz bench seat. We built in custom planters made from the quartz countertop material that balance out each side of the floating tub wall in the center of the bathroom. I must say, throughout this design process my client was involved the entire time. She played an integral role in selecting the amazing fixtures seen in this master bathroom remodel. She needed help with the layout so she reached out to us. As you can see in the results we collaborated well together. It was pleasure to work with a client who has such exquisite taste.

 Structural Associates
Patterson Architecture + Interior Photography
Kitchen - rustic l-shaped light wood floor kitchen idea in Denver with a farmhouse sink, shaker cabinets, light wood cabinets, white backsplash, paneled appliances and an island
Kitchen - rustic l-shaped light wood floor kitchen idea in Denver with a farmhouse sink, shaker cabinets, light wood cabinets, white backsplash, paneled appliances and an island


 Salt Marsh Contracting
Tyler Davidson
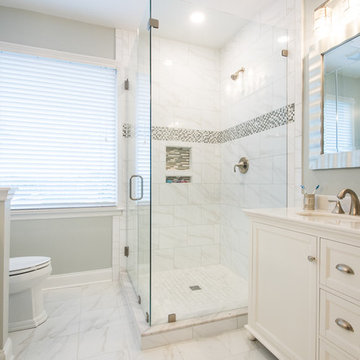
Corner shower - mid-sized traditional master white tile and porcelain tile marble floor corner shower idea in Charleston with shaker cabinets, white cabinets, a one-piece toilet, gray walls, an undermount sink and solid surface countertops
Corner shower - mid-sized traditional master white tile and porcelain tile marble floor corner shower idea in Charleston with shaker cabinets, white cabinets, a one-piece toilet, gray walls, an undermount sink and solid surface countertops

 Gray Walker Interiors
Closet off the master bedroom
Blue walls
Lucite hardware
Example of a large classic women's carpeted and gray floor closet design in Charlotte with blue cabinets and open cabinets
Example of a large classic women's carpeted and gray floor closet design in Charlotte with blue cabinets and open cabinets
 T. Morgan Construction, Inc.
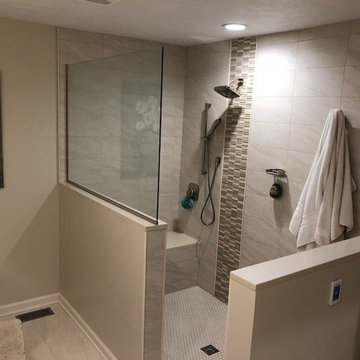
Inspiration for a mid-sized contemporary master beige tile and porcelain tile porcelain tile and beige floor bathroom remodel in Indianapolis with flat-panel cabinets, dark wood cabinets, a two-piece toilet, beige walls, a vessel sink and solid surface countertops
33