
Search results for "Master defining" in Home Design Ideas

 Lauren Maroney for Ethan Allen Sterling, VA
A soft and elegant palette gives my client's the Master Bedroom retreat they've always dreamed of. A gray-purple paint allows the white trim, plantation shutters, and ivory upholstered bed to pop next to the rich chocolate finished bedside chests and double dresser. We infused warmth into the room with gold and brass accents, and lots of textured fabrics. A cozy reading nook is defined by a romantic chaise lounge with a trim detail to finish off the elegant waterfall skirt, and finally, a large oriental area rug in washed out blues, purples, and greens defines the space and pulls the whole look together.

 Ahmann Design, Inc.
This country kitchen features a pass through bar defined by matching columns
Example of a mid-sized arts and crafts u-shaped light wood floor open concept kitchen design in Cedar Rapids with an undermount sink, recessed-panel cabinets, white cabinets, granite countertops, beige backsplash, stainless steel appliances, beige walls and an island
Example of a mid-sized arts and crafts u-shaped light wood floor open concept kitchen design in Cedar Rapids with an undermount sink, recessed-panel cabinets, white cabinets, granite countertops, beige backsplash, stainless steel appliances, beige walls and an island

 CITYDESKSTUDIO, Inc.
A family that spends a lot of time in and around their beautiful saltwater pool, did not have a place in their home that provided them a visual or physical connection. They also lacked any storage for all their pool “stuff”. With small children and a love for entertaining, they needed a room that served and supported their watery lifestyle. We took over an empty and unused notch along the back of the house adjacent to the pool patio to create a new bright and airy pool house.
The new out building attempts to unify 4 areas; an existing deck, an upper master bedroom balcony, a lower lawn, and the pool itself, and provide the missing storage. By locating the pool house at the juxtaposition of these areas, the new room was able to provide a new expanded rooftop balcony for the master, anchor and define the dining and barbeque deck, extend and connect to the pool and patio, and create a new access to integrate the lower lawn – and carve out the much needed storage for the variety of pool toys and equipment.
The building itself is 400 sf with bath, laundry, storage, mechanical, kitchen, and living. A single new secure connection is made into the house through the existing mudroom. Clad with crisply detailed ship lap cedar, it draws on the existing material palate of the house and nods to the boat aesthetic in expression and efficiency. With pocketing glass walls the pool house is both the utility building needed, and an expansion of the vibrant pool scene itself, inside and outside, along the poolside.
Photographer: Brandon Stengelwww.farmkidstudios.com
Location: Edina, MN
Completed: 2013
Project Team:
Ben Awes AIA, Principal-In-Charge
Bob Ganser AIA
Christian Dean AIA
Nate Dodge
Find the right local pro for your project

 Lighting Palace
Perfect Symmetry was accomplished by Designer Stehanie Favale when adding this stunning Allegri GoldenTeak crystal fixture to this Master bathroom. Geometric crystal pattern works so well here.
Allegri's approach to crystal lighting celebrates a freshness and excitement that is unique. Maintaining the charm and charisma of traditional crystal, Allegri’s chandeliers, wall lighting and table lamps are defined with an updated twist incorporating advanced technology and creativity.

 Sea Pointe Design & Remodel
This designer master bathroom provides individual spaces for each feature, enabling it's own stunning presentation as well as the space for each user to have room while using the space. Dual sinks and mirrors, free-standing shower, free-standing tub, privacy stall for the toilet, and textures walls defining individual spaces and giving a lush texture to the space.


 London Bay Homes
The Avignon features breathtaking views of Quail West’s Arthur Hills-designed golf course and coveted southern exposure.
Fully furnished by Romanza Interior Design, the open floor plan offers a formal dining room, study, second-floor loft and two guest suites with balconies. The kitchen, casual dining area and great room create a large gathering space, with rooms defined by beamed ceilings and archways.
The first-floor owner’s suite features a sitting area framed by a rectangular bay window, a coffered ceiling and two large walk-in closets. Sliding glass doors in the master bath reveal a garden area and outdoor shower.
The outdoor living areas offer motorized screens and insect control to enjoy uninhibited views of the golf course as you grill from the outdoor kitchen, or enjoy a relaxing swim in the custom pool, which includes a sun shelf and spa.

Sponsored
Delaware, OH

Buckeye Basements, Inc.
Central Ohio's Basement Finishing ExpertsBest Of Houzz '13-'21


 Kitchen & Bath Masters
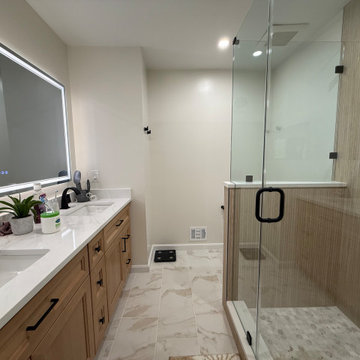
This Arlington master bathroom was originally defined by an all-white palette, an older vanity configuration, and a compact framed shower with traditional white wall tile. The goal of the renovation was to introduce more warmth and visual character while improving the bathroom’s everyday functionality.

 San Diego Master Craftsmen
Beautiful mid century modern kitchen with warm wood creates the perfect cozy feel, while modern countertops and large cabinet pulls keep it sleek. Large floor tile mixed with dark wood floors help define the spaces. Small tile backsplash gives the kitchen interest. Wood slatted ceiling really adds warmth and beauty.

 Angela Wells Interior Design
The Master bedroom was a certain highlight of this clients home. a custom built headboard featured back lit slate with glass.
Inspiration for a huge contemporary master travertine floor and beige floor bedroom remodel with brown walls, a standard fireplace and a stone fireplace
Inspiration for a huge contemporary master travertine floor and beige floor bedroom remodel with brown walls, a standard fireplace and a stone fireplace


 Green Jay Landscape Design
A mixture of native shrubs, pollinator-attracting perennials, and spreading ground covers define this entry garden.
Photo of a contemporary landscaping in New York.
Photo of a contemporary landscaping in New York.


 Lauren Maroney for Ethan Allen Sterling, VA
A soft and elegant palette gives my client's the Master Bedroom retreat they've always dreamed of. A gray-purple paint allows the white trim, plantation shutters, and ivory upholstered bed to pop next to the rich chocolate finished bedside chests and double dresser. We infused warmth into the room with gold and brass accents, and lots of textured fabrics. A cozy reading nook is defined by a romantic chaise lounge with a trim detail to finish off the elegant waterfall skirt, and finally, a large oriental area rug in washed out blues, purples, and greens defines the space and pulls the whole look together.

 Visbeen Architects
With porches on every side, the “Georgetown” is designed for enjoying the natural surroundings. The main level of the home is characterized by wide open spaces, with connected kitchen, dining, and living areas, all leading onto the various outdoor patios. The main floor master bedroom occupies one entire wing of the home, along with an additional bedroom suite. The upper level features two bedroom suites and a bunk room, with space over the detached garage providing a private guest suite.
 Kitchen & Bath Masters
This Arlington master bathroom was originally defined by an all-white palette, an older vanity configuration, and a compact framed shower with traditional white wall tile. The goal of the renovation was to introduce more warmth and visual character while improving the bathroom’s everyday functionality.

 Eden Garden Design
Decomposed granite patio/flex space defined with custom steel edging.
Photographer: Greg Thomas, http://optphotography.com/

Sponsored
Delaware, OH
Buckeye Basements, Inc.
Central Ohio's Basement Finishing ExpertsBest Of Houzz '13-'21

 Lars Langberg Architects
Clean lines frame the master bedroom, whose space is defined by a floating plaster wall, stepped ceiling with long clerestory windows, and an oversized bay window that floods this tall, bright room with light.
 Kitchen & Bath Masters
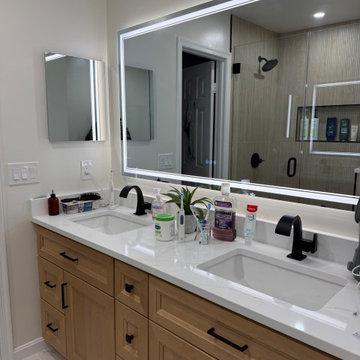
This Arlington master bathroom was originally defined by an all-white palette, an older vanity configuration, and a compact framed shower with traditional white wall tile. The goal of the renovation was to introduce more warmth and visual character while improving the bathroom’s everyday functionality.

 Robert Nebolon Architects
Built-n cabinets and dropped ceiling define the master bed. The dropped ceiling acts as a modern four poster bed or a canopy bed. No need for a headboard!
Photo by Thomas Story/Sunset Magazine
House appearance described as California modern, California Coastal, or California Contemporary, San Francisco modern, Bay Area or South Bay residential design, with Sustainability and green design.
51