
Search results for "Master developers" in Home Design Ideas
 GBU Construction Development
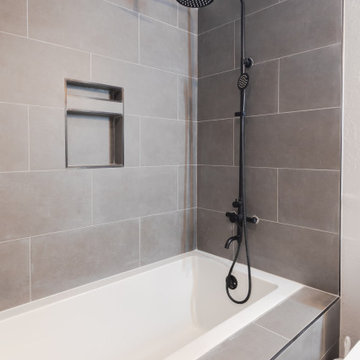
Modern Scandinavian master bathroom featuring a three-wall alcove tub/shower combo with large format gray tile, floating wood vanity with vessel sink, LED mirror, and warm beige wood-look flooring. Clean lines and natural materials create a spa-like retreat.

 Shaddock Custom Builders and Developers
Inspiration for a large transitional master white tile and marble tile marble floor and white floor freestanding bathtub remodel in Dallas with shaker cabinets, white cabinets, white walls, an undermount sink, quartzite countertops and a hinged shower door

 Integrity Development & Construction, Inc.
Custom his and hers vanity featuring base cabinets and upper medicine cabinets.
Corner bathtub - mid-sized transitional master multicolored tile and ceramic tile ceramic tile and multicolored floor corner bathtub idea in Boston with recessed-panel cabinets, white cabinets, a one-piece toilet, beige walls, an undermount sink, granite countertops and a hinged shower door
Corner bathtub - mid-sized transitional master multicolored tile and ceramic tile ceramic tile and multicolored floor corner bathtub idea in Boston with recessed-panel cabinets, white cabinets, a one-piece toilet, beige walls, an undermount sink, granite countertops and a hinged shower door
Find the right local pro for your project

 Executive Developers, LLC
master bathroom double vanity with make up area
Inspiration for a large timeless master black and white tile and mosaic tile mosaic tile floor and gray floor doorless shower remodel with flat-panel cabinets, white cabinets, a two-piece toilet, gray walls, an undermount sink, quartzite countertops, a hinged shower door and gray countertops
Inspiration for a large timeless master black and white tile and mosaic tile mosaic tile floor and gray floor doorless shower remodel with flat-panel cabinets, white cabinets, a two-piece toilet, gray walls, an undermount sink, quartzite countertops, a hinged shower door and gray countertops

 Cascade West Development
This Beautiful Multi-Story Modern Farmhouse Features a Master On The Main & A Split-Bedroom Layout • 5 Bedrooms • 4 Full Bathrooms • 1 Powder Room • 3 Car Garage • Vaulted Ceilings • Den • Large Bonus Room w/ Wet Bar • 2 Laundry Rooms • So Much More!

 Lands End Development - Designers & Builders
Freestanding bathtub - large rustic master white tile and stone tile ceramic tile and gray floor freestanding bathtub idea in Minneapolis with raised-panel cabinets, dark wood cabinets, a trough sink, granite countertops and white countertops

 G.B. Construction and Development, Inc.
Spacious Master Bathroom Remodel. This spacious master bathroom has ample storage in the vanity with a lowered section for applying makeup. The wall sconces give a soft light while high hats offer task lighting. The stall shower is curbless and has no door. This allows for an open feel and a seamless transition from the floor to the shower area.

Sponsored
Delaware, OH

Buckeye Basements, Inc.
Central Ohio's Basement Finishing ExpertsBest Of Houzz '13-'21


 Timber Trails Development Company
Inspiration for a transitional white floor bathroom remodel in Chicago with beaded inset cabinets, white cabinets, beige walls and an undermount sink

 CK DEVELOPMENT
Example of a mid-sized minimalist master white tile and porcelain tile ceramic tile and gray floor freestanding bathtub design in Orlando with shaker cabinets, brown cabinets, a two-piece toilet, white walls, a drop-in sink, quartzite countertops and white countertops
 Lands End Development - Designers & Builders
Example of a mountain style bathroom design in Minneapolis

 Helton Residential
Garage entrance has plenty of storage and a useful built-in bench.
Inspiration for a large transitional dark wood floor mudroom remodel in Dallas with gray walls and a dark wood front door
Inspiration for a large transitional dark wood floor mudroom remodel in Dallas with gray walls and a dark wood front door
 Executive Developers, LLC
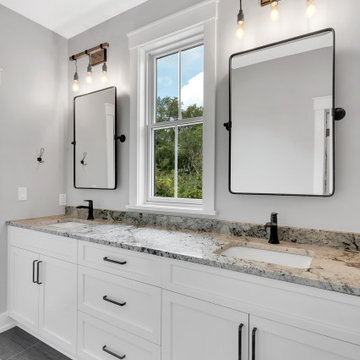
Master bath vanity
Inspiration for a large country master slate floor, gray floor and single-sink walk-in shower remodel with shaker cabinets, white cabinets, a two-piece toilet, gray walls, an undermount sink, granite countertops, beige countertops and a built-in vanity
Inspiration for a large country master slate floor, gray floor and single-sink walk-in shower remodel with shaker cabinets, white cabinets, a two-piece toilet, gray walls, an undermount sink, granite countertops, beige countertops and a built-in vanity



 Kon-strux Developments
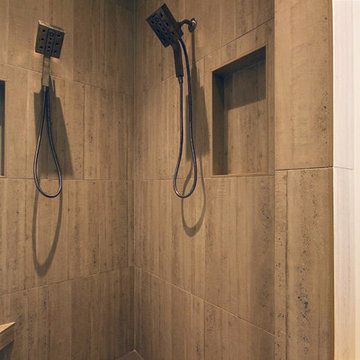
This warm, earthy master bath has brought that mahogany look from the kitchen through to this private space. The shower is accessible and luxurious, with multiple grab bars and floor-to-ceiling tile. Rendolent of a spa walk-in. (Calgary Photos)
 Lands End Development - Designers & Builders
Inspiration for a large rustic master dark wood floor and brown floor bathroom remodel in Minneapolis with raised-panel cabinets, dark wood cabinets, white walls, an undermount sink, granite countertops, a hinged shower door and green countertops


 Visbeen Architects
Inspired by the surrounding landscape, the Craftsman/Prairie style is one of the few truly American architectural styles. It was developed around the turn of the century by a group of Midwestern architects and continues to be among the most comfortable of all American-designed architecture more than a century later, one of the main reasons it continues to attract architects and homeowners today. Oxbridge builds on that solid reputation, drawing from Craftsman/Prairie and classic Farmhouse styles. Its handsome Shingle-clad exterior includes interesting pitched rooflines, alternating rows of cedar shake siding, stone accents in the foundation and chimney and distinctive decorative brackets. Repeating triple windows add interest to the exterior while keeping interior spaces open and bright. Inside, the floor plan is equally impressive. Columns on the porch and a custom entry door with sidelights and decorative glass leads into a spacious 2,900-square-foot main floor, including a 19 by 24-foot living room with a period-inspired built-ins and a natural fireplace. While inspired by the past, the home lives for the present, with open rooms and plenty of storage throughout. Also included is a 27-foot-wide family-style kitchen with a large island and eat-in dining and a nearby dining room with a beadboard ceiling that leads out onto a relaxing 240-square-foot screen porch that takes full advantage of the nearby outdoors and a private 16 by 20-foot master suite with a sloped ceiling and relaxing personal sitting area. The first floor also includes a large walk-in closet, a home management area and pantry to help you stay organized and a first-floor laundry area. Upstairs, another 1,500 square feet awaits, with a built-ins and a window seat at the top of the stairs that nod to the home’s historic inspiration. Opt for three family bedrooms or use one of the three as a yoga room; the upper level also includes attic access, which offers another 500 square feet, perfect for crafts or a playroom. More space awaits in the lower level, where another 1,500 square feet (and an additional 1,000) include a recreation/family room with nine-foot ceilings, a wine cellar and home office.
Photographer: Jeff Garland

Sponsored
Delaware, OH
Buckeye Basements, Inc.
Central Ohio's Basement Finishing ExpertsBest Of Houzz '13-'21
 Cascade West Development
Paint by Sherwin Williams
Body Color : Coming Soon!
Trim Color : Coming Soon!
Entry Door Color by Northwood Cabinets
Door Stain : Coming Soon!
Flooring & Tile by Macadam Floor and Design
Master Bath Floor Tile by Surface Art Inc.
Tile Product : Horizon in Silver
Master Shower Wall Tile by Emser Tile
Master Shower Wall/Floor Product : Cassero in White
Master Bath Tile Countertops by Surface Art Inc.
Master Countertop Product : A La Mode in Buff
Foyer Tile by Emser Tile
Tile Product : Motion in Advance
Great Room Hardwood by Wanke Cascade
Hardwood Product : Terra Living Natural Durango
Kitchen Backsplash Tile by Florida Tile
Backsplash Tile Product : Streamline in Arctic
Slab Countertops by Cosmos Granite & Marble
Quartz, Granite & Marble provided by Wall to Wall Countertops
Countertop Product : True North Quartz in Blizzard
Great Room Fireplace by Heat & Glo
Fireplace Product : Primo 48”
Fireplace Surround by Emser Tile
Surround Product : Motion in Advance
Plumbing Fixtures by Kohler
Sink Fixtures by Decolav
Custom Storage by Northwood Cabinets
Handlesets and Door Hardware by Kwikset
Lighting by Globe/Destination Lighting
Windows by Milgard Window + Door
Window Product : Style Line Series
Supplied by TroyCo


 GBU Construction Development
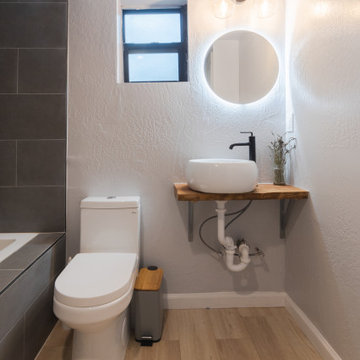
Modern Scandinavian master bathroom featuring a three-wall alcove tub/shower combo with large format gray tile, floating wood vanity with vessel sink, LED mirror, and warm beige wood-look flooring. Clean lines and natural materials create a spa-like retreat.
128