
Search results for "Master developers" in Home Design Ideas

 Follyn Builders & Developers
That tub. Thats all. Just that tub.
Large arts and crafts master beige tile and stone tile porcelain tile and beige floor freestanding bathtub photo in Chicago with shaker cabinets, dark wood cabinets, a one-piece toilet, brown walls, an undermount sink, granite countertops and a hinged shower door
Large arts and crafts master beige tile and stone tile porcelain tile and beige floor freestanding bathtub photo in Chicago with shaker cabinets, dark wood cabinets, a one-piece toilet, brown walls, an undermount sink, granite countertops and a hinged shower door

 Lands End Development - Designers & Builders
Inspiration for a rustic kitchen pantry remodel in Minneapolis

 KBC Developments
Krista Jahnke
Inspiration for a contemporary master gray tile and marble tile porcelain tile and gray floor freestanding bathtub remodel in Vancouver with flat-panel cabinets, white cabinets, white walls, a vessel sink, quartz countertops, a hinged shower door and white countertops
Inspiration for a contemporary master gray tile and marble tile porcelain tile and gray floor freestanding bathtub remodel in Vancouver with flat-panel cabinets, white cabinets, white walls, a vessel sink, quartz countertops, a hinged shower door and white countertops
Find the right local pro for your project




 Streamline Development
Nader
Doorless shower - large transitional master white tile and ceramic tile ceramic tile doorless shower idea in San Diego with medium tone wood cabinets, white walls, a drop-in sink and concrete countertops
Doorless shower - large transitional master white tile and ceramic tile ceramic tile doorless shower idea in San Diego with medium tone wood cabinets, white walls, a drop-in sink and concrete countertops

 Jordyn Developments
Stephani Buchman Photography
Bedroom - transitional bedroom idea in Toronto with white walls
Bedroom - transitional bedroom idea in Toronto with white walls



 Cascade West Development
The Aerius - Modern Craftsman in Ridgefield Washington by Cascade West Development Inc.
Upon opening the 8ft tall door and entering the foyer an immediate display of light, color and energy is presented to us in the form of 13ft coffered ceilings, abundant natural lighting and an ornate glass chandelier. Beckoning across the hall an entrance to the Great Room is beset by the Master Suite, the Den, a central stairway to the Upper Level and a passageway to the 4-bay Garage and Guest Bedroom with attached bath. Advancement to the Great Room reveals massive, built-in vertical storage, a vast area for all manner of social interactions and a bountiful showcase of the forest scenery that allows the natural splendor of the outside in. The sleek corner-kitchen is composed with elevated countertops. These additional 4in create the perfect fit for our larger-than-life homeowner and make stooping and drooping a distant memory. The comfortable kitchen creates no spatial divide and easily transitions to the sun-drenched dining nook, complete with overhead coffered-beam ceiling. This trifecta of function, form and flow accommodates all shapes and sizes and allows any number of events to be hosted here. On the rare occasion more room is needed, the sliding glass doors can be opened allowing an out-pour of activity. Almost doubling the square-footage and extending the Great Room into the arboreous locale is sure to guarantee long nights out under the stars.
Cascade West Facebook: https://goo.gl/MCD2U1
Cascade West Website: https://goo.gl/XHm7Un
These photos, like many of ours, were taken by the good people of ExposioHDR - Portland, Or
Exposio Facebook: https://goo.gl/SpSvyo
Exposio Website: https://goo.gl/Cbm8Ya

 Spinnaker Development
David Tosti
Example of a beach style light wood floor bedroom design in Los Angeles with gray walls and no fireplace
Example of a beach style light wood floor bedroom design in Los Angeles with gray walls and no fireplace

 G.B. Construction and Development, Inc.
Complete master bathroom remodel with a steam shower, stand alone tub, double vanity, fireplace and vaulted coffer ceiling.
Freestanding bathtub - large modern master multicolored tile and porcelain tile porcelain tile, multicolored floor, double-sink, coffered ceiling and wood wall freestanding bathtub idea with recessed-panel cabinets, brown cabinets, a one-piece toilet, gray walls, an undermount sink, a hinged shower door, multicolored countertops, a built-in vanity and quartzite countertops
Freestanding bathtub - large modern master multicolored tile and porcelain tile porcelain tile, multicolored floor, double-sink, coffered ceiling and wood wall freestanding bathtub idea with recessed-panel cabinets, brown cabinets, a one-piece toilet, gray walls, an undermount sink, a hinged shower door, multicolored countertops, a built-in vanity and quartzite countertops
 G.B. Construction and Development, Inc.
Spacious Master Bathroom Remodel. This spacious master bathroom has ample storage in the vanity with a lowered section for applying makeup. The wall sconces give a soft light while high hats offer task lighting. The stall shower is curbless and has no door. This allows for an open feel and a seamless transition from the floor to the shower area.

 Nest Builders Development & Design Co.
Mick Anders Photography
Example of a mid-sized transitional white tile and ceramic tile ceramic tile and gray floor alcove shower design in Richmond with shaker cabinets, gray cabinets, an undermount sink, quartz countertops, white countertops, beige walls and a hinged shower door
Example of a mid-sized transitional white tile and ceramic tile ceramic tile and gray floor alcove shower design in Richmond with shaker cabinets, gray cabinets, an undermount sink, quartz countertops, white countertops, beige walls and a hinged shower door

 Centoni Restoration & Development, Inc.
Fully remodeled master bathroom. Walk in shower with dual shower heads. Subway tile shower walls with chrome fixtures. White porcelain pedestal sink. Rejuvenation and recessed lighting.


 RSZ Design Development
Master Bathroom
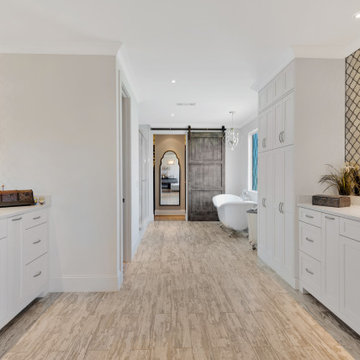
Huge master white tile and ceramic tile ceramic tile, white floor and single-sink claw-foot bathtub photo with shaker cabinets, white cabinets, a two-piece toilet, gray walls, an undermount sink, quartzite countertops, a hinged shower door, white countertops and a built-in vanity
Huge master white tile and ceramic tile ceramic tile, white floor and single-sink claw-foot bathtub photo with shaker cabinets, white cabinets, a two-piece toilet, gray walls, an undermount sink, quartzite countertops, a hinged shower door, white countertops and a built-in vanity
 Bella Vista Developments
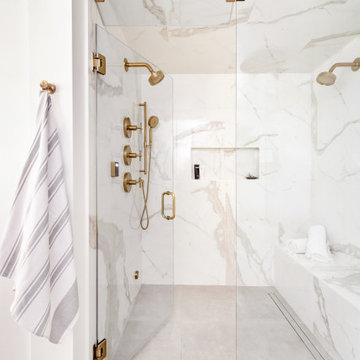
Mid-sized minimalist master white tile and stone slab porcelain tile, gray floor and double-sink freestanding bathtub photo with flat-panel cabinets, white cabinets, a one-piece toilet, white walls, an undermount sink, quartz countertops, a hinged shower door, white countertops and a built-in vanity

 MK Development & Investment LLC
Marble carries into the large, corner shower of the Master Bathroom. A rainhead showerhead is used to truly achieve that spa-like feel.
Inspiration for a large contemporary master white tile and stone tile mosaic tile floor freestanding bathtub remodel in DC Metro with an undermount sink, furniture-like cabinets, gray cabinets, green walls and marble countertops
Inspiration for a large contemporary master white tile and stone tile mosaic tile floor freestanding bathtub remodel in DC Metro with an undermount sink, furniture-like cabinets, gray cabinets, green walls and marble countertops

 Hanley Development
The 1st floor master bath features opposing vanities, a large shower, and soaking tub.
Example of a beach style bathroom design in Boston
Example of a beach style bathroom design in Boston

 Cascade West Development
Paint by Sherwin Williams
Body Color - City Loft - SW 7631
Trim Color - Custom Color - SW 8975/3535
Master Suite & Guest Bath - Site White - SW 7070
Girls' Rooms & Bath - White Beet - SW 6287
Exposed Beams & Banister Stain - Banister Beige - SW 3128-B
Flooring & Tile by Macadam Floor & Design
Hardwood by Kentwood Floors
Hardwood Product Originals Series - Plateau in Brushed Hard Maple
Windows by Milgard Windows & Doors
Window Product Style Line® Series
Window Supplier Troyco - Window & Door
Window Treatments by Budget Blinds
Lighting by Destination Lighting
Fixtures by Crystorama Lighting
Interior Design by Tiffany Home Design
Custom Cabinetry & Storage by Northwood Cabinets
Customized & Built by Cascade West Development
Photography by ExposioHDR Portland
Original Plans by Alan Mascord Design Associates

 Solanna Design & Development
A back-lit walnut and onyx cabinet highlight the masculine Berman Rosetti Furniture and amazing cliffside views. A glowing amber inset creates a distinctive focal detail, flanked by sculptural table lamps and framed décor. The bed is layered with ivory textiles, while two compact lounge chairs establish a sitting area beside expansive glass doors. Deep wood flooring, woven window shades and sunset views give the room a comfortable, refined indoor-outdoor atmosphere.

 Noyes Development
Photos taken by Danyel Rogers
Large transitional master white tile and ceramic tile ceramic tile drop-in bathtub photo in Portland with an undermount sink, shaker cabinets, white cabinets, tile countertops, a one-piece toilet and gray walls
Large transitional master white tile and ceramic tile ceramic tile drop-in bathtub photo in Portland with an undermount sink, shaker cabinets, white cabinets, tile countertops, a one-piece toilet and gray walls
131