
Search results for "Master developers" in Home Design Ideas

 G.B. Construction and Development, Inc.
Complete master bathroom remodel with a steam shower, stand alone tub, double vanity, fireplace and vaulted coffer ceiling.
Large minimalist master multicolored tile and porcelain tile porcelain tile, multicolored floor, double-sink, coffered ceiling and wood wall freestanding bathtub photo with recessed-panel cabinets, brown cabinets, a one-piece toilet, gray walls, an undermount sink, a hinged shower door, multicolored countertops, a built-in vanity and quartzite countertops
Large minimalist master multicolored tile and porcelain tile porcelain tile, multicolored floor, double-sink, coffered ceiling and wood wall freestanding bathtub photo with recessed-panel cabinets, brown cabinets, a one-piece toilet, gray walls, an undermount sink, a hinged shower door, multicolored countertops, a built-in vanity and quartzite countertops
 G.B. Construction and Development, Inc.
Complete master bathroom remodel with a steam shower, stand alone tub, double vanity, fireplace and vaulted coffer ceiling.
Freestanding bathtub - large modern master multicolored tile and porcelain tile porcelain tile, multicolored floor, double-sink, coffered ceiling and wood wall freestanding bathtub idea with recessed-panel cabinets, brown cabinets, a one-piece toilet, gray walls, an undermount sink, a hinged shower door, multicolored countertops, a built-in vanity and quartzite countertops
Freestanding bathtub - large modern master multicolored tile and porcelain tile porcelain tile, multicolored floor, double-sink, coffered ceiling and wood wall freestanding bathtub idea with recessed-panel cabinets, brown cabinets, a one-piece toilet, gray walls, an undermount sink, a hinged shower door, multicolored countertops, a built-in vanity and quartzite countertops
 RSZ Design Development
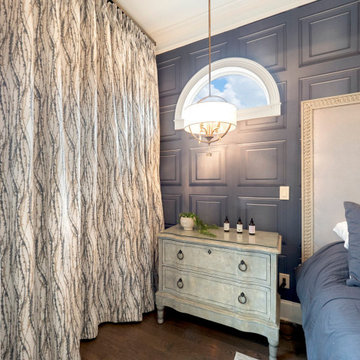
Spectacular principal bedroom with king size bed, flanking nightstands with individually lit antique brass fixtures - both on dimmers. Shadow box panel vintage blue wallpaper, and an antique, upholstered wood and fabric headboard.
Find the right local pro for your project


 ONE ELEVEN
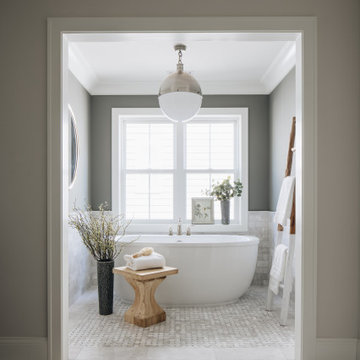
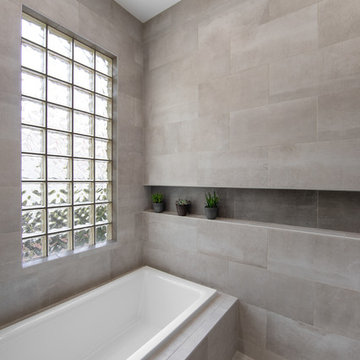
We developed a design that fully met the desires of a spacious, airy, light filled home incorporating Universal Design features that blend seamlessly adding beauty to the Minimalist Scandinavian concept.

 Sagebrook Developments Inc.
Inspiration for a mid-sized transitional master white tile and stone tile marble floor freestanding bathtub remodel in Calgary with shaker cabinets, gray cabinets, beige walls, an undermount sink and quartz countertops

Sponsored
Delaware, OH

Buckeye Basements, Inc.
Central Ohio's Basement Finishing ExpertsBest Of Houzz '13-'21

 Aha Development Group, Inc.
Example of a trendy master medium tone wood floor and brown floor bedroom design in Orange County with white walls

 Centoni Restoration & Development, Inc.
The Peacock Bathroom with peacock wall tiles. White Kohler pedestal sink and Kohler toilet, Rejuvenation light fixtures. Decorative peacock tile accents. Black and white tile flooring with diamond design. Claw-foot bathtub.

 Concept Renovations & Development
Mid-sized trendy master gray tile and porcelain tile porcelain tile and gray floor drop-in bathtub photo in Toronto with flat-panel cabinets, white cabinets, white walls, an undermount sink, quartzite countertops, a hinged shower door and white countertops

 Mina Kim
Marvelous Desk
Inspiration for a mid-sized modern freestanding desk light wood floor and beige floor study room remodel in New York with white walls
Inspiration for a mid-sized modern freestanding desk light wood floor and beige floor study room remodel in New York with white walls
 Centoni Restoration & Development, Inc.
Updated master bathroom. ADA accessible and retirement ready. Restoration hardware vanity with Fireclay tiles, hand painted Alhambra pattern.
Example of a trendy master gray tile and marble tile marble floor and gray floor corner shower design in San Francisco with dark wood cabinets, marble countertops, gray walls, furniture-like cabinets, a two-piece toilet and a hinged shower door
Example of a trendy master gray tile and marble tile marble floor and gray floor corner shower design in San Francisco with dark wood cabinets, marble countertops, gray walls, furniture-like cabinets, a two-piece toilet and a hinged shower door

 Timber Trails Development Company
Stoffer Photography
Inspiration for a farmhouse master ceramic tile bathroom remodel in Chicago with flat-panel cabinets, beige walls and a pedestal sink
Inspiration for a farmhouse master ceramic tile bathroom remodel in Chicago with flat-panel cabinets, beige walls and a pedestal sink

Sponsored
Sunbury, OH

J.Holderby - Renovations
Franklin County's Leading General Contractors - 2X Best of Houzz!
 G.B. Construction and Development, Inc.
Complete remodel of a master bathroom. A new steam shower and stand alone tub with an electric fireplace creates a relaxing space after a long day.
Inspiration for a large modern master multicolored tile and porcelain tile porcelain tile, multicolored floor, double-sink, coffered ceiling and wood wall freestanding bathtub remodel with recessed-panel cabinets, dark wood cabinets, a two-piece toilet, gray walls, an undermount sink, granite countertops, a hinged shower door, beige countertops, a niche and a built-in vanity
Inspiration for a large modern master multicolored tile and porcelain tile porcelain tile, multicolored floor, double-sink, coffered ceiling and wood wall freestanding bathtub remodel with recessed-panel cabinets, dark wood cabinets, a two-piece toilet, gray walls, an undermount sink, granite countertops, a hinged shower door, beige countertops, a niche and a built-in vanity

 Executive Developers, LLC
master bathroom walk in shower mosaic
Example of a large classic master black and white tile and mosaic tile mosaic tile floor and gray floor doorless shower design with flat-panel cabinets, white cabinets, a two-piece toilet, gray walls, an undermount sink, quartzite countertops, a hinged shower door and gray countertops
Example of a large classic master black and white tile and mosaic tile mosaic tile floor and gray floor doorless shower design with flat-panel cabinets, white cabinets, a two-piece toilet, gray walls, an undermount sink, quartzite countertops, a hinged shower door and gray countertops

 JKL Development Inc.
This 5687 sf home was a major renovation including significant modifications to exterior and interior structural components, walls and foundations. Included were the addition of several multi slide exterior doors, windows, new patio cover structure with master deck, climate controlled wine room, master bath steam shower, 4 new gas fireplace appliances and the center piece- a cantilever structural steel staircase with custom wood handrail and treads.
A complete demo down to drywall of all areas was performed excluding only the secondary baths, game room and laundry room where only the existing cabinets were kept and refinished. Some of the interior structural and partition walls were removed. All flooring, counter tops, shower walls, shower pans and tubs were removed and replaced.
New cabinets in kitchen and main bar by Mid Continent. All other cabinetry was custom fabricated and some existing cabinets refinished. Counter tops consist of Quartz, granite and marble. Flooring is porcelain tile and marble throughout. Wall surfaces are porcelain tile, natural stacked stone and custom wood throughout. All drywall surfaces are floated to smooth wall finish. Many electrical upgrades including LED recessed can lighting, LED strip lighting under cabinets and ceiling tray lighting throughout.
The front and rear yard was completely re landscaped including 2 gas fire features in the rear and a built in BBQ. The pool tile and plaster was refinished including all new concrete decking.
 Executive Developers, LLC
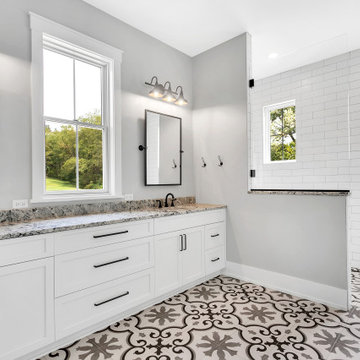
Master zero entry walk in shower
Inspiration for a large cottage master slate floor, gray floor and single-sink walk-in shower remodel with shaker cabinets, white cabinets, a two-piece toilet, gray walls, an undermount sink, granite countertops, beige countertops and a built-in vanity
Inspiration for a large cottage master slate floor, gray floor and single-sink walk-in shower remodel with shaker cabinets, white cabinets, a two-piece toilet, gray walls, an undermount sink, granite countertops, beige countertops and a built-in vanity

Sponsored
Columbus, OH

Hope Restoration & General Contracting
Columbus Design-Build, Kitchen & Bath Remodeling, Historic Renovations

 Visbeen Architects
One of the few truly American architectural styles, the Craftsman/Prairie style was developed around the turn of the century by a group of Midwestern architects who drew their inspiration from the surrounding landscape. The spacious yet cozy Thompson draws from features from both Craftsman/Prairie and Farmhouse styles for its all-American appeal. The eye-catching exterior includes a distinctive side entrance and stone accents as well as an abundance of windows for both outdoor views and interior rooms bathed in natural light.
The floor plan is equally creative. The large floor porch entrance leads into a spacious 2,400-square-foot main floor plan, including a living room with an unusual corner fireplace. Designed for both ease and elegance, it also features a sunroom that takes full advantage of the nearby outdoors, an adjacent private study/retreat and an open plan kitchen and dining area with a handy walk-in pantry filled with convenient storage. Not far away is the private master suite with its own large bathroom and closet, a laundry area and a 800-square-foot, three-car garage. At night, relax in the 1,000-square foot lower level family room or exercise space. When the day is done, head upstairs to the 1,300 square foot upper level, where three cozy bedrooms await, each with its own private bath.
Photographer: Ashley Avila Photography
Builder: Bouwkamp Builders

 Integrity Development & Construction, Inc.
Upstairs master bath with a large vanity and walk-in shower.
Mid-sized elegant master white tile and ceramic tile porcelain tile and white floor alcove shower photo in Boston with flat-panel cabinets, medium tone wood cabinets, a one-piece toilet, white walls, an undermount sink, soapstone countertops, a hinged shower door and black countertops
Mid-sized elegant master white tile and ceramic tile porcelain tile and white floor alcove shower photo in Boston with flat-panel cabinets, medium tone wood cabinets, a one-piece toilet, white walls, an undermount sink, soapstone countertops, a hinged shower door and black countertops

 WEST BAY HOMES real estate development
Example of a beach style l-shaped light wood floor, exposed beam and brown floor kitchen design in Minneapolis with a farmhouse sink, flat-panel cabinets, white cabinets, white backsplash, stainless steel appliances, two islands and white countertops
129