
Search results for "Master development" in Home Design Ideas

 Portland Development Group Investments
Jason Walchli
Example of a mid-sized classic master white tile and porcelain tile porcelain tile drop-in bathtub design in Portland with recessed-panel cabinets, white cabinets, green walls, a drop-in sink and granite countertops
Example of a mid-sized classic master white tile and porcelain tile porcelain tile drop-in bathtub design in Portland with recessed-panel cabinets, white cabinets, green walls, a drop-in sink and granite countertops

 Cascade West Development
This Beautiful Multi-Story Modern Farmhouse Features a Master On The Main & A Split-Bedroom Layout • 5 Bedrooms • 4 Full Bathrooms • 1 Powder Room • 3 Car Garage • Vaulted Ceilings • Den • Large Bonus Room w/ Wet Bar • 2 Laundry Rooms • So Much More!
 Cascade West Development
The Columbian - Modern Craftsman 2-Story in Camas, Washington by Cascade West Development Inc.
Cascade West Facebook: https://goo.gl/MCD2U1
Cascade West Website: https://goo.gl/XHm7Un
These photos, like many of ours, were taken by the good people of ExposioHDR - Portland, Or
Exposio Facebook: https://goo.gl/SpSvyo
Exposio Website: https://goo.gl/Cbm8Ya
Find the right local pro for your project

 Federow Development
The dual sinks and lots of cabinets met this family's needs for a master bathroom.
Brian Walters Photo
Example of a mid-sized classic master brown tile and ceramic tile ceramic tile bathroom design in Boston with shaker cabinets, white cabinets, a two-piece toilet, brown walls, an undermount sink and quartz countertops
Example of a mid-sized classic master brown tile and ceramic tile ceramic tile bathroom design in Boston with shaker cabinets, white cabinets, a two-piece toilet, brown walls, an undermount sink and quartz countertops

 Dunn Development, Inc.
We updated this beautiful Craftsman home with new interior and exterior paint, new carpet and flooring, as well as adding on living room and master suite additions. The two-story addition also adds a new deck upstairs with stunning views of downtown skylines.
Downstairs, we updated the kitchen counter tops and back splash, the sink, and the faucet. The kitchen opens up into the new living room addition that features a three-panel Nanawall door that opens completely onto the back courtyard area. Open or closed, the Nanawall door truly invites the outdoors in!
Upstairs the new master suite bath room sees a new threshold-free shower, a custom vanity and new floors. The suite boasts a coffee bar for early mornings, as well as a walk-in closet with all new custom cabinets and shelves for clothing and shoes. The French doors open onto the new deck where the homeowners can relax after work and watch the sun set over the downtown skyline.
Ryan Long Photography
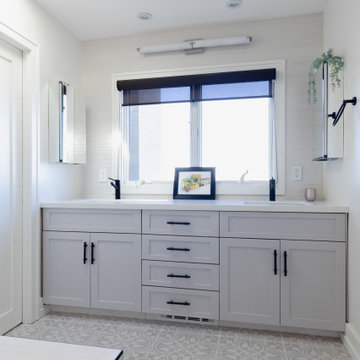
 GBU Construction Development
Streamlined Luxury in a Master Bath Refresh This master bathroom transformation began with a 3D design that brought clarity to clean lines and intentional finishes. Behind the walls, upgraded plumbing and electrical set the stage for long-term performance, while new waterproofing, cement board, and custom tilework create a space built to last. A freestanding tub and seamless shower elevate functionality, and the sleek vanity, stone countertop, and polished fixtures tie it all together in timeless style.

 Maximus Development Inc.
Full guest bath with walk-in shower.
Corner shower - mid-sized modern 3/4 multicolored tile and mosaic tile laminate floor and gray floor corner shower idea in Sacramento with beige walls, a vessel sink, recessed-panel cabinets, white cabinets, a hot tub, a two-piece toilet, quartz countertops, a hinged shower door and beige countertops
Corner shower - mid-sized modern 3/4 multicolored tile and mosaic tile laminate floor and gray floor corner shower idea in Sacramento with beige walls, a vessel sink, recessed-panel cabinets, white cabinets, a hot tub, a two-piece toilet, quartz countertops, a hinged shower door and beige countertops

Sponsored
Sunbury, OH

J.Holderby - Renovations
Franklin County's Leading General Contractors - 2X Best of Houzz!
 Dunn Development, Inc.
The alcove entry to the master suite looking back into the formal living room; the brick feature wall was once the exterior wall of the home, but now adds rustic warmth to the entry.
The master bedroom suite is an addition to the existing footprint of the home. Where a window used to be is now a doorway into the small entry alcove with a feature wall showcasing the old exterior brick; the original window was reused in the bathroom facing the front of the home for continuity. The spacious master bedroom opens into a sitting room with gorgeous high windows. The new closet offers ample storage, and the bathroom features a beautiful marble tile floor, matching vanities, and a custom tiled shower. Welcome home!
Laurie Coderre Designs
Ryan Long Photography

 Westco Development Inc.
Brand new master bathroom/closet remodel, white and gray
Inspiration for a mid-sized modern master gray tile and porcelain tile porcelain tile, gray floor and double-sink alcove shower remodel in Los Angeles with flat-panel cabinets, white cabinets, a two-piece toilet, gray walls, a hinged shower door, white countertops and a freestanding vanity
Inspiration for a mid-sized modern master gray tile and porcelain tile porcelain tile, gray floor and double-sink alcove shower remodel in Los Angeles with flat-panel cabinets, white cabinets, a two-piece toilet, gray walls, a hinged shower door, white countertops and a freestanding vanity

 Solanna Design & Development
Integrated bedroom vanity with custom furniture by Solanna Custom Furniture. The project integrates a compact workspace into a dark wood display wall. The photograph highlights illuminated frosted-glass cabinet doors, open shelves with decorative vessels, a central floral artwork, a slim writing surface, and a tailored upholstered chair. Pale blue patterned lounge seating appears in the foreground, while indoor greenery and soft cove lighting warm the dark cabinetry, creating an organized retreat for reading, writing, and displaying collected objects.

 Eden Development
Eden development
Example of a mid-sized minimalist master white tile and ceramic tile ceramic tile freestanding bathtub design in Los Angeles with raised-panel cabinets, white cabinets, a one-piece toilet, white walls and a drop-in sink
Example of a mid-sized minimalist master white tile and ceramic tile ceramic tile freestanding bathtub design in Los Angeles with raised-panel cabinets, white cabinets, a one-piece toilet, white walls and a drop-in sink
 Westco Development Inc.
Brand new bathroom remodel, white and gray
Mid-sized minimalist master gray tile and porcelain tile porcelain tile, gray floor and double-sink alcove shower photo in Los Angeles with flat-panel cabinets, white cabinets, a two-piece toilet, gray walls, a hinged shower door, white countertops and a freestanding vanity
Mid-sized minimalist master gray tile and porcelain tile porcelain tile, gray floor and double-sink alcove shower photo in Los Angeles with flat-panel cabinets, white cabinets, a two-piece toilet, gray walls, a hinged shower door, white countertops and a freestanding vanity
 Cascade West Development
Party Palace - Custom Ranch on Acreage in Ridgefield Washington by Cascade West Development Inc.
The peaceful parental oasis that was well deserved for this hardworking household consists of many luxurious details, some obvious and some not so much. First a little extra insulation in the walls, in the efforts of sound-dampening, silence goes a long way in the search for serenity. A personal fireplace with remote control makes sleeping in on chilly winter weekends a dream come true. Last, but certainly not least is the Master Bath. A stone surround enclave with an elevated soaker tub, bay window and hidden flat-screen tv are the centerpiece here. The enclave is flanked by double vanities, each with separate countertops and storage (marble and custom milled respectively) so daily routines are a breeze. The other highlights here include a full tile surround walk-in shower with separate wall-mounted shower heads and a central rainfall faucet. Lastly an 8 person sauna can be found just off the master bath, with a jacuzzi just outside. These elements together make a day relaxing at home almost indiscernible from a day at the spa.
Cascade West Facebook: https://goo.gl/MCD2U1
Cascade West Website: https://goo.gl/XHm7Un
These photos, like many of ours, were taken by the good people of ExposioHDR - Portland, Or
Exposio Facebook: https://goo.gl/SpSvyo
Exposio Website: https://goo.gl/Cbm8Ya

Sponsored
Columbus, OH

Hope Restoration & General Contracting
Columbus Design-Build, Kitchen & Bath Remodeling, Historic Renovations

 Fetherolf Development
Example of a large minimalist master gray tile and porcelain tile porcelain tile drop-in bathtub design in Los Angeles with flat-panel cabinets, white cabinets, gray walls, an undermount sink and marble countertops

 US Home Developers Inc.
This indoor/outdoor master bath was a pleasure to be a part of. This one of a kind bathroom brings in natural light from two areas of the room and balances this with modern touches. We used dark cabinetry and countertops to create symmetry with the white bathtub, furniture and accessories.

 Executive Developers, LLC
master bathroom
Inspiration for a mid-sized transitional master gray tile and ceramic tile ceramic tile and gray floor doorless shower remodel with recessed-panel cabinets, white cabinets, gray walls, an undermount sink, granite countertops and a hinged shower door
Inspiration for a mid-sized transitional master gray tile and ceramic tile ceramic tile and gray floor doorless shower remodel with recessed-panel cabinets, white cabinets, gray walls, an undermount sink, granite countertops and a hinged shower door

 Sheila Santwani, Realtor & Developer
Master bathroom, floating vanity, delta faucets, shiplap
Mid-sized country master cement tile floor, double-sink and vaulted ceiling freestanding bathtub photo in San Francisco with flat-panel cabinets, brown cabinets, quartz countertops, a hinged shower door, white countertops and a floating vanity
Mid-sized country master cement tile floor, double-sink and vaulted ceiling freestanding bathtub photo in San Francisco with flat-panel cabinets, brown cabinets, quartz countertops, a hinged shower door, white countertops and a floating vanity

Sponsored
Delaware, OH

Buckeye Basements, Inc.
Central Ohio's Basement Finishing ExpertsBest Of Houzz '13-'21

 Timber Trails Development Company
stoffer photography
Alcove bathtub - transitional master marble floor alcove bathtub idea in Chicago with shaker cabinets, white cabinets, blue walls and an undermount sink
Alcove bathtub - transitional master marble floor alcove bathtub idea in Chicago with shaker cabinets, white cabinets, blue walls and an undermount sink
 Timber Trails Development Company
stoffer photography
Example of a transitional master marble floor alcove bathtub design in Chicago with shaker cabinets, white cabinets, blue walls and an undermount sink
Example of a transitional master marble floor alcove bathtub design in Chicago with shaker cabinets, white cabinets, blue walls and an undermount sink

 WINN Design+Build
Mid-sized transitional master medium tone wood floor bedroom photo in DC Metro with blue walls
100