
Search results for "Master development" in Home Design Ideas

 Peak Construction & Development, LLC
This master bathroom features floor to ceiling marble tile, and a large walk in shower room with jacuzzi tub.
Large minimalist master gray tile and marble tile marble floor, gray floor and double-sink drop-in bathtub photo in Chicago with flat-panel cabinets, white cabinets, a two-piece toilet, gray walls, an undermount sink, quartz countertops, a hinged shower door, white countertops, a niche and a freestanding vanity
Large minimalist master gray tile and marble tile marble floor, gray floor and double-sink drop-in bathtub photo in Chicago with flat-panel cabinets, white cabinets, a two-piece toilet, gray walls, an undermount sink, quartz countertops, a hinged shower door, white countertops, a niche and a freestanding vanity

 Town Construction and Development
Monroe Custom Home
Luxurious Spa-Inspired Master Bathroom
Large arts and crafts master drop-in bathtub photo in Seattle with furniture-like cabinets and white countertops
Large arts and crafts master drop-in bathtub photo in Seattle with furniture-like cabinets and white countertops

 Eurodale Developments Inc
The New Master Ensuite Bathroom, attached to the new Master Bedroom in the new two storey addition.
Mid-sized transitional master beige tile and ceramic tile ceramic tile and beige floor alcove bathtub photo in Toronto with flat-panel cabinets, white cabinets, a two-piece toilet, white walls, an integrated sink, solid surface countertops and white countertops
Mid-sized transitional master beige tile and ceramic tile ceramic tile and beige floor alcove bathtub photo in Toronto with flat-panel cabinets, white cabinets, a two-piece toilet, white walls, an integrated sink, solid surface countertops and white countertops
Find the right local pro for your project

 Hanley Development
A feminine and fun glass mosaic graces the backsplash in the younger daughter's en suite bath
Inspiration for a transitional kids' shower curtain remodel in Boston with recessed-panel cabinets, white cabinets and an undermount sink
Inspiration for a transitional kids' shower curtain remodel in Boston with recessed-panel cabinets, white cabinets and an undermount sink

 Mikiki Developments
Inspiration for a mid-sized transitional master beige tile and travertine tile travertine floor and beige floor freestanding bathtub remodel in Calgary with shaker cabinets, black cabinets, white walls, an undermount sink, quartzite countertops and a hinged shower door

 Gordon Tobey Developments
Covered back teak deck in Mountain-Craftsman style, with natural wood burning fireplace and open rafters
Mid-sized transitional back porch idea in Toronto with a fire pit, decking and a roof extension
Mid-sized transitional back porch idea in Toronto with a fire pit, decking and a roof extension

 Willix Developments Ltd.
Bright and airy master bath with freestanding tub.
Example of a minimalist master ceramic tile and double-sink freestanding bathtub design in Calgary with flat-panel cabinets, white cabinets, white walls, an undermount sink, quartzite countertops and a built-in vanity
Example of a minimalist master ceramic tile and double-sink freestanding bathtub design in Calgary with flat-panel cabinets, white cabinets, white walls, an undermount sink, quartzite countertops and a built-in vanity

Sponsored
Columbus, OH

Wannemacher Interiors
Customized Award-Winning Interior Design Solutions in Franklin Cnty OH
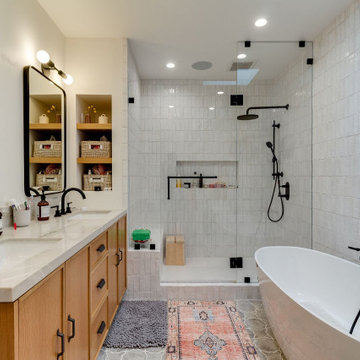
 Ampersand Development
White tile and ceramic tile limestone floor, gray floor and double-sink freestanding bathtub photo in Los Angeles with shaker cabinets, medium tone wood cabinets, a bidet, white walls, an undermount sink, quartzite countertops, a hinged shower door, beige countertops, a niche and a built-in vanity

 Westlake Development Group, LLC
Blackstone Edge Photography
Example of a huge trendy master glass tile and white tile porcelain tile freestanding bathtub design in Portland with flat-panel cabinets, white cabinets, multicolored walls, a wall-mount sink and solid surface countertops
Example of a huge trendy master glass tile and white tile porcelain tile freestanding bathtub design in Portland with flat-panel cabinets, white cabinets, multicolored walls, a wall-mount sink and solid surface countertops

 VITA Planning and Landscape Architecture
Large island style one-story stone exterior home photo in San Francisco

 G.B. Construction and Development, Inc.
Photographer - Joanne Bechhoff, SPC Associates of NY, Inc.
Alcove shower - small transitional master beige tile and ceramic tile ceramic tile and brown floor alcove shower idea in New York with recessed-panel cabinets, white cabinets, a two-piece toilet, beige walls, an undermount sink, quartz countertops, a hinged shower door and gray countertops
Alcove shower - small transitional master beige tile and ceramic tile ceramic tile and brown floor alcove shower idea in New York with recessed-panel cabinets, white cabinets, a two-piece toilet, beige walls, an undermount sink, quartz countertops, a hinged shower door and gray countertops

 Dunn Development, Inc.
This master bath got the full spa treatment! New wood-grain floor tiles, new tiled shower and free-standing soaking tub, custom cabinets and all new fixtures and hardware jazzed up an old master bath. Get ready for some serious relaxation!
Ryan Long Photography





 Wild Development Design & Renovation
Bathroom Universal Design considerations:
* The master shower was designed with a curb-less/barrier-free entry
* Grab bars were positioned in both bathrooms to reduce the likelihood of falls
* Master shower has an extra long hand held shower head hose to easily reach a shower bench or chair
* Shampoo niches were placed for easier access while standing or sitting in the shower

 Kelly Wearstler
Grey Crawford
Inspiration for a small eclectic metal spiral staircase remodel in Los Angeles with metal risers
Inspiration for a small eclectic metal spiral staircase remodel in Los Angeles with metal risers

 Timber Trails Development Company
Transitional gray floor and double-sink bathroom photo in Chicago with shaker cabinets, gray cabinets, white walls, an undermount sink, white countertops and a built-in vanity

 Cascade West Development
Paint by Sherwin Williams
Body Color - City Loft - SW 7631
Trim Color - Custom Color - SW 8975/3535
Master Suite & Guest Bath - Site White - SW 7070
Girls' Rooms & Bath - White Beet - SW 6287
Exposed Beams & Banister Stain - Banister Beige - SW 3128-B
Flooring & Tile by Macadam Floor & Design
Hardwood by Kentwood Floors
Hardwood Product Originals Series - Plateau in Brushed Hard Maple
Wall & Floor Tile by Macadam Floor & Design
Counter Backsplash, Shower Niche & Bathroom Floor by Tierra Sol
Backsplash & Shower Niche Product Driftwood Cronos Engraved in Bianco Cararra Mosaic
Bathroom Floor Product Portobello Marmi Classico in Bianco Cararra Herringbone
Shower Wall Tile by Surface Art Inc
Shower Wall Product A La Mode in Honed Mushroom
SMud Set Shower Pan by Emser Tile
Shower Wall Product Winter Frost in Mixed 1in Hexagons
Slab Countertops by Wall to Wall Stone Corp
Kitchen Quartz Product True North Calcutta
Master Suite Quartz Product True North Venato Extra
Girls' Bath Quartz Product True North Pebble Beach
All Other Quartz Product True North Light Silt
Windows by Milgard Windows & Doors
Window Product Style Line® Series
Window Supplier Troyco - Window & Door
Window Treatments by Budget Blinds
Lighting by Destination Lighting
Fixtures by Crystorama Lighting
Interior Design by Tiffany Home Design
Custom Cabinetry & Storage by Northwood Cabinets
Customized & Built by Cascade West Development
Photography by ExposioHDR Portland
Original Plans by Alan Mascord Design Associates


 Dunn Development, Inc.
At the back left of this formal living room a door opens into the new master suite. The door is housed in an opening that used to be a window; the window is re-used in the new master bath. Through the window to the left you can see the new addition exterior!
The master bedroom suite is an addition to the existing footprint of the home. Where a window used to be is now a doorway into the small entry alcove with a feature wall showcasing the old exterior brick; the original window was reused in the bathroom facing the front of the home for continuity. The spacious master bedroom opens into a sitting room with gorgeous high windows. The new closet offers ample storage, and the bathroom features a beautiful marble tile floor, matching vanities, and a custom tiled shower. Welcome home!
Ryan Long Photography
 Dunn Development, Inc.
This master bath got the full spa treatment! New wood-grain floor tiles, new tiled shower and free-standing soaking tub, custom cabinets and all new fixtures and hardware jazzed up an old master bath. Get ready for some serious relaxation!
Ryan Long Photography
 Cascade West Development
This Beautiful Multi-Story Modern Farmhouse Features a Master On The Main & A Split-Bedroom Layout • 5 Bedrooms • 4 Full Bathrooms • 1 Powder Room • 3 Car Garage • Vaulted Ceilings • Den • Large Bonus Room w/ Wet Bar • 2 Laundry Rooms • So Much More!
103