
Search results for "Master development" in Home Design Ideas

 Eden Development
Eden development
Example of a mid-sized minimalist master white tile and ceramic tile ceramic tile freestanding bathtub design in Los Angeles with raised-panel cabinets, white cabinets, a one-piece toilet, white walls and a drop-in sink
Example of a mid-sized minimalist master white tile and ceramic tile ceramic tile freestanding bathtub design in Los Angeles with raised-panel cabinets, white cabinets, a one-piece toilet, white walls and a drop-in sink
 Eden Development
Eden development
Example of a mid-sized minimalist master white tile and ceramic tile ceramic tile freestanding bathtub design in Los Angeles with raised-panel cabinets, white cabinets, a one-piece toilet, white walls and a drop-in sink
Example of a mid-sized minimalist master white tile and ceramic tile ceramic tile freestanding bathtub design in Los Angeles with raised-panel cabinets, white cabinets, a one-piece toilet, white walls and a drop-in sink

 Haas Development and Construction
Thoughtful design and refined style define this inviting bathroom. Deep blue cabinetry contrasts beautifully with light floors, while the glass shower’s intricate tile adds character. A window-side soaking tub enhances the ambiance, creating a space that’s both elegant and relaxing.
Find the right local pro for your project

 Tekne Development, Inc.
Ryan Alonzo
Large trendy master brown tile and porcelain tile marble floor walk-in shower photo in Orange County with an undermount sink, flat-panel cabinets, white cabinets, marble countertops, an undermount tub and a one-piece toilet
Large trendy master brown tile and porcelain tile marble floor walk-in shower photo in Orange County with an undermount sink, flat-panel cabinets, white cabinets, marble countertops, an undermount tub and a one-piece toilet
 Eden Development
Eden development
Mid-sized minimalist master white tile and ceramic tile ceramic tile freestanding bathtub photo in Los Angeles with raised-panel cabinets, white cabinets, a one-piece toilet, white walls and a drop-in sink
Mid-sized minimalist master white tile and ceramic tile ceramic tile freestanding bathtub photo in Los Angeles with raised-panel cabinets, white cabinets, a one-piece toilet, white walls and a drop-in sink

 Stillwater Sierra Development
This spacious master bath includes a soaking tub, separate vanities, a walk in shower, private toilet area and a walk-in closet.
Drop-in bathtub - mid-sized transitional master brown tile and ceramic tile ceramic tile and brown floor drop-in bathtub idea in Oklahoma City with shaker cabinets, gray cabinets, gray walls, an integrated sink, solid surface countertops and a hinged shower door
Drop-in bathtub - mid-sized transitional master brown tile and ceramic tile ceramic tile and brown floor drop-in bathtub idea in Oklahoma City with shaker cabinets, gray cabinets, gray walls, an integrated sink, solid surface countertops and a hinged shower door

 Cascade West Development
Paint by Sherwin Williams
Body Color - City Loft - SW 7631
Trim Color - Custom Color - SW 8975/3535
Master Suite & Guest Bath - Site White - SW 7070
Girls' Rooms & Bath - White Beet - SW 6287
Exposed Beams & Banister Stain - Banister Beige - SW 3128-B
Flooring & Tile by Macadam Floor & Design
Hardwood by Kentwood Floors
Hardwood Product Originals Series - Plateau in Brushed Hard Maple
Wall & Floor Tile by Macadam Floor & Design
Counter Backsplash, Shower Niche & Bathroom Floor by Tierra Sol
Backsplash & Shower Niche Product Driftwood Cronos Engraved in Bianco Cararra Mosaic
Bathroom Floor Product Portobello Marmi Classico in Bianco Cararra Herringbone
Shower Wall Tile by Surface Art Inc
Shower Wall Product A La Mode in Honed Mushroom
SMud Set Shower Pan by Emser Tile
Shower Wall Product Winter Frost in Mixed 1in Hexagons
Slab Countertops by Wall to Wall Stone Corp
Kitchen Quartz Product True North Calcutta
Master Suite Quartz Product True North Venato Extra
Girls' Bath Quartz Product True North Pebble Beach
All Other Quartz Product True North Light Silt
Windows by Milgard Windows & Doors
Window Product Style Line® Series
Window Supplier Troyco - Window & Door
Window Treatments by Budget Blinds
Lighting by Destination Lighting
Fixtures by Crystorama Lighting
Interior Design by Tiffany Home Design
Custom Cabinetry & Storage by Northwood Cabinets
Customized & Built by Cascade West Development
Photography by ExposioHDR Portland
Original Plans by Alan Mascord Design Associates

Sponsored
Delaware, OH

Buckeye Basements, Inc.
Central Ohio's Basement Finishing ExpertsBest Of Houzz '13-'21

 Dawkins Development Group Inc.
Dawkins Development Group | NY Contractor | Design-Build Firm
Example of a mid-sized classic light wood floor and beige floor hallway design in New York with brown walls
Example of a mid-sized classic light wood floor and beige floor hallway design in New York with brown walls

 Factor Design Build
Many people can’t see beyond the current aesthetics when looking to buy a house, but this innovative couple recognized the good bones of their mid-century style home in Golden’s Applewood neighborhood and were determined to make the necessary updates to create the perfect space for their family.
In order to turn this older residence into a modern home that would meet the family’s current lifestyle, we replaced all the original windows with new, wood-clad black windows. The design of window is a nod to the home’s mid-century roots with modern efficiency and a polished appearance. We also wanted the interior of the home to feel connected to the awe-inspiring outside, so we opened up the main living area with a vaulted ceiling. To add a contemporary but sleek look to the fireplace, we crafted the mantle out of cold rolled steel. The texture of the cold rolled steel conveys a natural aesthetic and pairs nicely with the walnut mantle we built to cap the steel, uniting the design in the kitchen and the built-in entryway.
Everyone at Factor developed rich relationships with this beautiful family while collaborating through the design and build of their freshly renovated, contemporary home. We’re grateful to have the opportunity to work with such amazing people, creating inspired spaces that enhance the quality of their lives.

 Portland Development Group Investments
Jason Walchli
Alcove bathtub - small master gray tile and porcelain tile medium tone wood floor alcove bathtub idea in Portland with raised-panel cabinets, white cabinets, gray walls, a pedestal sink and granite countertops
Alcove bathtub - small master gray tile and porcelain tile medium tone wood floor alcove bathtub idea in Portland with raised-panel cabinets, white cabinets, gray walls, a pedestal sink and granite countertops
 Haas Development and Construction
The rich teak vanity, combined with the dramatic natural stones give the bathroom the clean timeless look the client was after.
Photographer: Jeff Beck Photography
Designer: Six Walls

 Peak Construction & Development, LLC
This master bathroom features floor to ceiling marble tile, and a large walk in shower room with jacuzzi tub.
Example of a large minimalist master gray tile and marble tile marble floor, gray floor and double-sink drop-in bathtub design in Chicago with flat-panel cabinets, white cabinets, a two-piece toilet, gray walls, an undermount sink, quartz countertops, a hinged shower door, white countertops, a niche and a freestanding vanity
Example of a large minimalist master gray tile and marble tile marble floor, gray floor and double-sink drop-in bathtub design in Chicago with flat-panel cabinets, white cabinets, a two-piece toilet, gray walls, an undermount sink, quartz countertops, a hinged shower door, white countertops, a niche and a freestanding vanity
 Peak Construction & Development, LLC
This master bathroom features floor to ceiling marble tile, and a large walk in shower room with jacuzzi tub.
Drop-in bathtub - large modern master gray tile and marble tile marble floor, gray floor and double-sink drop-in bathtub idea with flat-panel cabinets, white cabinets, a two-piece toilet, gray walls, an undermount sink, quartz countertops, a hinged shower door, white countertops, a niche and a freestanding vanity
Drop-in bathtub - large modern master gray tile and marble tile marble floor, gray floor and double-sink drop-in bathtub idea with flat-panel cabinets, white cabinets, a two-piece toilet, gray walls, an undermount sink, quartz countertops, a hinged shower door, white countertops, a niche and a freestanding vanity



 Follyn Builders & Developers
Ann Folan, follyn builders & developers, llc
Mid-sized minimalist master gray tile and porcelain tile porcelain tile bathroom photo in Chicago with an undermount sink, shaker cabinets, white cabinets, granite countertops, an undermount tub, a wall-mount toilet and gray walls
Mid-sized minimalist master gray tile and porcelain tile porcelain tile bathroom photo in Chicago with an undermount sink, shaker cabinets, white cabinets, granite countertops, an undermount tub, a wall-mount toilet and gray walls

 Shoreline Construction and Development
Pixel freez
Large transitional master porcelain tile and gray floor freestanding bathtub photo in Charleston with white cabinets, white walls, an undermount sink, marble countertops and white countertops
Large transitional master porcelain tile and gray floor freestanding bathtub photo in Charleston with white cabinets, white walls, an undermount sink, marble countertops and white countertops

 Décor Aid
Million Dollar Listing’s celebrity broker Ryan Serhant reached out to Decor Aid to stage a luxurious Brooklyn condo development. The only caveat was that our interior designers had 48 hours to come up with the design, concept, and source all the furniture. Always up for a challenge, we partnered with Mitchell Gold & Bob Williams to create this contemporary gem.
Staying true to their contemporary vision, our interior decorators sourced all pieces through MGBW. Starting in the living room, we placed the Gunner Sofa, a piece that offers clean-lined living. The thin arms and slanted profile emphasize the modern elegance of the home. Through the use of various contemporary patterns and textures we were able to avoid the one-dimensional ambiance, and instead, the apartment’s living room feels detailed and thought out, without making anyone who enters overcrowded with home decor.
The Melrose cocktail table was sourced for its sleek, stainless steel and glass design that contrasts with more substantial pieces in the space, while also complementing the contemporary style. The glass design gives the illusion that this table takes up less space, giving the living room design a light and airy feel all around. The living space transformed into something out of a decor catalog with just the right amount of personality, creating a room that follows through with our starting design, yet functional for everyday use.
After the living room area, we set our eyes on designing the master bedroom. Our interior decorators were immediately drawn to the Celina Floating Rail Bed, it’s opulent nailhead trim, and dramatic design brings fresh sophistication to the bedroom design, while also standing out as a timeless piece that can complement various trends or styles that might be added later on to the bedroom decoration. We sourced the Roland Table Lamp to add texture, with its elaborate ribbed design, that compliments the air of masculinity the Carmen Leather Ottoman add while contrasting with the light, sleeker pieces. This difference in weight left us with a bedroom decoration that lives up to the trending modern standards, yet a space that is timeless and stylish no matter the decor trends.
Once we finished and the project was completed, our senior designers took a step back and took in all of their hard labor. Decor Aid was able to make this newly built blank space and design it into a modern wonder small brooklyn apartment. The MGBW furnishings were all hand-picked to keep an even balance of complementing and contrasting contemporary pieces, which was one of our more critical apartment decorating ideas. The apartment home decor brings to life this modern concept in a way that isn’t overbearing and shows off their style making the space in every sense an accurate reflection of a chic contemporary style.

 Executive Developers, LLC
master bathroom walk in shower
Large elegant master black and white tile and mosaic tile mosaic tile floor and gray floor doorless shower photo with a two-piece toilet, gray walls, an undermount sink and a hinged shower door
Large elegant master black and white tile and mosaic tile mosaic tile floor and gray floor doorless shower photo with a two-piece toilet, gray walls, an undermount sink and a hinged shower door

Sponsored
Columbus, OH

Wannemacher Interiors
Customized Award-Winning Interior Design Solutions in Franklin Cnty OH
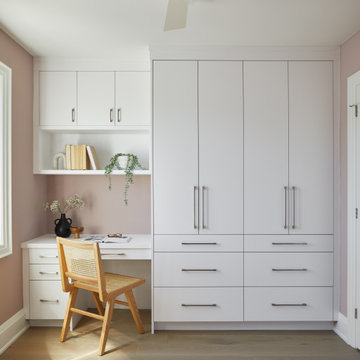
 Eurodale Developments Inc
Converted the former third floor primary suite into a two bedroom suite with built ins to provide bedroom independence to the whole family! This is the kids room with built in closets and homework space.

 Branagh Development
Country master white tile gray floor alcove shower photo in San Francisco with recessed-panel cabinets, white cabinets, a two-piece toilet, white walls, an undermount sink, granite countertops, a hinged shower door and gray countertops

 Upside Development
Example of a large trendy master light wood floor and beige floor bedroom design in Toronto with gray walls and no fireplace
102