
Search results for "Master development" in Home Design Ideas


 Follyn Builders & Developers
Chicago 2-flat deconversion to single family in the Lincoln Square neighborhood. Complete gut re-hab of existing masonry building by Follyn Builders to create custom luxury single family home. The new master bathroom -- was once the second floor KITCHEN!

 Cascade West Development
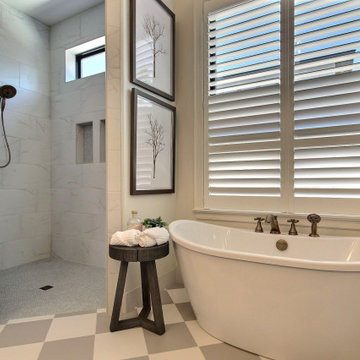
This Beautiful Multi-Story Modern Farmhouse Features a Master On The Main & A Split-Bedroom Layout • 5 Bedrooms • 4 Full Bathrooms • 1 Powder Room • 3 Car Garage • Vaulted Ceilings • Den • Large Bonus Room w/ Wet Bar • 2 Laundry Rooms • So Much More!
Find the right local pro for your project



 Realogics Sotheby's International Realty
Inspiration for a large coastal medium tone wood floor family room remodel in Seattle with white walls, a standard fireplace and a stone fireplace
 Cascade West Development
- Primary Interior Wall/Ceiling Color : Sherwin-Williams Ivory Lace, SW 7013.
- Blue Wall Color: Sherwin-Williams Aleutian, SW 3355
- Bathroom Counter : 3CM Quartz - Cosmos Linen
- Bathroom Backsplash : 2CM Quartz - Cosmos Linen
- Bathroom Floors : Surface Art, Trevisio, Honed, 12x24,
Pure White & Mushroom
 Cascade West Development
Party Palace - Custom Ranch on Acreage in Ridgefield Washington by Cascade West Development Inc.
The peaceful parental oasis that was well deserved for this hardworking household consists of many luxurious details, some obvious and some not so much. First a little extra insulation in the walls, in the efforts of sound-dampening, silence goes a long way in the search for serenity. A personal fireplace with remote control makes sleeping in on chilly winter weekends a dream come true. Last, but certainly not least is the Master Bath. A stone surround enclave with an elevated soaker tub, bay window and hidden flat-screen tv are the centerpiece here. The enclave is flanked by double vanities, each with separate countertops and storage (marble and custom milled respectively) so daily routines are a breeze. The other highlights here include a full tile surround walk-in shower with separate wall-mounted shower heads and a central rainfall faucet. Lastly an 8 person sauna can be found just off the master bath, with a jacuzzi just outside. These elements together make a day relaxing at home almost indiscernible from a day at the spa.
Cascade West Facebook: https://goo.gl/MCD2U1
Cascade West Website: https://goo.gl/XHm7Un
These photos, like many of ours, were taken by the good people of ExposioHDR - Portland, Or
Exposio Facebook: https://goo.gl/SpSvyo
Exposio Website: https://goo.gl/Cbm8Ya

Sponsored
Columbus, OH

Wannemacher Interiors
Customized Award-Winning Interior Design Solutions in Franklin Cnty OH


 ONE ELEVEN
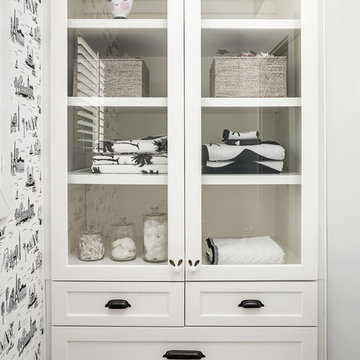
We developed a design that fully met the desires of a spacious, airy, light filled home incorporating Universal Design features that blend seamlessly adding beauty to the Minimalist Scandinavian concept.

 Tekne Development, Inc.
James Falcone Construction
Sam Gutcheon Designer
Jeri Koegel Photographer
Trendy bathroom photo in Orange County with a vessel sink
Trendy bathroom photo in Orange County with a vessel sink
 Case Architects & Remodelers
Project Developer Elle Hunter
https://www.houzz.com/pro/eleanorhunter/elle-hunter-case-design-and-remodeling
Designer Allie Mann
https://www.houzz.com/pro/inspiredbyallie/allie-mann-case-design-remodeling-inc
Photography by Stacy Zarin Goldberg

 Ercolino Builders & Developers L.L.C.
Wet bar - transitional dark wood floor wet bar idea in New York with an undermount sink, furniture-like cabinets, gray cabinets, granite countertops and mirror backsplash

 SOUTHERN WORLD DEVELOPMENT INC
Remodel master ensuite
Mid-sized elegant master gray tile and porcelain tile porcelain tile, gray floor, double-sink and vaulted ceiling alcove shower photo with furniture-like cabinets, medium tone wood cabinets, a one-piece toilet, gray walls, an undermount sink, granite countertops, gray countertops, a niche and a built-in vanity
Mid-sized elegant master gray tile and porcelain tile porcelain tile, gray floor, double-sink and vaulted ceiling alcove shower photo with furniture-like cabinets, medium tone wood cabinets, a one-piece toilet, gray walls, an undermount sink, granite countertops, gray countertops, a niche and a built-in vanity

Sponsored
Sunbury, OH

J.Holderby - Renovations
Franklin County's Leading General Contractors - 2X Best of Houzz!
 Cascade West Development
This Beautiful Multi-Story Modern Farmhouse Features a Master On The Main & A Split-Bedroom Layout • 5 Bedrooms • 4 Full Bathrooms • 1 Powder Room • 3 Car Garage • Vaulted Ceilings • Den • Large Bonus Room w/ Wet Bar • 2 Laundry Rooms • So Much More!
 Cascade West Development
Paint by Sherwin Williams
Body Color - Agreeable Gray - SW 7029
Trim Color - Dover White - SW 6385
Media Room Wall Color - Accessible Beige - SW 7036
Flooring & Carpet by Macadam Floor & Design
Carpet by Shaw Floors
Carpet Product Caress Series - Linenweave Classics II in Pecan Bark (or Froth)
Windows by Milgard Windows & Doors
Window Product Style Line® Series
Window Supplier Troyco - Window & Door
Window Treatments by Budget Blinds
Lighting by Destination Lighting
Fixtures by Crystorama Lighting
Interior Design by Creative Interiors & Design
Custom Cabinetry & Storage by Northwood Cabinets
Customized & Built by Cascade West Development
Photography by ExposioHDR Portland
Original Plans by Alan Mascord Design Associates

 Eastwood Development
Master bathroom with marble tile, walk-in shower, and custom oak cabinets.
Walk-in shower - mid-sized modern master gray tile and porcelain tile ceramic tile walk-in shower idea in San Francisco with flat-panel cabinets, light wood cabinets, a wall-mount toilet, white walls, an undermount sink and quartz countertops
Walk-in shower - mid-sized modern master gray tile and porcelain tile ceramic tile walk-in shower idea in San Francisco with flat-panel cabinets, light wood cabinets, a wall-mount toilet, white walls, an undermount sink and quartz countertops

 Montenegro Homes & Development LLC
Example of a small trendy master white tile and marble tile ceramic tile and gray floor bathroom design in Phoenix with shaker cabinets, white cabinets, green walls, an undermount sink and quartz countertops


 Epic Development
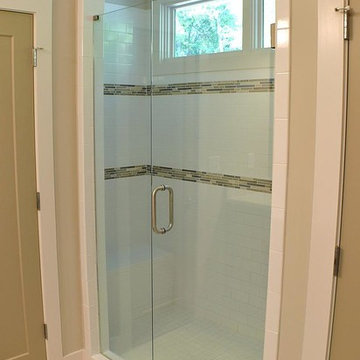
The master bathroom shower of a Modern Prairie style home features 3"x6" white subway tile with two rows of glass accent tile. The shower floor is 4"x4" white tile. There is a wall shower head along with the rain shower head. Additional features include built-in bench and frameless shower enclosure. Built by Epic Development; Photo by OBEO

 Bouren Development, LLC
Alcove shower - large contemporary master gray tile and porcelain tile porcelain tile and gray floor alcove shower idea in Detroit with shaker cabinets, white cabinets, white walls, an undermount sink, quartz countertops and a hinged shower door
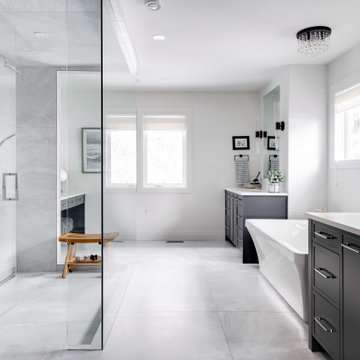
 Willix Developments Ltd.
Large master bathroom with double vanity and makeup space. Large walk in glass shower.
Trendy master white tile and ceramic tile ceramic tile, white floor and double-sink toilet room photo in Calgary with shaker cabinets, gray cabinets, an undermount tub, white walls, quartzite countertops, white countertops and a built-in vanity
Trendy master white tile and ceramic tile ceramic tile, white floor and double-sink toilet room photo in Calgary with shaker cabinets, gray cabinets, an undermount tub, white walls, quartzite countertops, white countertops and a built-in vanity
82