
Search results for "Master development" in Home Design Ideas

 Cascade West Development
This Beautiful Multi-Story Modern Farmhouse Features a Master On The Main & A Split-Bedroom Layout • 5 Bedrooms • 4 Full Bathrooms • 1 Powder Room • 3 Car Garage • Vaulted Ceilings • Den • Large Bonus Room w/ Wet Bar • 2 Laundry Rooms • So Much More!

 JDL Development Inc. | Builders & Remodelers
Corner shower - mid-sized modern master white tile and ceramic tile porcelain tile and black floor corner shower idea in Portland with flat-panel cabinets, dark wood cabinets, white walls, an undermount sink, a hinged shower door and white countertops

 Dawkins Development Group Inc.
Dawkins Development Group | NY Contractor | Design-Build Firm
Freestanding bathtub - large modern master cement tile floor and beige floor freestanding bathtub idea in New York with flat-panel cabinets, beige cabinets, beige walls, a drop-in sink and quartz countertops
Freestanding bathtub - large modern master cement tile floor and beige floor freestanding bathtub idea in New York with flat-panel cabinets, beige cabinets, beige walls, a drop-in sink and quartz countertops
Find the right local pro for your project

 Centoni Restoration & Development, Inc.
The bathroom features a wall hung toilet and Arabesque pattern wall tiles to create a bright, comfortable, contemporary space.
Inspiration for a small contemporary 3/4 gray tile and marble tile marble floor, gray floor and single-sink alcove shower remodel in San Francisco with shaker cabinets, gray cabinets, a wall-mount toilet, white walls, an undermount sink, quartzite countertops and a hinged shower door
Inspiration for a small contemporary 3/4 gray tile and marble tile marble floor, gray floor and single-sink alcove shower remodel in San Francisco with shaker cabinets, gray cabinets, a wall-mount toilet, white walls, an undermount sink, quartzite countertops and a hinged shower door

 Executive Developers, LLC
owners bathroom and shower
- photo by Kristina Schmidt Photography
Large arts and crafts master beige tile travertine floor doorless shower photo with shaker cabinets, white cabinets, granite countertops and gray walls
Large arts and crafts master beige tile travertine floor doorless shower photo with shaker cabinets, white cabinets, granite countertops and gray walls

 Sonora West Development, Inc.
Brian Dunham Photography
brdunham.com
Mid-sized trendy master gray tile and marble tile marble floor and white floor freestanding bathtub photo in Phoenix with shaker cabinets, white cabinets, gray walls, an undermount sink, marble countertops, a hinged shower door and white countertops
Mid-sized trendy master gray tile and marble tile marble floor and white floor freestanding bathtub photo in Phoenix with shaker cabinets, white cabinets, gray walls, an undermount sink, marble countertops, a hinged shower door and white countertops

 Drewett Works
This photo: Irregularly stacked Cantera Negra stone frames the fireplace in the master bedroom, where a pair of custom chairs and a petrified-wood side table from Organic Findings sit atop a Cowboy Mustang rug from The Floor Collection Design. The custom bed is swathed in a Kravet fabric. Outside, Camelback Mountain rises to the right.
Positioned near the base of iconic Camelback Mountain, “Outside In” is a modernist home celebrating the love of outdoor living Arizonans crave. The design inspiration was honoring early territorial architecture while applying modernist design principles.
Dressed with undulating negra cantera stone, the massing elements of “Outside In” bring an artistic stature to the project’s design hierarchy. This home boasts a first (never seen before feature) — a re-entrant pocketing door which unveils virtually the entire home’s living space to the exterior pool and view terrace.
A timeless chocolate and white palette makes this home both elegant and refined. Oriented south, the spectacular interior natural light illuminates what promises to become another timeless piece of architecture for the Paradise Valley landscape.
Project Details | Outside In
Architect: CP Drewett, AIA, NCARB, Drewett Works
Builder: Bedbrock Developers
Interior Designer: Ownby Design
Photographer: Werner Segarra
Publications:
Luxe Interiors & Design, Jan/Feb 2018, "Outside In: Optimized for Entertaining, a Paradise Valley Home Connects with its Desert Surrounds"
Awards:
Gold Nugget Awards - 2018
Award of Merit – Best Indoor/Outdoor Lifestyle for a Home – Custom
The Nationals - 2017
Silver Award -- Best Architectural Design of a One of a Kind Home - Custom or Spec
http://www.drewettworks.com/outside-in/

Sponsored
Sunbury, OH

J.Holderby - Renovations
Franklin County's Leading General Contractors - 2X Best of Houzz!
 Cascade West Development
Named for its poise and position, this home's prominence on Dawson's Ridge corresponds to Crown Point on the southern side of the Columbia River. Far reaching vistas, breath-taking natural splendor and an endless horizon surround these walls with a sense of home only the Pacific Northwest can provide. Welcome to The River's Point.
 Willix Developments Ltd.
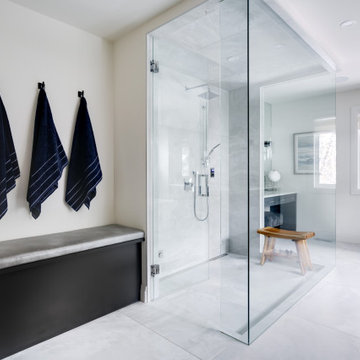
Large master bathroom with double vanity and makeup space. Large walk in glass shower.
Toilet room - contemporary master white tile and ceramic tile ceramic tile, white floor and double-sink toilet room idea in Calgary with shaker cabinets, gray cabinets, an undermount tub, white walls, quartzite countertops, white countertops and a built-in vanity
Toilet room - contemporary master white tile and ceramic tile ceramic tile, white floor and double-sink toilet room idea in Calgary with shaker cabinets, gray cabinets, an undermount tub, white walls, quartzite countertops, white countertops and a built-in vanity

 Shoreline Construction and Development
Inspiration for a large timeless master white tile and subway tile porcelain tile and white floor freestanding bathtub remodel in Charleston with shaker cabinets, white cabinets, a two-piece toilet, green walls, an undermount sink, granite countertops and a hinged shower door
 Cascade West Development
Paint by Sherwin Williams
Body Color - Agreeable Gray - SW 7029
Trim Color - Dover White - SW 6385
Media Room Wall Color - Accessible Beige - SW 7036
Floor & Wall Tile by Macadam Floor & Design
Tile Countertops & Shower Walls by Florida Tile
Tile Product Sequence in Drift (or in Breeze)
Shower Wall Accent Tile by Marazzi
Tile Product Luminescence in Silver
Shower Niche and Mud Set Shower Pan Tile by Tierra Sol
Tile Product - Driftwood in Brown Hexagon Mosaic
Sinks by Decolav
Sink Faucet by Delta Faucet
Windows by Milgard Windows & Doors
Window Product Style Line® Series
Window Supplier Troyco - Window & Door
Window Treatments by Budget Blinds
Lighting by Destination Lighting
Fixtures by Crystorama Lighting
Interior Design by Creative Interiors & Design
Custom Cabinetry & Storage by Northwood Cabinets
Customized & Built by Cascade West Development
Photography by ExposioHDR Portland
Original Plans by Alan Mascord Design Associates

 Taylor/Jill Development
Created a brand new Master bath from the original master closet and tiny original shower/only bathroom. Built in custom magazine rack with pull down desk in water closet, new cabinetry, lighting, shower and Jacuzzi tub.
 Taylor/Jill Development
Created a brand new Master bath from the original master closet and tiny original shower/only bathroom. Built in custom magazine rack with pull down desk in water closet, new cabinetry, lighting, shower and Jacuzzi tub.

Sponsored
Columbus, OH

Hope Restoration & General Contracting
Columbus Design-Build, Kitchen & Bath Remodeling, Historic Renovations

 US Home Developers Inc.
This indoor/outdoor master bath was a pleasure to be a part of. This one of a kind bathroom brings in natural light from two areas of the room and balances this with modern touches. We used dark cabinetry and countertops to create symmetry with the white bathtub, furniture and accessories.

 Ward Jewell Architect AIA
San Marino based clients were interested in developing a property that had been in their family for generations. This was an exciting proposition as it was one of the last surviving bayside double lots on the scenic Coronado peninsula in San Diego. They desired a holiday home that would be a gathering place for their large, close- knit family.
San Marino based clients were interested in developing a property that had been in their family for generations. This was an exciting proposition as it was one of the last surviving bayside double lots on the scenic Coronado peninsula in San Diego. They desired a holiday home that would be a gathering place for their large, close-knit family. Facing the Back Bay, overlooking downtown and the Bay Bridge, this property presented us with a unique opportunity to design a vacation home with a dual personality. One side faces a bustling harbor with a constant parade of yachts, cargo vessels and military ships while the other opens onto a deep, quiet contemplative garden. The home’s shingle-style influence carries on the historical Coronado tradition of clapboard and Craftsman bungalows built in the shadow of the great Hotel Del Coronado which was erected at the turn of the last century. In order to create an informal feel to the residence, we devised a concept that eliminated the need for a “front door”. Instead, one walks through the garden and enters the “Great Hall” through either one of two French doors flanking a walk-in stone fireplace. Both two-story bedroom wings bookend this central wood beam vaulted room which serves as the “heart of the home”, and opens to both views. Three sets of stairs are discretely tucked away inside the bedroom wings.
In lieu of a formal dining room, the family convenes and dines around a beautiful table and banquette set into a circular window bay off the kitchen which overlooks the lights of the city beyond the harbor. Working with noted interior designer Betty Ann Marshall, we designed a unique kitchen that was inspired by the colors and textures of a fossil the couple found on a honeymoon trip to the quarries of Montana. We set that ancient fossil into a matte glass backsplash behind the professional cook’s stove. A warm library with walnut paneling and a bayed window seat affords a refuge for the family to read or play board games. The couple’s fine craft and folk art collection is on prominent display throughout the house and helps to set an intimate and whimsical tone.
Another architectural feature devoted to family is the play room lit by a dramatic cupola which beacons the older grandchildren and their friends. Below the play room is a four car garage that allows the patriarch space to refurbish an antique fire truck, a mahogany launch boat and several vintage cars. Their jet skis and kayaks are housed in another garage designed for that purpose. Lattice covered skylights that allow dappled sunlight to bathe the loggia affords a comfortable refuge to watch the kids swim and gaze out upon the rushing water, the Coronado Bay Bridge and the romantic downtown San Diego skyline.
Architect: Ward Jewell Architect, AIA
Interior Design: Betty Ann Marshall
Construction: Bill Lyons
Photographer: Laura Hull
Styling: Zale Design Studio

 Sound Harbor Development, LLC
MASTER
Claw-foot bathtub - large transitional master white tile, gray tile and marble tile mosaic tile floor and gray floor claw-foot bathtub idea in New York with shaker cabinets, white cabinets, marble countertops, a two-piece toilet, an undermount sink, gray walls and a hinged shower door
Claw-foot bathtub - large transitional master white tile, gray tile and marble tile mosaic tile floor and gray floor claw-foot bathtub idea in New York with shaker cabinets, white cabinets, marble countertops, a two-piece toilet, an undermount sink, gray walls and a hinged shower door

 Lumer Development & Design
Inspiration for a mid-sized 1950s master white tile and ceramic tile porcelain tile and white floor tub/shower combo remodel in Los Angeles with flat-panel cabinets, dark wood cabinets, an undermount tub, a two-piece toilet, white walls, an undermount sink, marble countertops and a hinged shower door

Sponsored
Columbus, OH

Wannemacher Interiors
Customized Award-Winning Interior Design Solutions in Franklin Cnty OH

 MK Development & Investment LLC
A view of the bathtub and corner shower. Shades of gray and white, and bronze and black hardware, provide a clean aesthetic for this Master Bathroom.
Inspiration for a large craftsman master white tile and ceramic tile marble floor freestanding bathtub remodel in DC Metro with gray walls, shaker cabinets, brown cabinets, a vessel sink and limestone countertops
Inspiration for a large craftsman master white tile and ceramic tile marble floor freestanding bathtub remodel in DC Metro with gray walls, shaker cabinets, brown cabinets, a vessel sink and limestone countertops

 Lewis Construction & Development Inc.
Diane Maehl Photography
Bathroom - mid-sized craftsman master beige tile and glass tile ceramic tile bathroom idea in Seattle with shaker cabinets, medium tone wood cabinets, granite countertops and beige walls
Bathroom - mid-sized craftsman master beige tile and glass tile ceramic tile bathroom idea in Seattle with shaker cabinets, medium tone wood cabinets, granite countertops and beige walls

 Eurodale Developments Inc
The new master ensuite bathroom, located in the new addition with the rest of the master suite, is a spa-like setting that provides the parents of the home a refuge to spoil themselves in. The ceiling is angled up due to the raising of the main floor addition and the need to match the rooflines and eaves on the exterior, before it flattens out at 8ft.
80