
Search results for "Master file" in Home Design Ideas
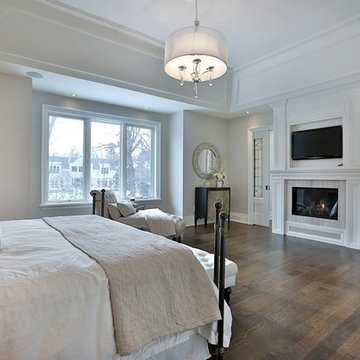
 David Small Designs
Inspiration for a timeless master medium tone wood floor bedroom remodel in Toronto with gray walls and a standard fireplace
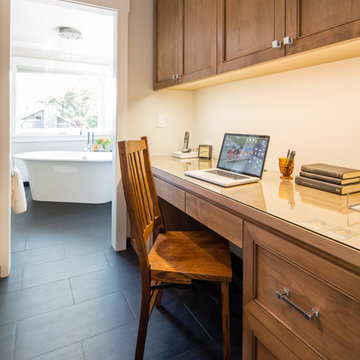
 De Mattei Construction
The master bedroom includes a built-in workspace situated in the pass through that can be closed off with a pocket door.
Photographer: Tyler Chartier
 Cascade West Development

The Ascension - Super Ranch on Acreage in Ridgefield Washington by Cascade West Development Inc.
Another highlight of this home is the fortified retreat of the Master Suite and Bath. A built-in linear fireplace, custom 11ft coffered ceilings and 5 large windows allow the delicate interplay of light and form to surround the home-owner in their place of rest. With pristine beauty and copious functions the Master Bath is a worthy refuge for anyone in need of a moment of peace. The gentle curve of the 10ft high, barrel-vaulted ceiling frames perfectly the modern free-standing tub, which is set against a backdrop of three 6ft tall windows. The large personal sauna and immense tile shower offer even more options for relaxation and relief from the day.
Cascade West Facebook: https://goo.gl/MCD2U1
Cascade West Website: https://goo.gl/XHm7Un
These photos, like many of ours, were taken by the good people of ExposioHDR - Portland, Or
Exposio Facebook: https://goo.gl/SpSvyo
Exposio Website: https://goo.gl/Cbm8Ya
Find the right local pro for your project
 User
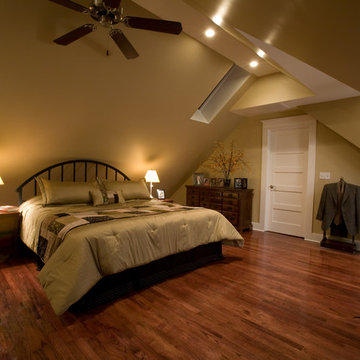
UserThe attic was transformed into a master suite with office space, sitting area, sleeping area and bathroom. Skylights were added for natural light and to soften the pitch of the east and west walls.
Brian McLernon Photography
 Iverson Homes
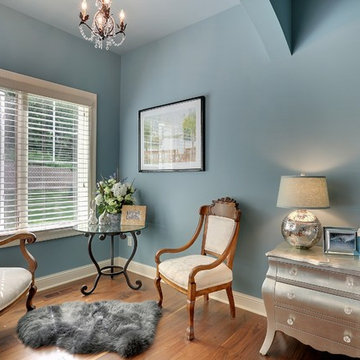
Beautiful Reading Nook in Master Bedroom Suite
Example of a large transitional master medium tone wood floor bedroom design in Minneapolis with blue walls and no fireplace
Example of a large transitional master medium tone wood floor bedroom design in Minneapolis with blue walls and no fireplace
 UNO Group Construction & Remodeling
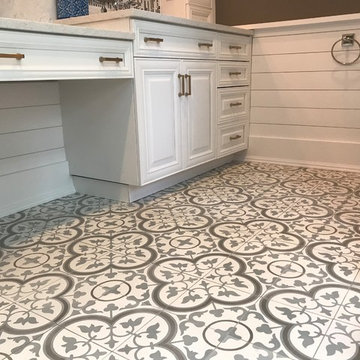
This Moroccan style flooring gives this clean updated bathroom a bohemian feel.
Inspiration for a mid-sized contemporary master gray tile and porcelain tile ceramic tile and multicolored floor bathroom remodel in New York with raised-panel cabinets, white cabinets, brown walls, an undermount sink, a hinged shower door and beige countertops
Inspiration for a mid-sized contemporary master gray tile and porcelain tile ceramic tile and multicolored floor bathroom remodel in New York with raised-panel cabinets, white cabinets, brown walls, an undermount sink, a hinged shower door and beige countertops
 KraftMaster Renovations
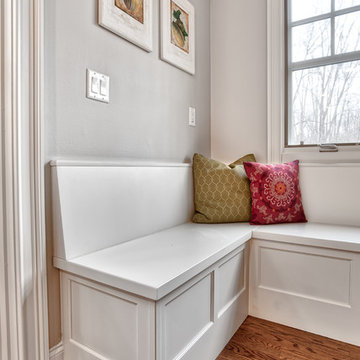
Built-In breakfast nook/seating area for family meals.
Photos by Chris Veith
Eat-in kitchen - mid-sized transitional galley medium tone wood floor and brown floor eat-in kitchen idea in New York with an undermount sink, beaded inset cabinets, white cabinets, quartzite countertops, white backsplash, mosaic tile backsplash, stainless steel appliances, an island and white countertops
Eat-in kitchen - mid-sized transitional galley medium tone wood floor and brown floor eat-in kitchen idea in New York with an undermount sink, beaded inset cabinets, white cabinets, quartzite countertops, white backsplash, mosaic tile backsplash, stainless steel appliances, an island and white countertops

Sponsored
Columbus, OH
Free consultation for landscape design!

Peabody Landscape Group
Columbus' Reliable Landscape Design & Contracting
 User
UserKarolina Zawistowska
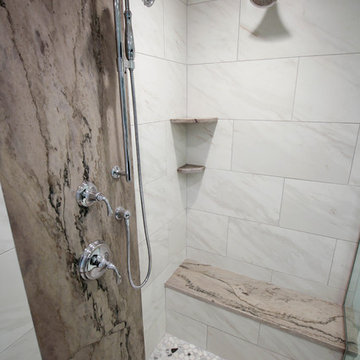
Bathroom - large contemporary master white tile and porcelain tile porcelain tile and white floor bathroom idea in New York with flat-panel cabinets, dark wood cabinets, a one-piece toilet, blue walls, an undermount sink and quartzite countertops
Bathroom - large contemporary master white tile and porcelain tile porcelain tile and white floor bathroom idea in New York with flat-panel cabinets, dark wood cabinets, a one-piece toilet, blue walls, an undermount sink and quartzite countertops
 KraftMaster Renovations
Heated floors are a must in a large bathroom with floor tile, this is the control center for the floors in this bathroom.
Photography by Chris Veith

 Aubrey Reisinger Interior Design
master bedroom, photo by aubrey reisinger
Inspiration for a small master medium tone wood floor bedroom remodel in Vancouver with blue walls and no fireplace
Inspiration for a small master medium tone wood floor bedroom remodel in Vancouver with blue walls and no fireplace
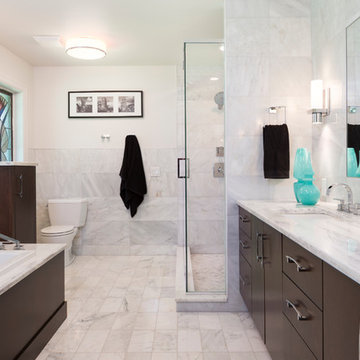
 CRE Construction
Landmark Photography
Example of a large minimalist master gray tile and stone tile marble floor bathroom design in Minneapolis with an undermount sink, flat-panel cabinets, dark wood cabinets, marble countertops and white walls
Example of a large minimalist master gray tile and stone tile marble floor bathroom design in Minneapolis with an undermount sink, flat-panel cabinets, dark wood cabinets, marble countertops and white walls

 Armstrong Builders LLC
Bryce Johnson
Inspiration for a tropical blue tile and mosaic tile bathroom remodel in Hawaii with an undermount sink, dark wood cabinets and beige walls
Inspiration for a tropical blue tile and mosaic tile bathroom remodel in Hawaii with an undermount sink, dark wood cabinets and beige walls
 Schroeder Design/Build, Inc.

The new master closet created by adding a cantilever.
Inspiration for a small craftsman gender-neutral medium tone wood floor reach-in closet remodel in DC Metro
Inspiration for a small craftsman gender-neutral medium tone wood floor reach-in closet remodel in DC Metro

Sponsored
Columbus, OH

Hope Restoration & General Contracting
Columbus Design-Build, Kitchen & Bath Remodeling, Historic Renovations
 Ania Omski-Talwar Interior Design
Ania Omski-Talwar
Location: Lincoln Park, Chicago, IL, USA
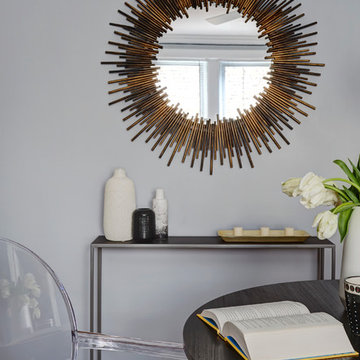
At 166 sq ft, the size of the living/sleeping area in this studio apartment was quite challenging. We made it work by taking careful dimensions of the space as well as every piece of furniture before purchasing. Even the height of the printer mattered as it had to fit between the filing cabinet and the desk. The busy student who lives here had two primary needs: sleeping and studying. Upon completion we felt we met those needs quite well.
https://www.houzz.com/ideabooks/76468333/list/room-of-the-day-quick-turnaround-for-a-studio-apartment
Mike Kaskel Photo
 o2 developments
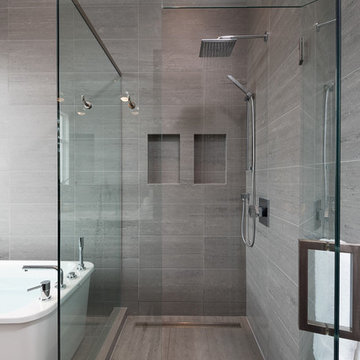
Example of a small minimalist master gray tile and porcelain tile porcelain tile bathroom design in Calgary with flat-panel cabinets, an undermount sink, quartzite countertops and dark wood cabinets
 CBH Architects
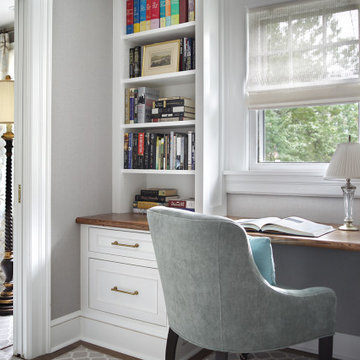
Home office created off of the master bedroom features custom built-in bookshelves with file-cabinet pull outs. JMOC Builders, ML Interiors and Peter Rymwid photography.
 L & B Enterprises
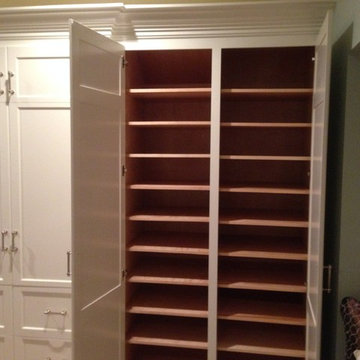
Large storage for master bedroom with file drawer, hang space, and shoe storage as well as enclosed tv space.
Example of a large transitional bedroom design in Orlando
Example of a large transitional bedroom design in Orlando
Sponsored
Columbus, OH
Free consultation for landscape design!
Peabody Landscape Group
Columbus' Reliable Landscape Design & Contracting
 Chester County Kitchen & Bath
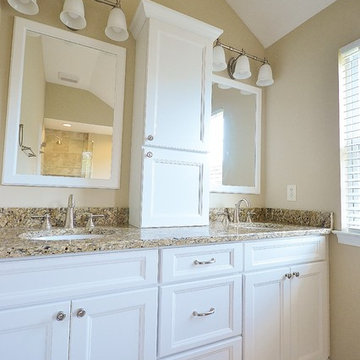
Gorgeous bathroom remodel in Oxford, PA. Customers selected Kabinart cabinetry in Wakefield, Maple, Aspen white. Granite counter tops in New Venetian Gold. Frameless shower door. Warm, inviting bathroom.

 TKS Design Group
Free ebook, Creating the Ideal Kitchen. DOWNLOAD NOW
Our clients had been in their home since the early 1980’s and decided it was time for some updates. We took on the kitchen, two bathrooms and a powder room.
The layout in the kitchen was functional for them, so we kept that pretty much as is. Our client wanted a contemporary-leaning transitional look — nice clean lines with a gray and white palette. Light gray cabinets with a slightly darker gray subway tile keep the northern exposure light and airy. They also purchased some new furniture for their breakfast room and adjoining family room, so the whole space looks completely styled and new. The light fixtures are staggered and give a nice rhythm to the otherwise serene feel.
The homeowners were not 100% sold on the flooring choice for little powder room off the kitchen when I first showed it, but now they think it is one of the most interesting features of the design. I always try to “push” my clients a little bit because that’s when things can get really fun and this is what you are paying for after all, ideas that you may not come up with on your own.
We also worked on the two upstairs bathrooms. We started first on the hall bath which was basically just in need of a face lift. The floor is porcelain tile made to look like carrera marble. The vanity is white Shaker doors fitted with a white quartz top. We re-glazed the cast iron tub.
The master bath was a tub to shower conversion. We used a wood look porcelain plank on the main floor along with a Kohler Tailored vanity. The custom shower has a barn door shower door, and vinyl wallpaper in the sink area gives a rich textured look to the space. Overall, it’s a pretty sophisticated look for its smaller fooprint.
Designed by: Susan Klimala, CKD, CBD
Photography by: Michael Alan Kaskel
For more information on kitchen and bath design ideas go to: www.kitchenstudio-ge.com
 Buffalo Plumbing Showroom
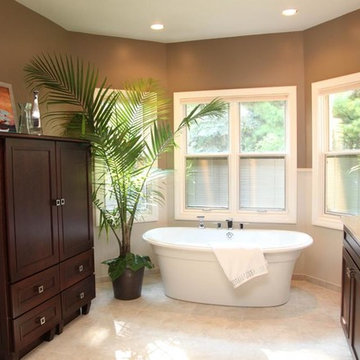
The focal point of this bathroom is the spacious Maax Ella Sleek Freestanding bathtub. The Roman tub filler is a Moen 90 Degree faucet with handshower.
22