
Search results for "Master file" in Home Design Ideas

 Drummond House Plans
This multigenerational home plan is a beautiful and elegant solution to multiple generations living while maintaining privacy for each unit.
The main level in-law suite provides graceful living in a large living room, a beautiful kitchen/dinette with walk-in pantry, a master bedroom with large closet and a bathroom with integrated laundry area. A private covered patio completes this graceful suite.
The principle residence includes an open floor plan, ample windows and a corner office. This open living area spills onto an expansive deck which is partially covered to ensure maximum seasonal use. Two bedrooms share a generous a bathroom with independent 42'' x 62” shower. A large workshop/storage and laundry room are located on the ground floor to the rear of the garage.
A central entry provides access to both dwellings as well as the garage.
While ideally suited as a multigenerational home design, this home would also be attractive by providing a desirable income suite.
Blueprints and PDF file available for sale, starting at $1165 usd.
To see more multigenerational home designs, visit our website here: http://www.drummondhouseplans.com/mother-in-law-suites-and-multigenerational.html
Drummond House Plans - 2014 Copyright
 Kathryn J. LeMaster Art & Design
Kathryn J. LeMaster
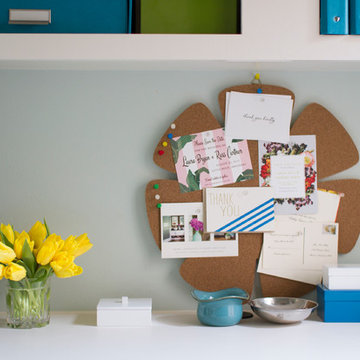
Example of a mid-sized eclectic built-in desk medium tone wood floor home office design in Little Rock with blue walls
Example of a mid-sized eclectic built-in desk medium tone wood floor home office design in Little Rock with blue walls
 Robert Nehrebecky AIA, Re:New Architecture
Robert Nehrebecky AIA, Re:New Architecture
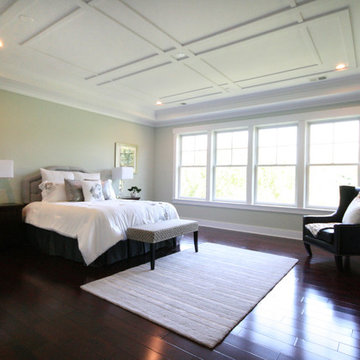
Arts and crafts bedroom photo in DC Metro
Arts and crafts bedroom photo in DC Metro
Find the right local pro for your project
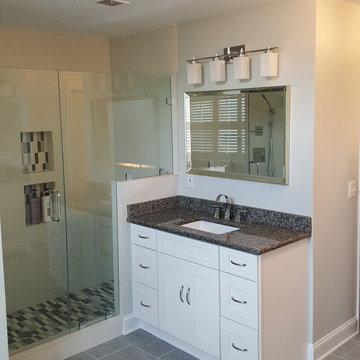
Bathroom - large contemporary master gray tile and porcelain tile porcelain tile bathroom idea in DC Metro with an undermount sink, shaker cabinets, white cabinets, granite countertops, a two-piece toilet and gray walls

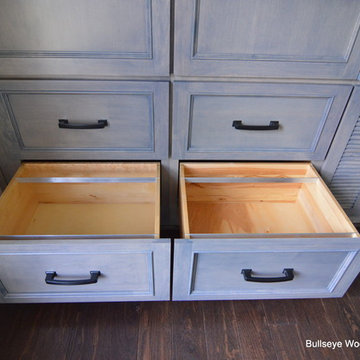
 Bullseye Wood Specialties, L.L.C
Four generous file drawers provide ample storage.
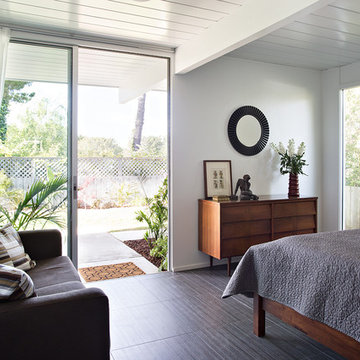
Bedroom - mid-sized master dark wood floor bedroom idea in DC Metro with beige walls and no fireplace
Bedroom - mid-sized master dark wood floor bedroom idea in DC Metro with beige walls and no fireplace
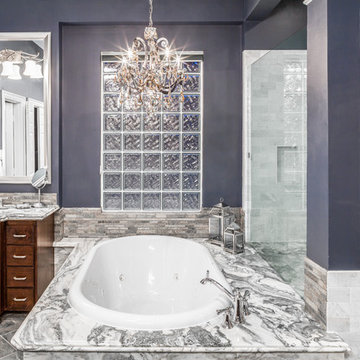
 Keechi Creek Builders
This bathroom remodeling project in Houston by Keechi Creek Builders showcases bold color contrasts and elegant materials. A freestanding soaking tub sits within a dramatic marble surround, paired with a glass-enclosed shower featuring chrome fixtures. The deep-toned walls, glass block window, and chandelier lighting create a sophisticated, spa-like retreat.

Sponsored
Columbus, OH

Hope Restoration & General Contracting
Columbus Design-Build, Kitchen & Bath Remodeling, Historic Renovations
 Whitaker Mill Works
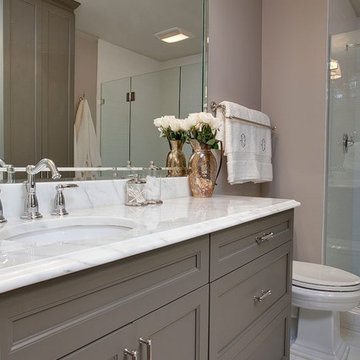
Example of a mid-sized classic master white tile and subway tile marble floor doorless shower design in Raleigh with shaker cabinets, gray cabinets, quartzite countertops, gray walls and an undermount sink
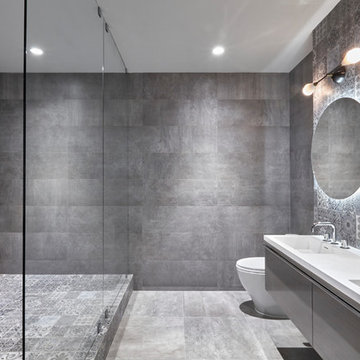
 Zimmerman Workshop Architecture + Design
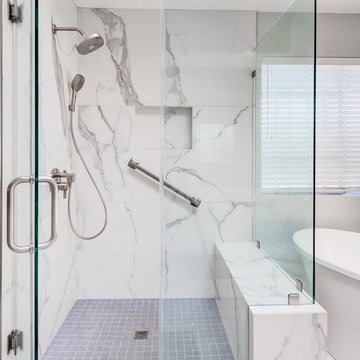
Another view of the master bathroom. One of the nice features with the walk-in shower/tub area is that it makes bathing the clients' large dogs a lot easier! Garrett Rowland
 Silver's Creations
Transformed a very 1980's bathroom that was in peach and green into a beautiful contemporary modern bathroom. Remove the deck tub with a larger shower and free standing tub. The tile in the shower is porcelain in 32" x 32" that looks like marble. The vanity countertop material is quartz from Cambria with a unique diamond style backsplash in marble. The floor are 12" x 24" porcelain tile in a staggered pattern. The wall color is a beautiful grayish; Dunn Edwards/Cloud. Removed corner units above the vanity and full length mirrors and replaced them with metal framed mirrors, adding sconces. The vanity is custom made. I designed it to give my clients the most storage possible. There are pullouts under each sink and a shelf above that with a cut out for the plumbing, to give my clients even more storage.
Ian Decker Photography

 Synergy Builders Inc.
Example of a large transitional master white tile and porcelain tile ceramic tile and white floor bathroom design in Chicago with flat-panel cabinets, dark wood cabinets, gray walls, a drop-in sink, quartzite countertops and a hinged shower door
 SDG Architecture, Inc.
Photographer: Bernard Andre'

Inspiration for a country kids' room remodel in San Francisco
Inspiration for a country kids' room remodel in San Francisco
 Methven

Methven Aio Modern Hi-Tech Design Bathroom Slide Bar Wall Mount Handheld Shower Revolutionary Experience With Aurajet Patented Technology. Creating amazing water experiences is what we do every day at Methven, and have done since 1886. Today, Methven is world renowned for beautifully designed, award winning showers, taps and valves. Over the years we have learned how to harness the power of water to cleanse, calm, refresh and invigorate. And it's this expertise - combined with our passion for design and innovation - that fuels our ongoing mission to create amazing water experiences, just for you.
Aurajet patented technology delivers a full-bodied spray with maximum body contact and all-over warmth. Most advanced, most invigorating shower experience ever, that turns conventional showering on its head. A highly efficient, luxurious showering experience, delivered in a unique halo-shaped showerhead.
The Aio collection is designed and manufactured in New Zealand. This product is covered by a lifetime warranty.
Designer: Hunter & Ivy
Photographer: Anna Robinson

Sponsored
Sunbury, OH

J.Holderby - Renovations
Franklin County's Leading General Contractors - 2X Best of Houzz!
 Visbeen Architects
Builder: Brad DeHaan Homes
Photographer: Brad Gillette

Every day feels like a celebration in this stylish design that features a main level floor plan perfect for both entertaining and convenient one-level living. The distinctive transitional exterior welcomes friends and family with interesting peaked rooflines, stone pillars, stucco details and a symmetrical bank of windows. A three-car garage and custom details throughout give this compact home the appeal and amenities of a much-larger design and are a nod to the Craftsman and Mediterranean designs that influenced this updated architectural gem. A custom wood entry with sidelights match the triple transom windows featured throughout the house and echo the trim and features seen in the spacious three-car garage. While concentrated on one main floor and a lower level, there is no shortage of living and entertaining space inside. The main level includes more than 2,100 square feet, with a roomy 31 by 18-foot living room and kitchen combination off the central foyer that’s perfect for hosting parties or family holidays. The left side of the floor plan includes a 10 by 14-foot dining room, a laundry and a guest bedroom with bath. To the right is the more private spaces, with a relaxing 11 by 10-foot study/office which leads to the master suite featuring a master bath, closet and 13 by 13-foot sleeping area with an attractive peaked ceiling. The walkout lower level offers another 1,500 square feet of living space, with a large family room, three additional family bedrooms and a shared bath.
 KraftMaster Renovations

Stainless steel farmhouse sink matches the other appliances in this beautiful kitchen.
Photos by Chris Veith.
Example of a mid-sized transitional l-shaped painted wood floor and brown floor eat-in kitchen design in New York with a farmhouse sink, beaded inset cabinets, dark wood cabinets, granite countertops, white backsplash, porcelain backsplash, stainless steel appliances, an island and white countertops
Example of a mid-sized transitional l-shaped painted wood floor and brown floor eat-in kitchen design in New York with a farmhouse sink, beaded inset cabinets, dark wood cabinets, granite countertops, white backsplash, porcelain backsplash, stainless steel appliances, an island and white countertops
 Black Dog Design House
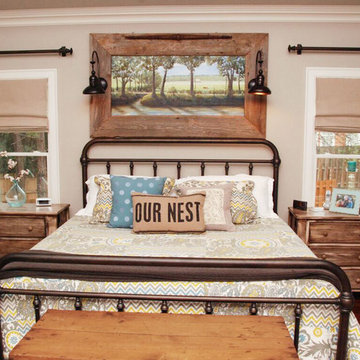
This is room is so peaceful! What a beautiful painting of an open filed and river by Black Dog Art Studios. It's custom framed with reclaimed wood and industrial style sconces.
 Altura Architects

This mid-century mountain modern home was originally designed in the early 1950s. The house has ample windows that provide dramatic views of the adjacent lake and surrounding woods. The current owners wanted to only enhance the home subtly, not alter its original character. The majority of exterior and interior materials were preserved, while the plan was updated with an enhanced kitchen and master suite. Added daylight to the kitchen was provided by the installation of a new operable skylight. New large format porcelain tile and walnut cabinets in the master suite provided a counterpoint to the primarily painted interior with brick floors.


 Robin Amorello, CKD CAPS - Atmoscaper Design
Photos by Robin Amorello, CKD CAPS

Inspiration for a small industrial home design remodel in Portland Maine
Inspiration for a small industrial home design remodel in Portland Maine
 Ballard Design Studio
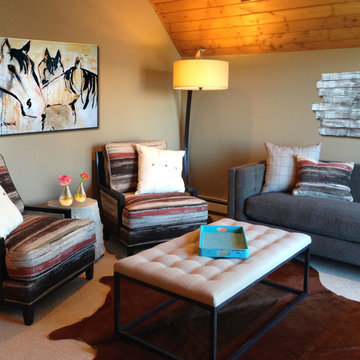
Sitting space in the master bedroom.
Inspiration for a large rustic master carpeted and beige floor bedroom remodel in Denver with green walls and no fireplace
Inspiration for a large rustic master carpeted and beige floor bedroom remodel in Denver with green walls and no fireplace
 Pineapple House Interior Design
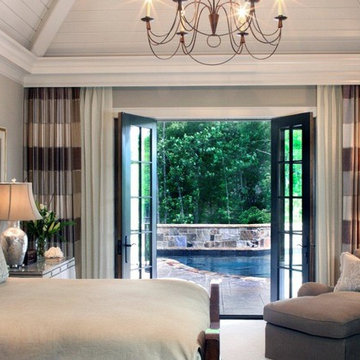
The master bedroom overlooks the pool and golf course. Pineapple House painted its vaulted ceiling white and added bold, striped window treatments. They are a stable contrast and balance the serpentine wooden frame king bed.
Chris Little Photography
24