
Search results for "Master file" in Home Design Ideas
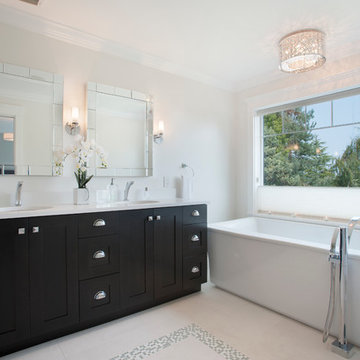
 SGDI - Sarah Gallop Design Inc.
A relaxing mater enuite with a view
Inspiration for a large transitional master white tile and porcelain tile porcelain tile bathroom remodel in Vancouver with an undermount sink, shaker cabinets, dark wood cabinets, quartz countertops, a two-piece toilet and gray walls
Inspiration for a large transitional master white tile and porcelain tile porcelain tile bathroom remodel in Vancouver with an undermount sink, shaker cabinets, dark wood cabinets, quartz countertops, a two-piece toilet and gray walls
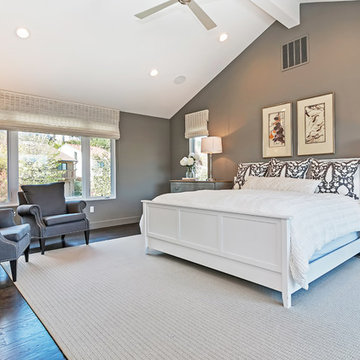
 The Beaubelle Group
Example of a transitional master dark wood floor bedroom design in San Francisco with green walls
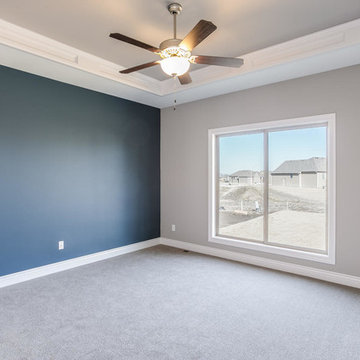
 Sharp Homes, Inc.
Bedroom - large contemporary master carpeted bedroom idea in Wichita with blue walls
Find the right local pro for your project

 Christopher Design
Study room - small modern built-in desk dark wood floor and brown floor study room idea in Houston with white walls
 Noble Architects, LLC
Photography: Garett + Carrie Buell of Studiobuell/ studiobuell.com

Example of a mid-sized classic dark wood floor and brown floor entryway design in Nashville with beige walls and a glass front door
Example of a mid-sized classic dark wood floor and brown floor entryway design in Nashville with beige walls and a glass front door
 TOLA architecture
Photo Credit: Amy Barkow | Barkow Photo,
Lighting Design: LOOP Lighting,
Interior Design: Blankenship Design,
General Contractor: Constructomics LLC
 Morantz Custom Cabinetry Inc.
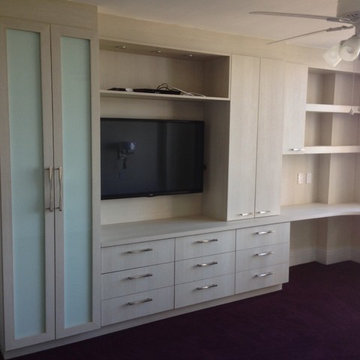
Bedroom multi function wall unit with laminated glass storage area, drawers for clothing, file drawer, closed storage with shelves,floating shelves with integrated LED spotlights,desk area

Sponsored
Columbus, OH

Hope Restoration & General Contracting
Columbus Design-Build, Kitchen & Bath Remodeling, Historic Renovations
 OSMOND DESIGNS
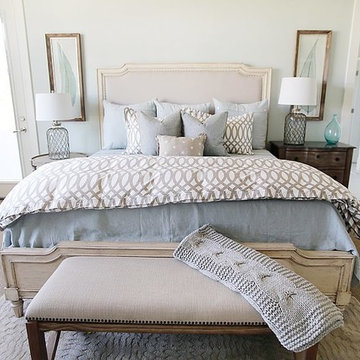
Master bedroom with blue bedding gray accents by Osmond Designs.
Bedroom - traditional bedroom idea in Salt Lake City
Bedroom - traditional bedroom idea in Salt Lake City
 Ania Omski-Talwar Interior Design
Ania Omski-Talwar
Location: Lincoln Park, Chicago, IL, USA
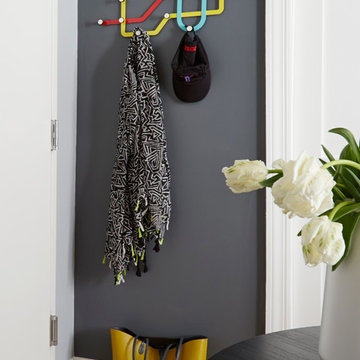
At 166 sq ft, the size of the living/sleeping area in this studio apartment was quite challenging. We made it work by taking careful dimensions of the space as well as every piece of furniture before purchasing. Even the height of the printer mattered as it had to fit between the filing cabinet and the desk. The busy student who lives here had two primary needs: sleeping and studying. Upon completion we felt we met those needs quite well.
https://www.houzz.com/ideabooks/76468333/list/room-of-the-day-quick-turnaround-for-a-studio-apartment
Mike Kaskel Photo

 Island Architects

Inspiration for a timeless medium tone wood floor and brown floor home office remodel in Richmond with blue walls

 Braswell Design+Build
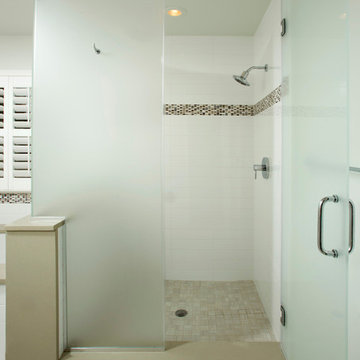
Once our clients decided they were going to move into his childhood home for their retirement years, they wanted to "make it their own." A new larger master bathroom; new front porch, rear deck and patio; and an open, remodeled kitchen made these homeowners feel they were living in a completely different house.
An existing small third bedroom and former small master bathroom were combined to create this master bath's large footprint. His and her sinks, a separate bathtub and shower and ample cabinets make this a convenient and cozy bathroom for two.
Renovations to the home also included new central A/C and windows. With the exception of the washer/dryer in the basement, the house offers convenient one-level living.
Photography by Greg Hadley

Sponsored
Sunbury, OH

J.Holderby - Renovations
Franklin County's Leading General Contractors - 2X Best of Houzz!
 Cascade West Development
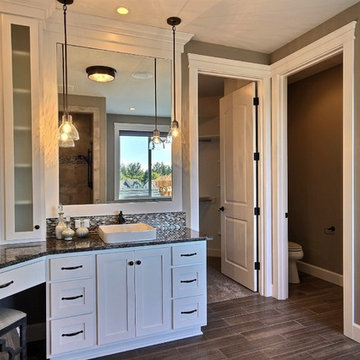

The Brahmin - in Ridgefield Washington by Cascade West Development Inc.
It has a very open and spacious feel the moment you walk in with the 2 story foyer and the 20’ ceilings throughout the Great room, but that is only the beginning! When you round the corner of the Great Room you will see a full 360 degree open kitchen that is designed with cooking and guests in mind….plenty of cabinets, plenty of seating, and plenty of counter to use for prep or use to serve food in a buffet format….you name it. It quite truly could be the place that gives birth to a new Master Chef in the making!
Cascade West Facebook: https://goo.gl/MCD2U1
Cascade West Website: https://goo.gl/XHm7Un
These photos, like many of ours, were taken by the good people of ExposioHDR - Portland, Or
Exposio Facebook: https://goo.gl/SpSvyo
Exposio Website: https://goo.gl/Cbm8Ya
 Boerne Kitchens and Baths
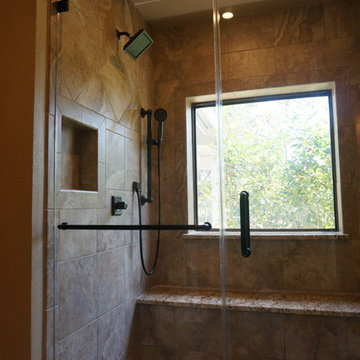
A Master Bath renovation near Kerrville. The large shower was designed the meet the needs of the owners as the age. ADA grab bars, handheld shower unit, recessed soap niches and a full length bench topped in granite. The frameless shower door and wall let the light fill the bathroom. Recessed LED lights provide plenty of light in the vanity area.
 Cascade West Development
Paint by Sherwin Williams
Body Color - City Loft - SW 7631
Trim Color - Custom Color - SW 8975/3535
Master Suite & Guest Bath - Site White - SW 7070
Girls' Rooms & Bath - White Beet - SW 6287
Exposed Beams & Banister Stain - Banister Beige - SW 3128-B
Gas Fireplace by Heat & Glo
Flooring & Tile by Macadam Floor & Design
Hardwood by Kentwood Floors
Hardwood Product Originals Series - Plateau in Brushed Hard Maple
Kitchen Backsplash by Tierra Sol
Tile Product - Tencer Tiempo in Glossy Shadow
Kitchen Backsplash Accent by Walker Zanger
Tile Product - Duquesa Tile in Jasmine
Sinks by Decolav
Slab Countertops by Wall to Wall Stone Corp
Kitchen Quartz Product True North Calcutta
Master Suite Quartz Product True North Venato Extra
Girls' Bath Quartz Product True North Pebble Beach
All Other Quartz Product True North Light Silt
Windows by Milgard Windows & Doors
Window Product Style Line® Series
Window Supplier Troyco - Window & Door
Window Treatments by Budget Blinds
Lighting by Destination Lighting
Fixtures by Crystorama Lighting
Interior Design by Tiffany Home Design
Custom Cabinetry & Storage by Northwood Cabinets
Customized & Built by Cascade West Development
Photography by ExposioHDR Portland
Original Plans by Alan Mascord Design Associates
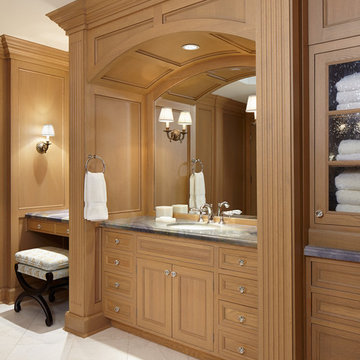
 Reynolds Architecture- Design & Construction
Reynolds Cabinetry and Millwork -- Photography by Nathan Kirkman
Bathroom - mid-sized traditional master beige tile marble floor bathroom idea in Chicago with beaded inset cabinets, medium tone wood cabinets and marble countertops
Bathroom - mid-sized traditional master beige tile marble floor bathroom idea in Chicago with beaded inset cabinets, medium tone wood cabinets and marble countertops

Sponsored
Sunbury, OH
J.Holderby - Renovations
Franklin County's Leading General Contractors - 2X Best of Houzz!
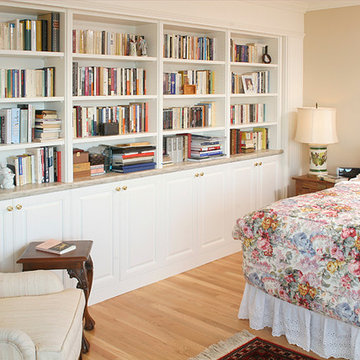
 JLS Construction Inc.
Bedroom - mid-sized traditional master light wood floor bedroom idea in Seattle with beige walls and no fireplace

 Architectural Surfaces
Walls are porcelain:
Manhattan, Pearl & White
Example of a large trendy master gray tile and ceramic tile dark wood floor and brown floor bathroom design in Seattle with gray walls, a vessel sink and quartz countertops
Example of a large trendy master gray tile and ceramic tile dark wood floor and brown floor bathroom design in Seattle with gray walls, a vessel sink and quartz countertops
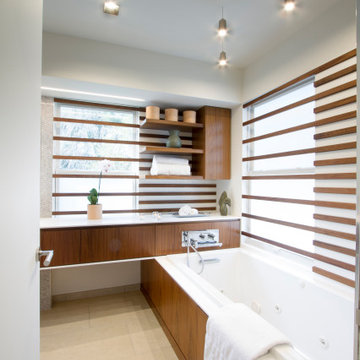
 Princeton Design Collaborative
Deep jetted spa tub with solid surface surround that forms the bottom edge of floating vanity. Walnut ribbed wall accents extend over windows for a dynamic look and rice paper Window file allow for privacy while letting daylight flow through with an Asian flare.
26