
Search results for "Master file" in Home Design Ideas

 Cabinets by Design
Master Bath: Brookhaven Larchmont Door with Slivered Almond Opaque finish on Maple
For a busy family with three older children at home, comfortable living space and ultimate functionality was a must in their new home. Cabinets by Design developed a large L-shaped kitchen and breakfast room which overlooks the patio and pool to create a feeling of open space. Ample storage needs were answered through glass-front dining room cabinets, organizational office storage and file drawers, and a laundry room that is also ideal for gift wrapping and pet care. The large master bath exudes a relaxing, spa-like feel while the children’s baths provide lots of storage and roomy counter space.
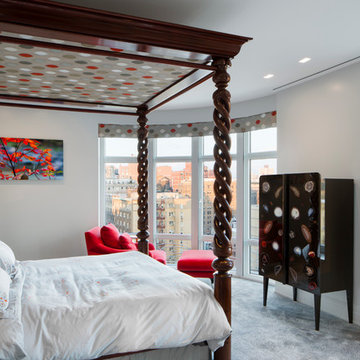
 Studio ST Architects, P.C.
This master bedroom suite is comprised of a sitting room, a master bedroom, his and her walk in closets, a master bath with a wet room and a home office. A wall through ventless fire place is installed between the bedroom and sitting area by Hearth Cabinet. Carpets by Edward Filed, Victorian refurbished king-size four poster bed with matching window treatment. The room has magnificent corner city views.

 Inside Architecture LLC
Photo: Carolyn Chaiko, AIA
Minimalist multicolored tile and glass tile bathroom photo in New York with medium tone wood cabinets and granite countertops
Minimalist multicolored tile and glass tile bathroom photo in New York with medium tone wood cabinets and granite countertops
Find the right local pro for your project
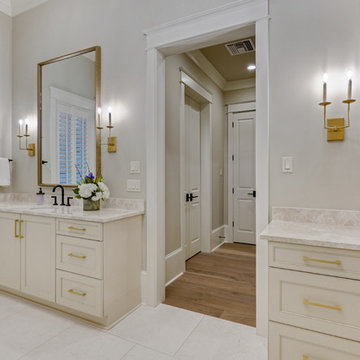 Cabinets by Design
Master Bath: Brookhaven Larchmont Door with Slivered Almond Opaque finish on Maple
For a busy family with three older children at home, comfortable living space and ultimate functionality was a must in their new home. Cabinets by Design developed a large L-shaped kitchen and breakfast room which overlooks the patio and pool to create a feeling of open space. Ample storage needs were answered through glass-front dining room cabinets, organizational office storage and file drawers, and a laundry room that is also ideal for gift wrapping and pet care. The large master bath exudes a relaxing, spa-like feel while the children’s baths provide lots of storage and roomy counter space.
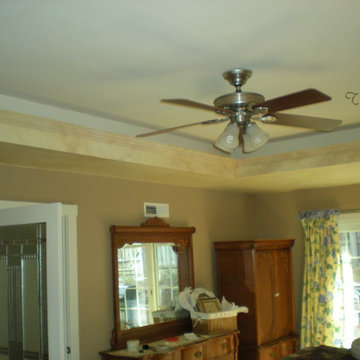
 Tradesman Painting & Decorating
We painted the interior and exterior of this large scale remodel in marin county.
In this photo of master bedroom they had the ceiling raised into the attic and added a "soffit" just below the ceiling with a "light trough"" that included rope light that continued all the way around the entire soffit and looked just incredible when turned on at night.
The owners wanted a unique High-end look in there room so I did a faux finish on entire soffit which has crown moulding at the top of it.
Nikon/Tradesman job file
 Moss Building & Design
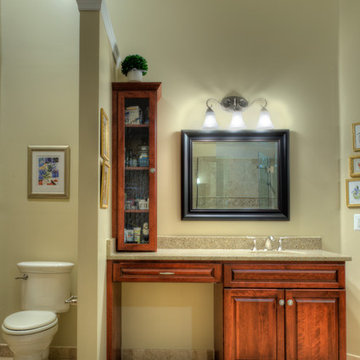
Large elegant master beige tile ceramic tile corner shower photo in DC Metro with an undermount sink, raised-panel cabinets, dark wood cabinets, quartz countertops, a one-piece toilet and yellow walls
 Altura Architects

We used the timber frame of a century old barn to build this rustic modern house. The barn was dismantled, and reassembled on site. Inside, we designed the home to showcase as much of the original timber frame as possible. Barn doors on tracks open up to reveal the office.
Photography by Todd Crawford

Sponsored
Delaware, OH

Buckeye Basements, Inc.
Central Ohio's Basement Finishing ExpertsBest Of Houzz '13-'21
 Christ & Associates, Architects & Planners

Large island style master white tile and stone tile marble floor bathroom photo in Miami with an undermount sink, beaded inset cabinets, white cabinets, marble countertops and white walls
 Rossoto Art LLC
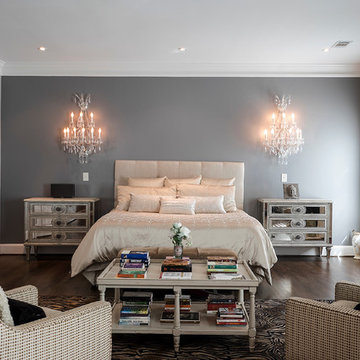
Design and Construction plans by Rossoto Art LLC.
Photo by William Rossoto.
Example of a large eclectic master dark wood floor bedroom design in Other with gray walls, a standard fireplace and a stone fireplace
Example of a large eclectic master dark wood floor bedroom design in Other with gray walls, a standard fireplace and a stone fireplace
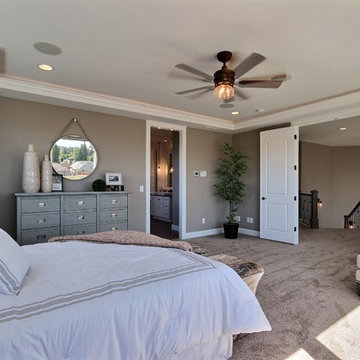
 Cascade West Development
The Brahmin - in Ridgefield Washington by Cascade West Development Inc.
It has a very open and spacious feel the moment you walk in with the 2 story foyer and the 20’ ceilings throughout the Great room, but that is only the beginning! When you round the corner of the Great Room you will see a full 360 degree open kitchen that is designed with cooking and guests in mind….plenty of cabinets, plenty of seating, and plenty of counter to use for prep or use to serve food in a buffet format….you name it. It quite truly could be the place that gives birth to a new Master Chef in the making!
Cascade West Facebook: https://goo.gl/MCD2U1
Cascade West Website: https://goo.gl/XHm7Un
These photos, like many of ours, were taken by the good people of ExposioHDR - Portland, Or
Exposio Facebook: https://goo.gl/SpSvyo
Exposio Website: https://goo.gl/Cbm8Ya
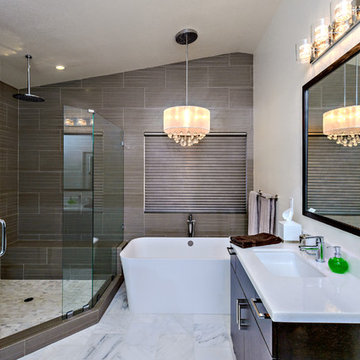
 Studio Stratton Inc.
Doyle Terry
Example of a mid-sized trendy master brown tile and ceramic tile marble floor bathroom design in San Diego with flat-panel cabinets, dark wood cabinets, quartzite countertops, beige walls and an undermount sink
Example of a mid-sized trendy master brown tile and ceramic tile marble floor bathroom design in San Diego with flat-panel cabinets, dark wood cabinets, quartzite countertops, beige walls and an undermount sink

 Fratantoni Luxury Estates Design/Build/Remodeling
We love this master bathroom and the walk-in showers built-in shower bench, mosaic floor tile, and custom bathroom hardware.
Bathroom - huge mediterranean master beige tile and mosaic tile porcelain tile and white floor bathroom idea in Phoenix with furniture-like cabinets, medium tone wood cabinets, a one-piece toilet, white walls, a vessel sink, onyx countertops and a hinged shower door
Bathroom - huge mediterranean master beige tile and mosaic tile porcelain tile and white floor bathroom idea in Phoenix with furniture-like cabinets, medium tone wood cabinets, a one-piece toilet, white walls, a vessel sink, onyx countertops and a hinged shower door

 Advance Design Studio, Ltd.
Inspiration for a mid-sized 1950s master white tile and porcelain tile porcelain tile, black floor, double-sink and wood ceiling bathroom remodel in Chicago with shaker cabinets, brown cabinets, green walls, quartzite countertops, white countertops and a freestanding vanity

Sponsored
Columbus, OH

Hope Restoration & General Contracting
Columbus Design-Build, Kitchen & Bath Remodeling, Historic Renovations

 Visbeen Architects
Let there be light. There will be in this sunny style designed to capture amazing views as well as every ray of sunlight throughout the day. Architectural accents of the past give this modern barn-inspired design a historical look and importance. Custom details enhance both the exterior and interior, giving this home real curb appeal. Decorative brackets and large windows surround the main entrance, welcoming friends and family to the handsome board and batten exterior, which also features a solid stone foundation, varying symmetrical roof lines with interesting pitches, trusses, and a charming cupola over the garage. Once inside, an open floor plan provides both elegance and ease. A central foyer leads into the 2,700-square-foot main floor and directly into a roomy 18 by 19-foot living room with a natural fireplace and soaring ceiling heights open to the second floor where abundant large windows bring the outdoors in. Beyond is an approximately 200 square foot screened porch that looks out over the verdant backyard. To the left is the dining room and open-plan family-style kitchen, which, at 16 by 14-feet, has space to accommodate both everyday family and special occasion gatherings. Abundant counter space, a central island and nearby pantry make it as convenient as it is attractive. Also on this side of the floor plan is the first-floor laundry and a roomy mudroom sure to help you keep your family organized. The plan’s right side includes more private spaces, including a large 12 by 17-foot master bedroom suite with natural fireplace, master bath, sitting area and walk-in closet, and private study/office with a large file room. The 1,100-square foot second level includes two spacious family bedrooms and a cozy 10 by 18-foot loft/sitting area. More fun awaits in the 1,600-square-foot lower level, with an 8 by 12-foot exercise room, a hearth room with fireplace, a billiards and refreshment space and a large home theater.

 ReVision Design + Build

Replacing windows with single French doors let more light into the bedroom from the covered patio outside.
Winner of the 2019 NARI of Greater Charlotte Contractor of the Year Award for Best Interior Under $100k. © Lassiter Photography 2019
 BK Classic Collections Home Stagers

Staging & Photos by: Betsy Konaxis, BK Classic Collections Home Stagers
Inspiration for a mid-sized transitional master mosaic tile floor alcove bathtub remodel in Boston with a wall-mount sink, recessed-panel cabinets, medium tone wood cabinets, quartz countertops, a one-piece toilet and green walls
Inspiration for a mid-sized transitional master mosaic tile floor alcove bathtub remodel in Boston with a wall-mount sink, recessed-panel cabinets, medium tone wood cabinets, quartz countertops, a one-piece toilet and green walls

Sponsored
Sunbury, OH

J.Holderby - Renovations
Franklin County's Leading General Contractors - 2X Best of Houzz!
 Kitchens of Diablo
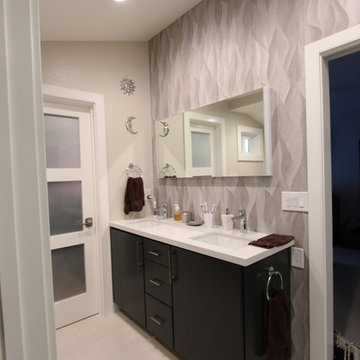
Dark cherry durasupreme crestwood double vanity painted in graphite color. White and grey wall wave tile by porcelanosa called ona natural 13x40. White three panel glass door. Aluminum door with opaque glass. Large rectangle medicine cabinet. Single lever faucets with undermount sinks. White linear floor tile. White quartz countertops.
 Christine Sheldon Design
Photographer: Kathryn McDonald
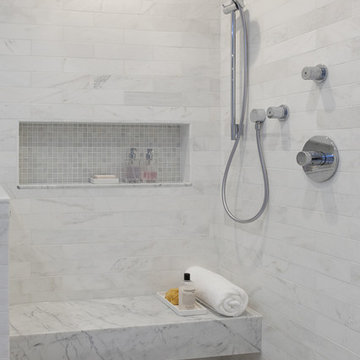
Bathroom - contemporary bathroom idea in San Francisco
Bathroom - contemporary bathroom idea in San Francisco
 SGDI - Sarah Gallop Design Inc.
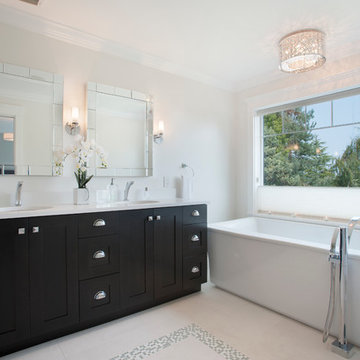
A relaxing mater enuite with a view
Inspiration for a large transitional master white tile and porcelain tile porcelain tile bathroom remodel in Vancouver with an undermount sink, shaker cabinets, dark wood cabinets, quartz countertops, a two-piece toilet and gray walls
Inspiration for a large transitional master white tile and porcelain tile porcelain tile bathroom remodel in Vancouver with an undermount sink, shaker cabinets, dark wood cabinets, quartz countertops, a two-piece toilet and gray walls
25