
Search results for "Master file" in Home Design Ideas
 Grace Interior Design llc
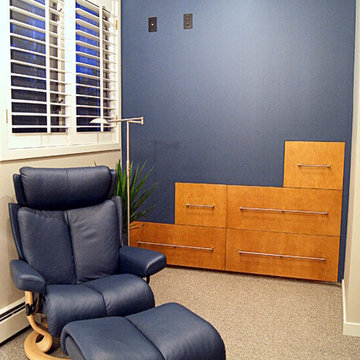
The existing built-in file cabinets were a clever addition from a previous remodel. We simple updated them with new maple drawer fronts and contemporary stainless steel hardware.
 True North Homes

Large farmhouse master beige tile and ceramic tile ceramic tile and gray floor bathroom photo in Austin with shaker cabinets, white cabinets, a two-piece toilet, beige walls, an undermount sink, quartz countertops, a hinged shower door and white countertops

Find the right local pro for your project


 Double Diamond Custom Homes
Double Diamond Custom Homes
San Antonio Custom Home Builder-Best of Houzz 2015
Home Builders
Contact: Todd Williams
Location: 20770 Hwy 281 North # 108-607
San Antonio, TX 78258
 Drummond House Plans
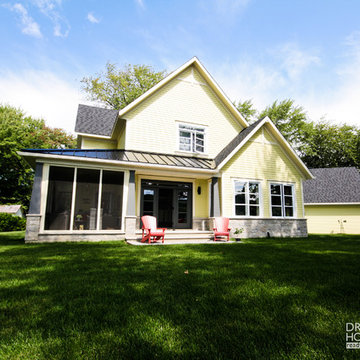
Drummond House Plans #3926
Blueprint & PDF files for sale starting at $1049
Distinctive features :
4 bedrooms
Master suite on main
Jack and Jill bath
Guest suite
Open floor plan layout
Screen porch
Large warparound covered porch
3 fireplaces
9' ceiling
Panoramic view
The look is charming and the styling, smart! A total of 2841 sq.ft. provides an abundant kitchen with island and lunch counter, living room and dining room with central fireplace, plus main-floor master bedroom suite and bath. Level #2 features a guest suite with sitting area, fireplace and full bath. Two secondary bedrooms share a bathroom.
 CBH Architects

This new home office is adjacent to the master suite to the left and includes custom cabinetry (including filing cabinets), an enclosed printer closet and plenty of light. JMOC Builders, ML Interior Designs, Peter Rymwid photography.

Sponsored
Columbus, OH
Free consultation for landscape design!

Peabody Landscape Group
Franklin County's Reliable Landscape Design & Contracting
 CR Interior Design

Spacious home office overlooking Lake Norman with custom built-in book shelves and file cabinets
Cathy Reed
Example of a large trendy freestanding desk ceramic tile study room design in Charlotte with gray walls
Example of a large trendy freestanding desk ceramic tile study room design in Charlotte with gray walls
 The Kingston Group - Remodeling Specialists
Showcase by Agent
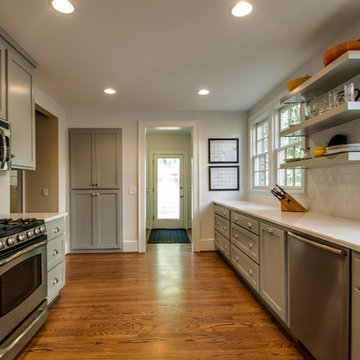
Enclosed kitchen - mid-sized traditional galley medium tone wood floor enclosed kitchen idea in Nashville with an undermount sink, shaker cabinets, gray cabinets, quartz countertops, white backsplash, subway tile backsplash, stainless steel appliances and no island
Enclosed kitchen - mid-sized traditional galley medium tone wood floor enclosed kitchen idea in Nashville with an undermount sink, shaker cabinets, gray cabinets, quartz countertops, white backsplash, subway tile backsplash, stainless steel appliances and no island
 THINK Architecture, Inc.
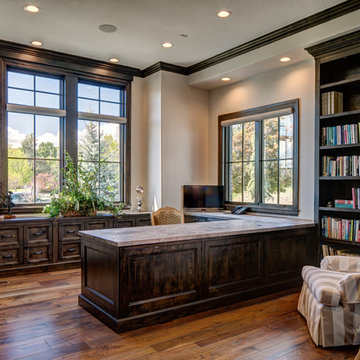
Inspiration for a large timeless built-in desk medium tone wood floor and brown floor study room remodel in Salt Lake City with beige walls
 KBR Design & Build
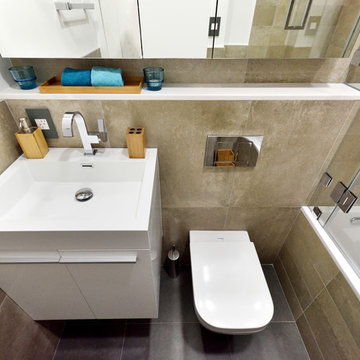
Contemporary bathroom with tiled facade of bath.
Steven Smith
Bathroom - small contemporary master gray tile and ceramic tile ceramic tile bathroom idea in New York with flat-panel cabinets, white cabinets, a wall-mount toilet, multicolored walls and a wall-mount sink
Bathroom - small contemporary master gray tile and ceramic tile ceramic tile bathroom idea in New York with flat-panel cabinets, white cabinets, a wall-mount toilet, multicolored walls and a wall-mount sink

 Studio A Interiors

Inspiration for a mid-sized transitional master gray tile and subway tile ceramic tile, gray floor and double-sink bathroom remodel in Atlanta with raised-panel cabinets, green cabinets, a two-piece toilet, gray walls, an undermount sink, quartz countertops, white countertops and a built-in vanity

Sponsored
Columbus, OH

HomeCraft Remodeling
Custom Craftsmanship & Build Solutions in Franklin County, Ohio
 SHELTER Custom-Built Living
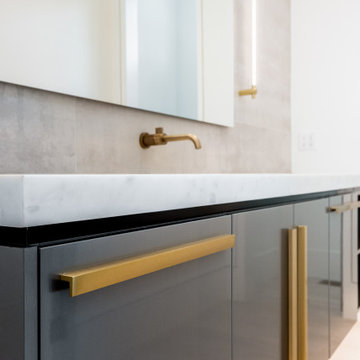
Expansive master bathroom with 20 foot ceilings, two water closets, his and hers walk in closets, his and hers 120" long master vanities with 6 cm marble countertops and a walk in curb less shower.
 Visbeen Architects
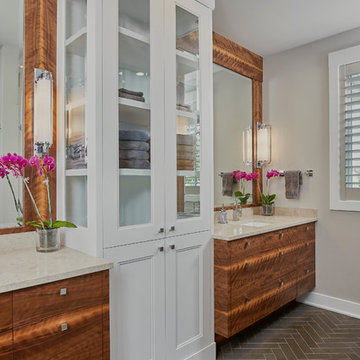
Let there be light. There will be in this sunny style designed to capture amazing views as well as every ray of sunlight throughout the day. Architectural accents of the past give this modern barn-inspired design a historical look and importance. Custom details enhance both the exterior and interior, giving this home real curb appeal. Decorative brackets and large windows surround the main entrance, welcoming friends and family to the handsome board and batten exterior, which also features a solid stone foundation, varying symmetrical roof lines with interesting pitches, trusses, and a charming cupola over the garage. Once inside, an open floor plan provides both elegance and ease. A central foyer leads into the 2,700-square-foot main floor and directly into a roomy 18 by 19-foot living room with a natural fireplace and soaring ceiling heights open to the second floor where abundant large windows bring the outdoors in. Beyond is an approximately 200 square foot screened porch that looks out over the verdant backyard. To the left is the dining room and open-plan family-style kitchen, which, at 16 by 14-feet, has space to accommodate both everyday family and special occasion gatherings. Abundant counter space, a central island and nearby pantry make it as convenient as it is attractive. Also on this side of the floor plan is the first-floor laundry and a roomy mudroom sure to help you keep your family organized. The plan’s right side includes more private spaces, including a large 12 by 17-foot master bedroom suite with natural fireplace, master bath, sitting area and walk-in closet, and private study/office with a large file room. The 1,100-square foot second level includes two spacious family bedrooms and a cozy 10 by 18-foot loft/sitting area. More fun awaits in the 1,600-square-foot lower level, with an 8 by 12-foot exercise room, a hearth room with fireplace, a billiards and refreshment space and a large home theater.
 Next Stage Design + Build
Photographer: Spencer Toy
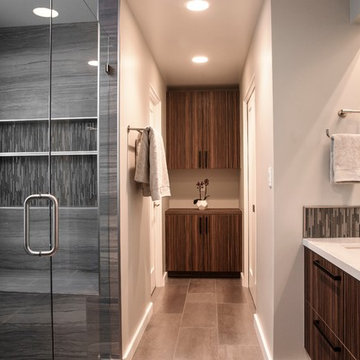
Vetrissimo glass tile was paired with large format Emser porcelain tile with wood grain for visual contrast and a strong masculine feel. A modern palette of varying shades of gray, blue and sage green is carried throughout the updated spaces, creating the design intent and consistency so important to the clients.
 J&J Building
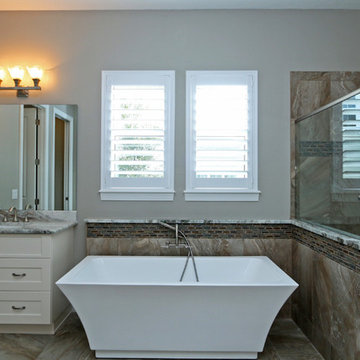
This master bath has a freestanding tub and separate shower and separate dual sinks. The ceramic tile is a mixed brown and tan in essex cream (from Alpha Tile) and the granite counter tops in fantasy brown (from Stone Crazy) are variegated mixed grays and brown. The shower and floor file is both essex cream ceramic tile from Alpha Tile, 12 x 24 " tile on the walls and 18 x 18" on the floor.

Sponsored
Delaware, OH

Buckeye Basements, Inc.
Central Ohio's Basement Finishing ExpertsBest Of Houzz '13-'21
 REDinterior
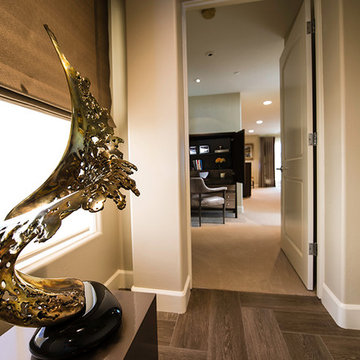
Master Bedroom entry graced by bronze wave sculpture. In the background is the custom-made office armoire with roll-out tray for computer and storage for files above in this ocean view penthouse in La Jolla, CA (San Diego)
 Cypress Design Co.
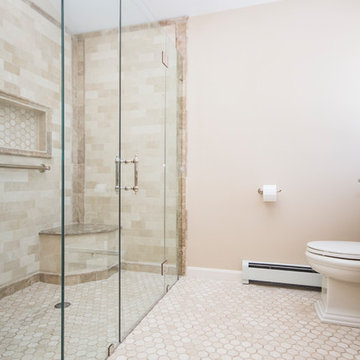
Inspiration for a large timeless master white tile and porcelain tile porcelain tile doorless shower remodel in Providence with furniture-like cabinets, white cabinets, a two-piece toilet, beige walls, an undermount sink and quartz countertops
 Designing Interiors Inc
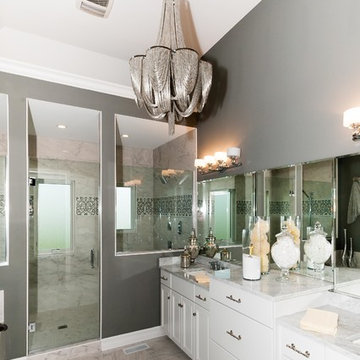
Inspiration for a large transitional master white tile and stone tile bathroom remodel in Chicago with flat-panel cabinets, white cabinets, a one-piece toilet, gray walls, an undermount sink and marble countertops
30